Save
Ask
Tour
Hide
Share
$1,980,000
36 Days On Site

2105 Flat Creek Drive
Richardson, TX 75080

Single Family Residence|Pending
4
Beds
5
Total Baths
4
Full Baths
1
Partial Bath
4,286
SqFt
$462
/SqFt
2026
Built
Subdivision:
Canyon Creek 02
County:
Dallas

Due to the health concerns created by Coronavirus we are offering personal 1-1 online video walkthough tours where possible.
2105 Flat Creek Drive2105 Flat Creek Drive2105 Flat Creek Drive2105 Flat Creek Drive
Save
Ask
Tour
Hide
Share

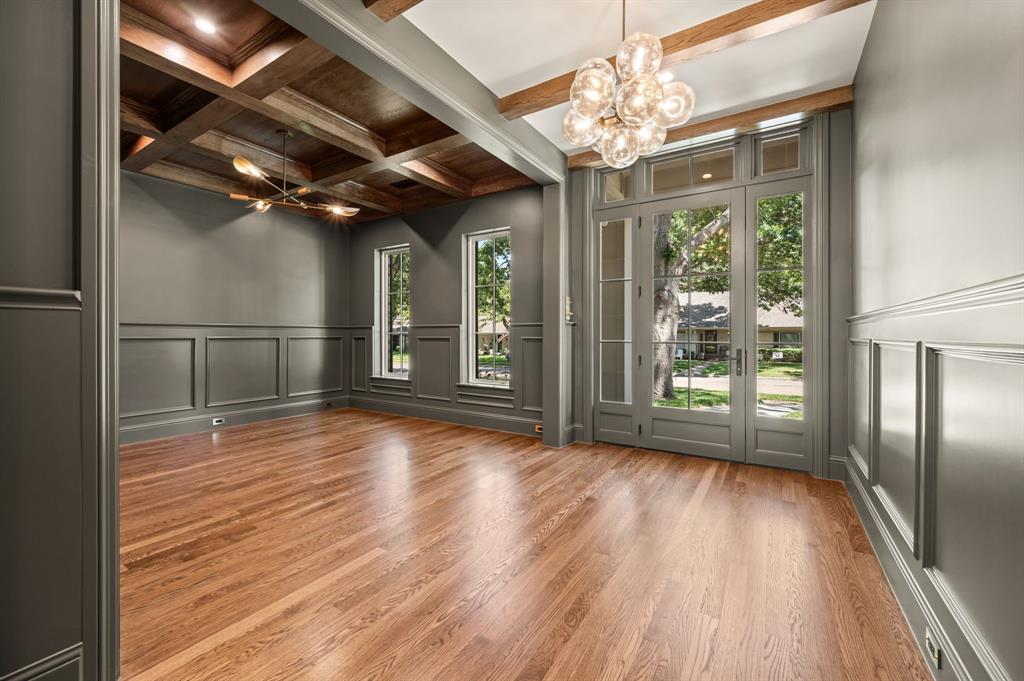
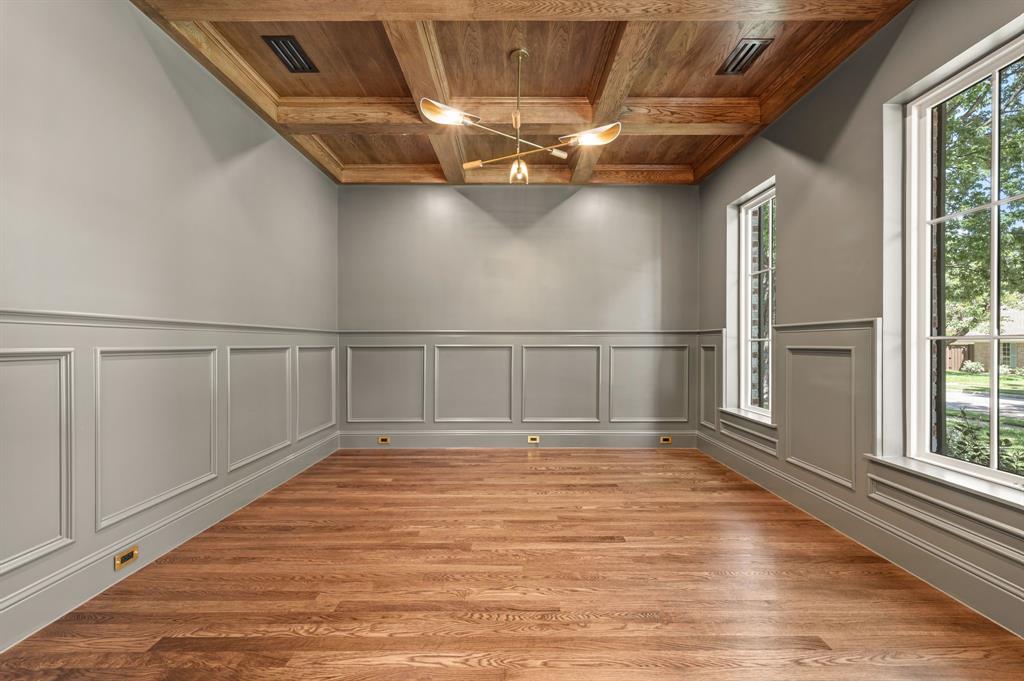
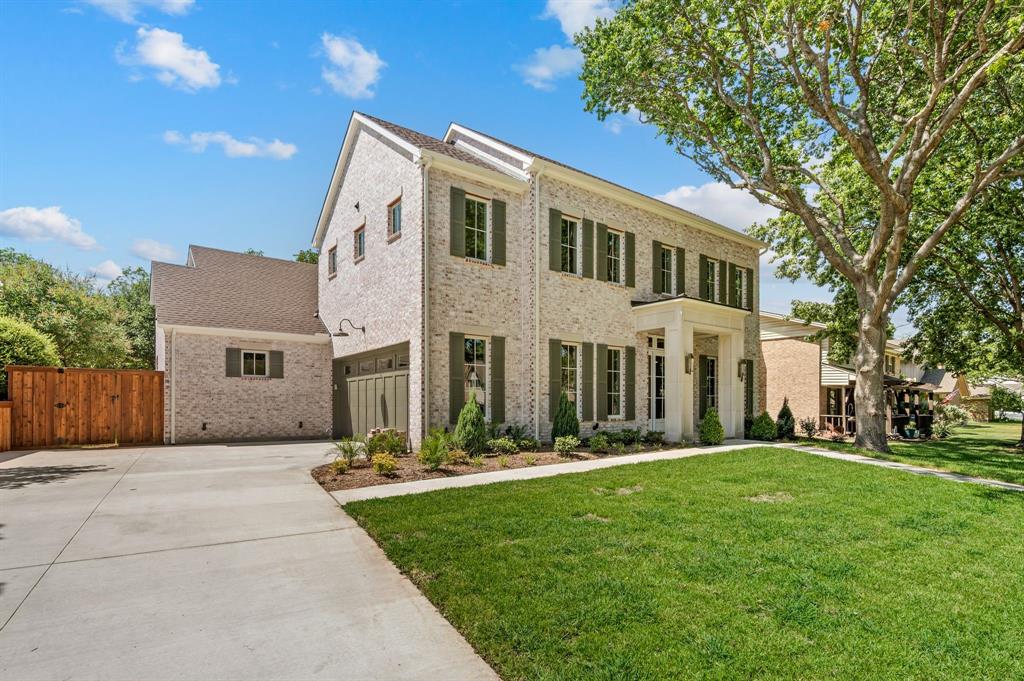
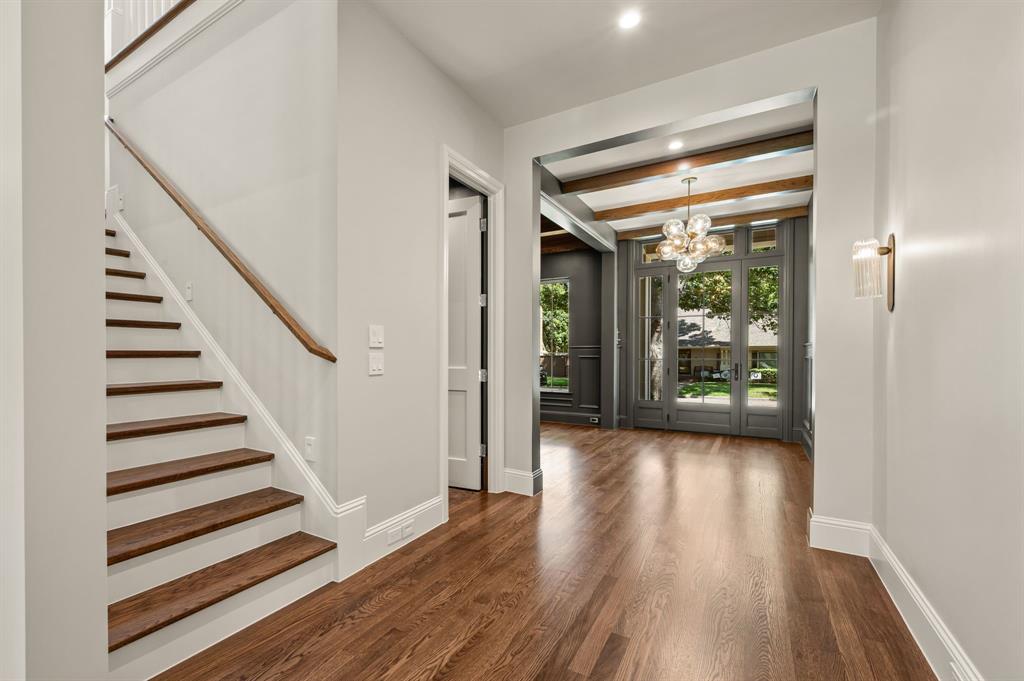
Welcome to this stunning new construction home in the highly sought-after Canyon Creek neighborhood of Richardson. Thoughtfully designed with timeless architecture and elevated finishes, this 4-bedroom, 4.5-bath residence blends sophisticated style with modern comfort and energy efficiency. The inviting interior features beautiful engineered hardwood floors, crisp custom millwork, designer lighting, and an abundance of natural light. The spacious living area centers around a refined fireplace with custom built-ins, while exposed wood ceiling beams add warmth and character. The gourmet kitchen is a true centerpiece, featuring an oversized island, generous custom cabinetry, premium appliances, and elegant natural-stone surfaces—ideal for both everyday living and entertaining. Behind the kitchen has a mudroom and a full sized prep area, with built in pantry space and a beverage refrigerator. The private primary suite offers a peaceful retreat, while three additional bedrooms provide flexibility for family, guests, or a home office. Thoughtful details continue throughout, including custom wainscoting, statement lighting, extensive trim work, and beautifully crafted finishes. Beyond its striking design, this home was built with performance and efficiency in mind. Foam insulation, 2x6 exterior wall framing, Zip Wall System, and a high-SEER HVAC system provide enhanced insulation, comfort, and energy efficiency. Located in the established Canyon Creek community, this exceptional new build offers the rare combination of modern construction, sophisticated design, and an outstanding Richardson location. A truly turnkey home with the quality, craftsmanship, and character today's discerning buyer is looking for.

Save
Ask
Tour
Hide
Share
Listing Snapshot
Price 
$1,980,000
Days On Site 
36 Days
Bedrooms 
4
Inside Area (SqFt) 
4,286 sqft
Total Baths 
5
Full Baths 
4
Partial Baths 
1
Lot Size 
0.185 Acres
Year Built 
2026
MLS® Number 
21359953
Status 
Pending
Property Tax 
$10,687
HOA/Condo/Coop Fees 
N/A
Sq Ft Source 
N/A
Friends & Family
Recent Activity
7 days agoListing updated with changes from the MLS®
a week agoStatus changed to Pending
a month agoListing first seen on site
General Features
Acres 
0.185
Attached Garage 
Yes
Foundation 
Pillar/Post/PierSlab
Garage 
Yes
Garage Spaces 
2
Green Energy Efficient 
AppliancesHVACInsulationLightingRoofThermostatWindows
Levels 
Two
Parking 
DrivewayGarage Door OpenerGarage Faces SideAttached
Property Condition 
New Construction
Property Sub Type 
Single Family Residence
Security 
Carbon Monoxide Detector(s)Smoke Detector(s)
Sewer 
Public Sewer
Style 
Traditional
Utilities 
Cable Available
Water Source 
Public
Interior Features
Appliances 
RefrigeratorBuilt-In RefrigeratorDishwasherDisposalGas CooktopConvection OvenTankless Water HeaterVented Exhaust FanWine Cooler
Cooling 
Ceiling Fan(s)Central AirElectricZoned
Fireplace 
Yes
Fireplace Features 
Gas StarterGreat RoomWood Burning
Fireplaces 
1
Flooring 
CarpetWood
Heating 
Exhaust FanCentralNatural Gas
Interior 
Built-in FeaturesChandelierEat-in KitchenGranite CountersKitchen IslandNatural WoodworkOpen FloorplanWalk-In Closet(s)High Speed InternetWired for Sound
Laundry Features 
Electric Dryer HookupGas Dryer HookupWasher Hookup
Bedroom 
Dimensions - 16 x 12Level - Second
Bonus Room 
Dimensions - 18 x 12Level - Second
Dining Room 
Dimensions - 14 x 18Level - First
Extra Strg Rm 
Dimensions - 10 x 6Level - First
Game Room 
Dimensions - 18 x 17Level - SecondFeatures - Ceiling Fan(s)
Kitchen 
Dimensions - 21 x 14Level - FirstFeatures - Eat-in Kitchen, Kitchen Island, Pantry
Laundry 
Dimensions - 8 x 9Level - Second
Living Room 
Dimensions - 21 x 21Level - FirstFeatures - Ceiling Fan(s)
Master Bedroom 
Dimensions - 20 x 16Level - FirstFeatures - Ceiling Fan(s), Walk-In Closet(s)
Mud Room 
Dimensions - 6 x 6Level - First
Office 
Dimensions - 14 x 13Level - First
Save
Ask
Tour
Hide
Share
Exterior Features
Construction Details 
Brick
Lot Features 
Few TreesInterior LotLandscaped
Patio And Porch 
CoveredPatioRear PorchSee Remarks
Roof 
Composition
View 
Park/Greenbelt
Waterview 
Park/Greenbelt
Community Features
Community Features 
CurbsParkPlaygroundSidewalks
School District 
Richardson ISD
Financing Terms Available 
CashConventional
Schools
School District
Richardson ISD
Elementary School
Canyon Creek
Middle School
Richardson North
High School
Pearce
Listing courtesy of Ethan Stegich of Stegich Group Real Estate [email protected]


© 2020 North Texas Real Estate Information Systems. All rights reserved. Information is deemed reliable but is not guaranteed accurate by the MLS or NTREIS. The information being provided is for the consumer's personal, non-commercial use, and may not be reproduced, redistributed, or used for any purpose other than to identify prospective properties consumers may be interested in purchasing.
Last checked: 2026-09-20 05:15 AM CDT

Neighborhood & Commute
Source: Walkscore
Disclosure: Community information and market data powered by Constellation Data Labs. Information is deemed reliable but not guaranteed.
Save
Ask
Tour
Hide
Share