

3101 Foxboro DriveRichardson, TX 75082
Due to the health concerns created by Coronavirus we are offering personal 1-1 online video walkthough tours where possible.
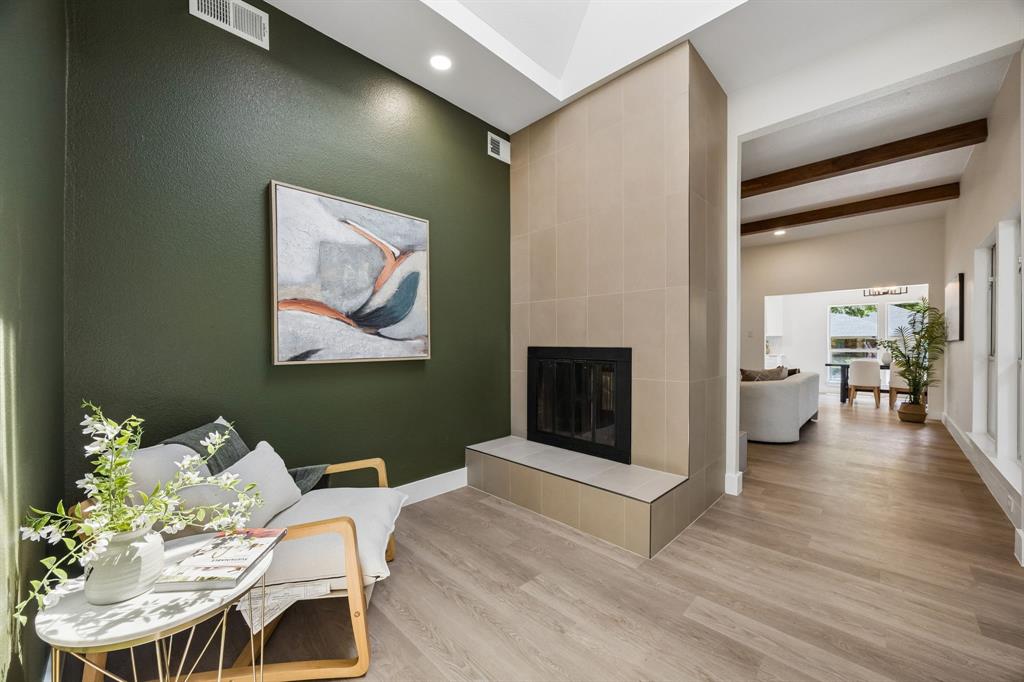
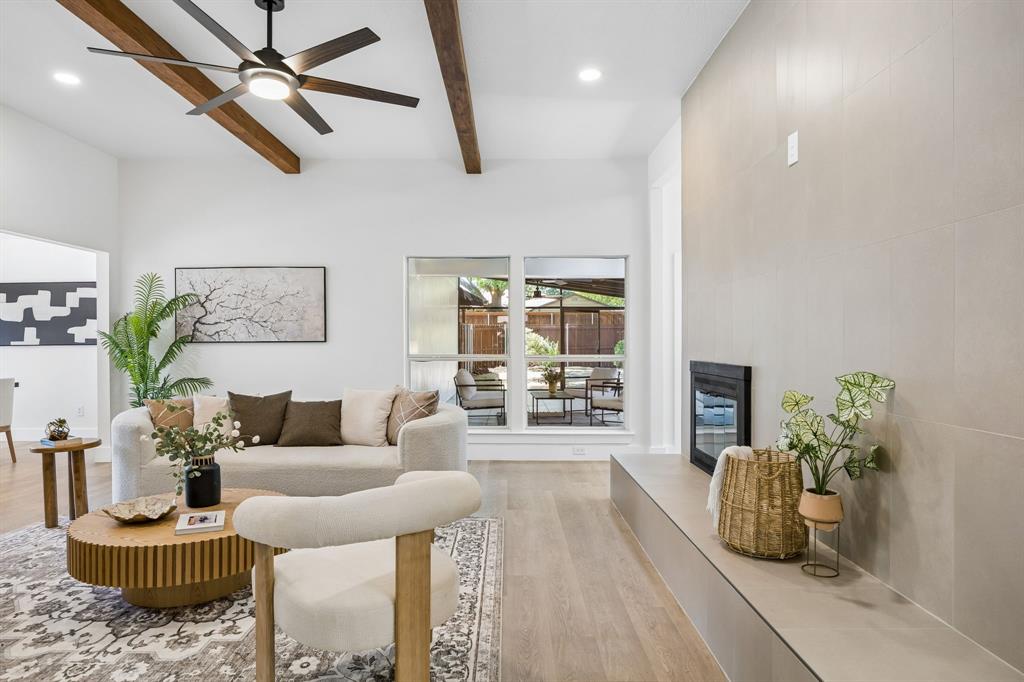
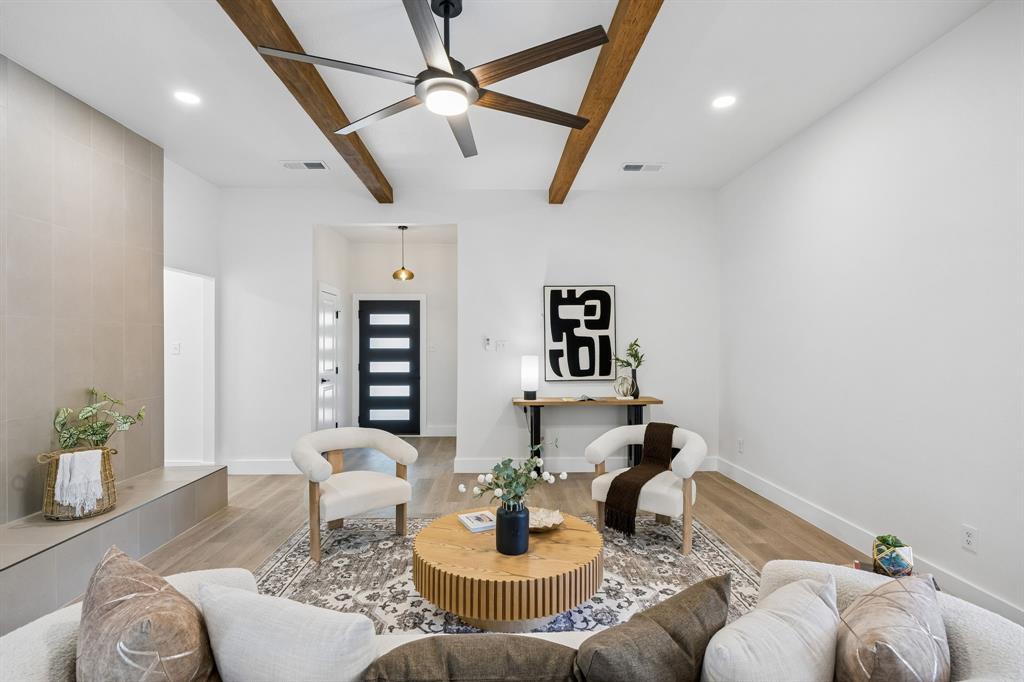
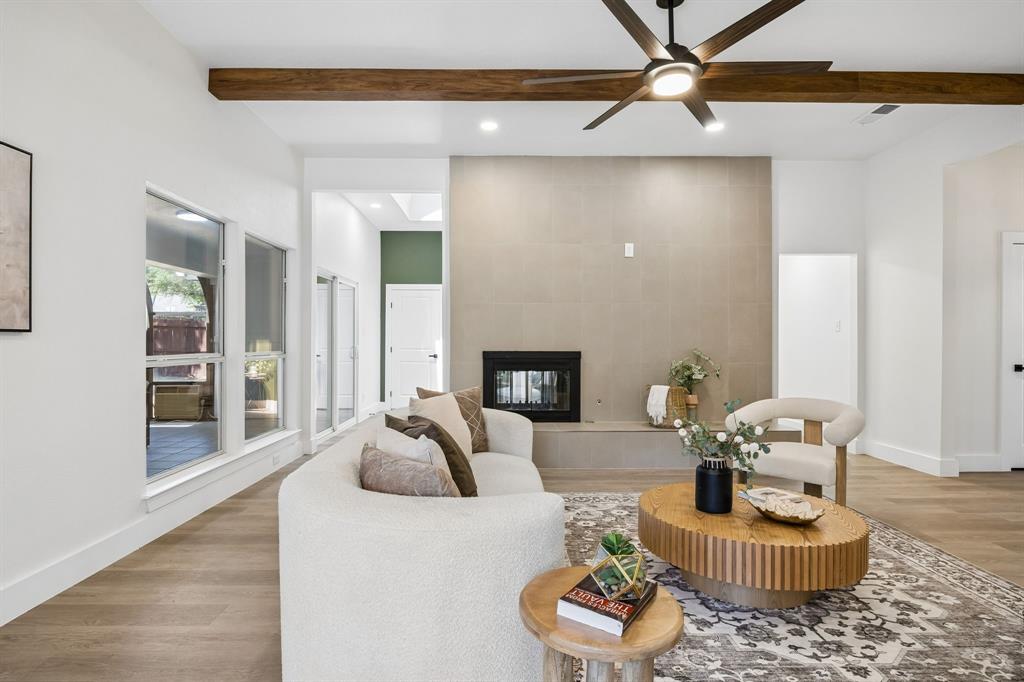
MULTIPLE OFFERS RECEIVED. Set in the heart of Richardson, Texas, this beautifully updated 4 bedroom, 2 bathroom home blends traditional warmth with mid-century modern inspiration. Built in the late 1970s, the residence has been thoughtfully refreshed to preserve its original architectural character while introducing an elevated, luxury feel throughout. At the heart of the home is a striking double-sided fireplace finished in luxe sand-toned tile, anchoring both the living room and an adjoining sitting area, with natural exposed wood beam ceilings adding texture and organic character throughout, while the sitting area is further illuminated by a skylight. The kitchen has been custom finished, balancing timeless design with modern function, and just beyond, a full outdoor enclosed patio with air conditioning extends the living space year-round, overlooking a backyard anchored by a large, mature natural tree that offers shade, privacy, and a true sense of place. This home is a rare opportunity to own a piece of Richardson's architectural history, reimagined for today's lifestyle.
| 2 weeks ago | Listing updated with changes from the MLS® | |
| 2 weeks ago | Status changed to Pending | |
| a month ago | Listing first seen on site |

© 2020 North Texas Real Estate Information Systems. All rights reserved. Information is deemed reliable but is not guaranteed accurate by the MLS or NTREIS. The information being provided is for the consumer's personal, non-commercial use, and may not be reproduced, redistributed, or used for any purpose other than to identify prospective properties consumers may be interested in purchasing.
Last checked: 2026-09-21 09:44 PM CDT
Did you know? You can invite friends and family to your search. They can join your search, rate and discuss listings with you.