

1413 Chesterton DriveRichardson, TX 75080
Due to the health concerns created by Coronavirus we are offering personal 1-1 online video walkthough tours where possible.
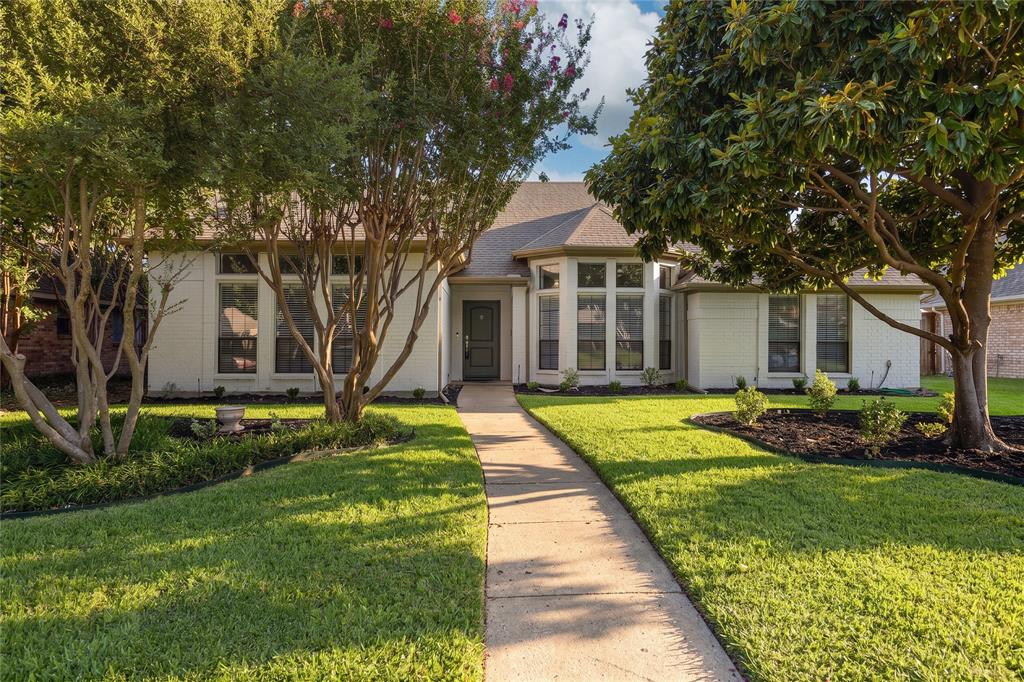
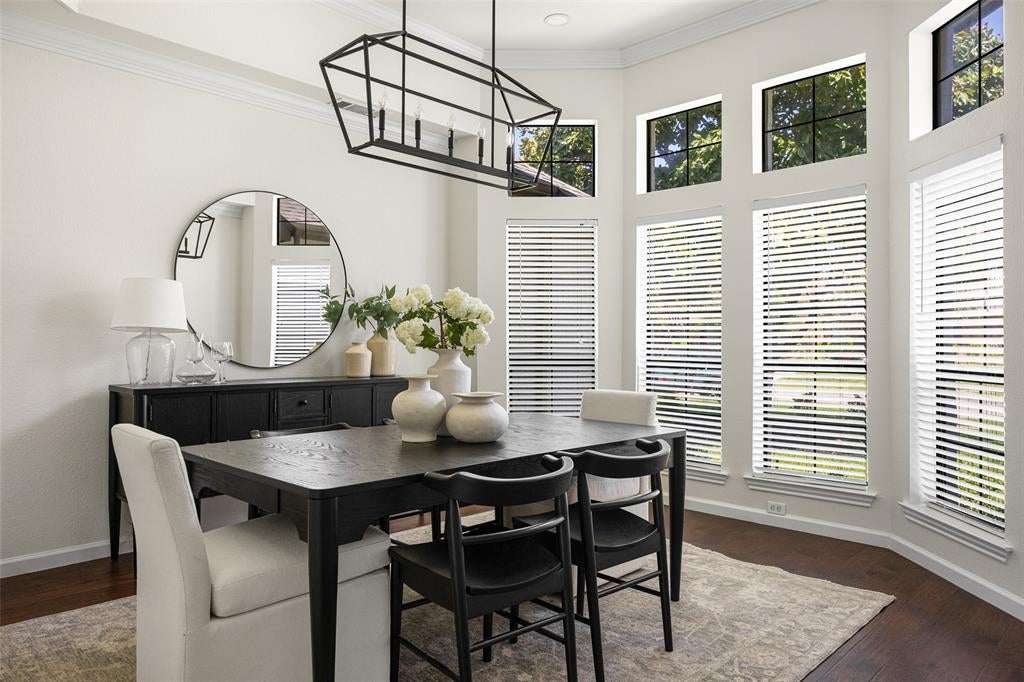
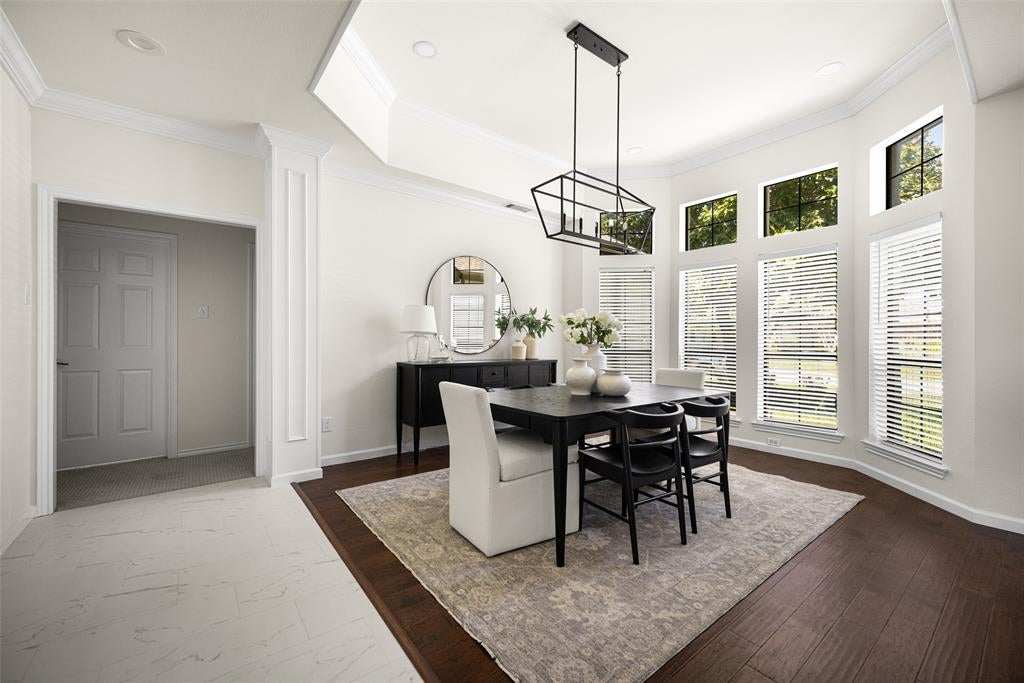
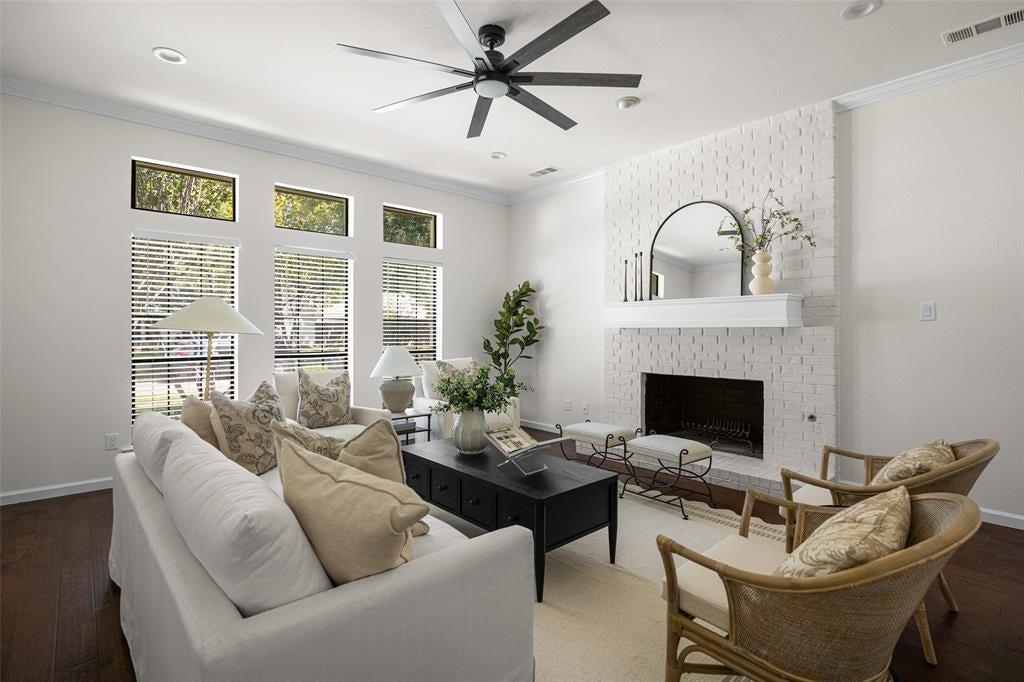
Reimagined from the inside out and move-in ready, this stunning 4-bedroom home with 3 full baths sits in the highly sought-after JJ Pierce community. Perfect for a family who wants the work already done, this home delivers not only beautiful cosmetic upgrades, but updates throughout. The flexible split floor plan offers over 2,500 square feet with multiple living and dining spaces, and plenty of room to live, work, and entertain. From the moment you step inside, the light and bright interior feels fresh and inviting. The beautifully updated kitchen is the heart of the home, featuring NEW cabinetry, quartz countertops, updated lighting, and a clean, timeless design that opens naturally into the surrounding living space. The spacious living areas give you options—entertain a crowd, create a second family room, or design spaces that fit the way your family actually lives. The split-bedroom layout provides privacy, while 4 bedrooms and 3 full baths offer flexibility for family, guests, or a home office. Throughout the home, fresh paint, updated lighting, and carefully selected finishes create a cohesive look from room to room. Additional interior and exterior improvements complete the transformation and make this home truly move-in ready. And the location is hard to beat—just minutes from Mohawk Elementary, JJ Pearce High School, neighborhood parks, UTD, and convenient shopping, dining, and everyday amenities. Beautifully updated, thoughtfully designed, and ready for its next family—1413 Chesterton is one you’ll want to see in person!
| 4 days ago | Listing updated with changes from the MLS® | |
| 6 days ago | Price changed to $789,900 | |
| a month ago | Listing first seen on site |

© 2020 North Texas Real Estate Information Systems. All rights reserved. Information is deemed reliable but is not guaranteed accurate by the MLS or NTREIS. The information being provided is for the consumer's personal, non-commercial use, and may not be reproduced, redistributed, or used for any purpose other than to identify prospective properties consumers may be interested in purchasing.
Last checked: 2026-09-20 05:15 AM CDT
Did you know? You can invite friends and family to your search. They can join your search, rate and discuss listings with you.