Save
Ask
Tour
Hide
Share
$899,000
86 Days On Site

2346 Boxwood Drive
Allen, TX 75013

For Sale|Single Family Residence|Active
5
Beds
4
Total Baths
3
Full Baths
1
Partial Bath
4,647
SqFt
$193
/SqFt
2008
Built
Subdivision:
Starcreek Ph Two
County:
Collin

Due to the health concerns created by Coronavirus we are offering personal 1-1 online video walkthough tours where possible.
2346 Boxwood Drive2346 Boxwood Drive2346 Boxwood Drive2346 Boxwood Drive
Save
Ask
Tour
Hide
Share

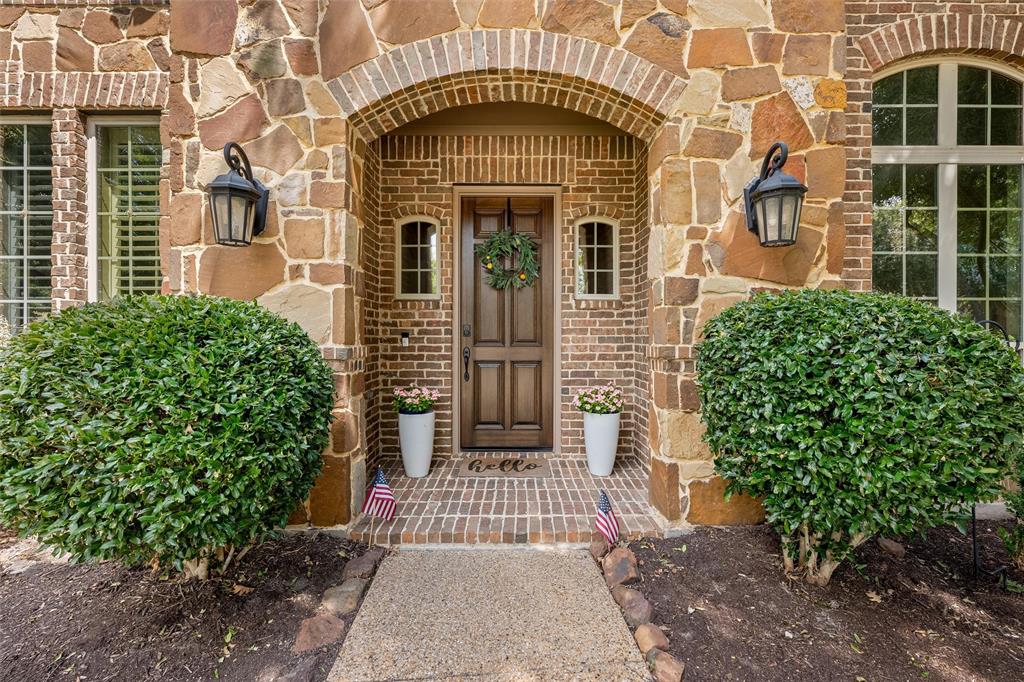
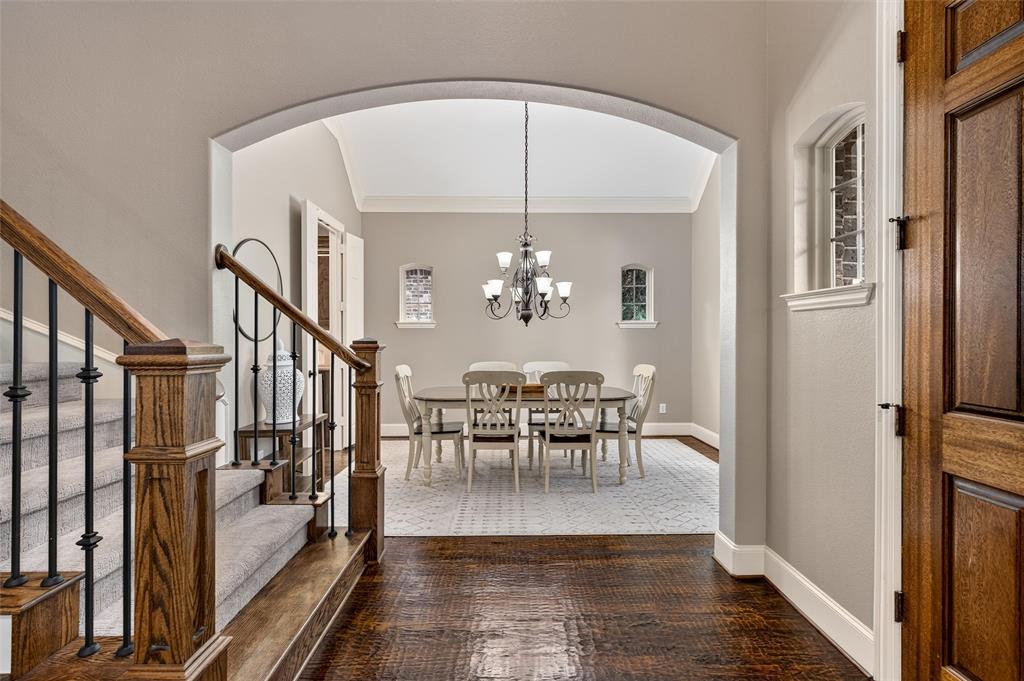
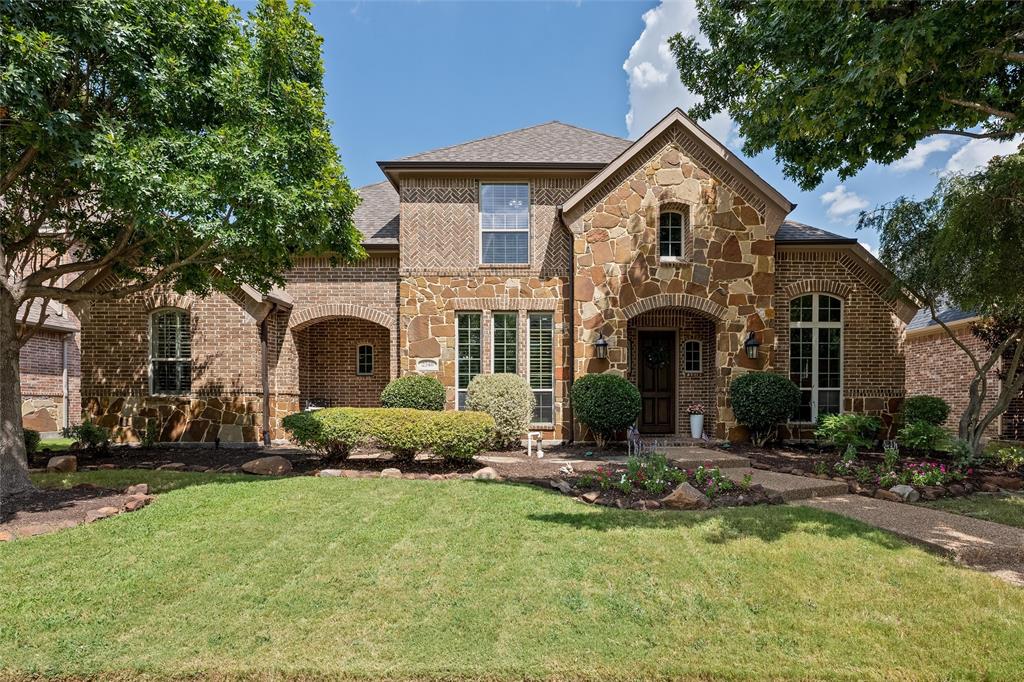
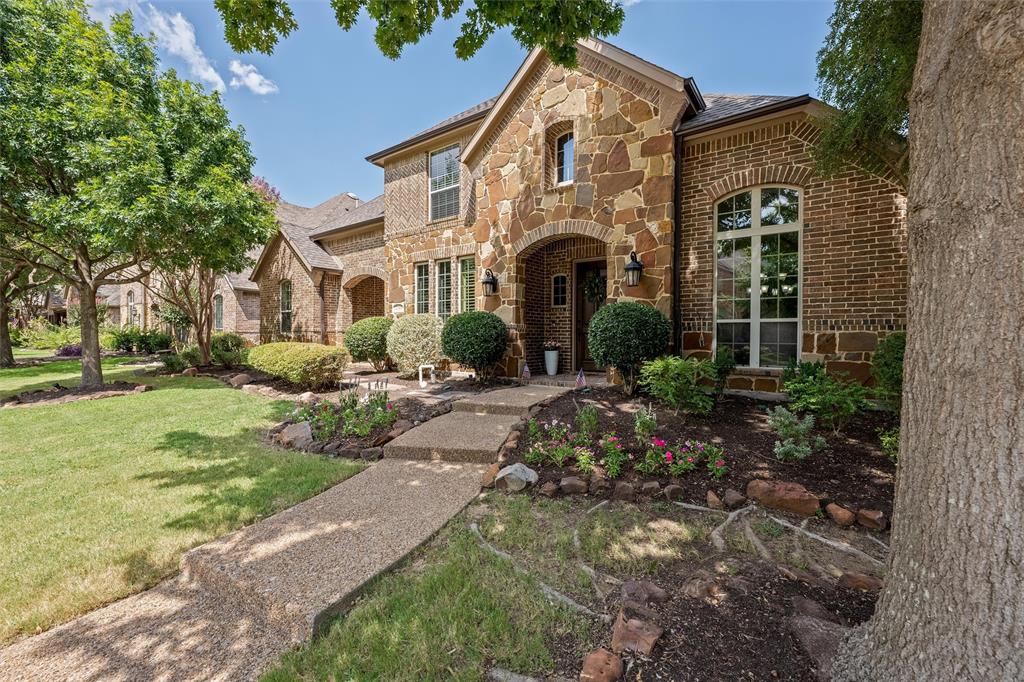
MOTIVATED SELLERS OFFERING A 1-YEAR RATE BUYDOWN WITH AN ACCEPTABLE OFFER! Exceptional value in sought-after Starcreek! Offering over 4,600 square feet of beautifully appointed living space, this move-in-ready home delivers the space, quality, and upgrades you are looking for, without the expense or hassle of renovations. Why spend $150K+ creating your dream backyard when it's already here? Enjoy an oversized heated pool and spa, expansive patio, professional landscaping, and a complete outdoor kitchen and living area. Your private outdoor retreat is ready to enjoy from day one! Inside, soaring ceilings, rich hand-scraped hardwood floors, and abundant natural light complement a thoughtfully designed floor plan. The chef's kitchen features premium appliances, gas cooktop, double wall ovens, oversized walk-in pantry, and butler's pantry connecting to the formal dining and living rooms. A dedicated home office overlooks the resort style backyard, while the spacious primary suite features beautiful pool views, a spa-inspired bath, and custom his-and-hers closets. Upstairs offers four generously sized bedrooms, two Jack-and-Jill bathrooms, a large game room, and dedicated media room. Additional highlights include a Class 4 impact-resistant roof, which may qualify for homeowners insurance discounts, a true three-car garage, and abundant storage throughout. Enjoy Starcreek's exceptional amenities, including community pools, tennis courts, parks, playgrounds, and scenic trails, with convenient access to Allen's premier shopping, dining, and highly rated schools. All the upgrades. All the space. None of the projects. Simply move in, relax, and enjoy!

Save
Ask
Tour
Hide
Share
Listing Snapshot
Price 
$899,000
Days On Site 
86 Days
Bedrooms 
5
Inside Area (SqFt) 
4,647 sqft
Total Baths 
4
Full Baths 
3
Partial Baths 
1
Lot Size 
0.19 Acres
Year Built 
2008
MLS Number 
21359343
Status 
Active
Property Tax 
$16,808
HOA/Condo/Coop Fees 
$132.33 monthly
Sq Ft Source 
N/A
Friends & Family
Recent Activity
a week agoListing updated with changes from the MLS
a week agoPrice changed to $899,000
3 months agoListing first seen on site
General Features
Acres 
0.19
Attached Garage 
Yes
Foundation 
Slab
Garage 
Yes
Garage Spaces 
3
Levels 
Two
Parking 
Garage Door OpenerGarage Faces RearAttached
Property Sub Type 
Single Family Residence
Security 
Prewired
Sewer 
Public Sewer
Special Circumstances 
Standard
Style 
Traditional
Utilities 
Cable Available
Water Source 
Public
Interior Features
Appliances 
DishwasherDisposalGas CooktopMicrowaveDouble OvenWine Cooler
Cooling 
Central AirElectric
Fireplace 
Yes
Fireplace Features 
Gas StarterStoneGas Log
Fireplaces 
1
Flooring 
CarpetCeramic TileWood
Heating 
CentralNatural Gas
Interior 
Vaulted Ceiling(s)High Speed InternetSmart HomeWired for Sound
Laundry Features 
Electric Dryer HookupWasher Hookup
Bath-Full 
Dimensions - 0 x 0Level - Second
Bath-Half 
Dimensions - 0 x 0Level - First
Bedroom 
Dimensions - 13 x 13Level - SecondFeatures - Walk-In Closet(s)
Bonus Room 
Dimensions - 18 x 18Level - Second
Breakfast Room 
Dimensions - 17 x 15Level - First
Dining Room 
Dimensions - 11 x 15Level - First
Kitchen 
Dimensions - 11 x 14Level - FirstFeatures - Breakfast Bar, Eat-in Kitchen, Kitchen Island, Pantry
Living Room 
Dimensions - 18 x 19Level - First
Master Bedroom 
Dimensions - 14 x 20Level - FirstFeatures - Walk-In Closet(s)
Media Room 
Dimensions - 14 x 20Level - Second
Office 
Dimensions - 13 x 12Level - First
Utility Room 
Dimensions - 0 x 0Level - First
Save
Ask
Tour
Hide
Share
Exterior Features
Construction Details 
Brick
Exterior 
Rain GuttersOutdoor Grill
Fencing 
Wood
Lot Features 
Interior LotSubdivided
Patio And Porch 
DeckCovered
Pool Features 
GuniteHeatedIn GroundPool/Spa Combo
Roof 
Composition
Community Features
Association Fee 
$397.0
Association Fee Frequency 
Quarterly
Community Features 
PoolClubhouseParkPlaygroundRacquetballTennis Court(s)
School District 
Allen ISD
Financing Terms Available 
CashConventional
Schools
School District
Allen ISD
Elementary School
Jenny Preston
Middle School
Curtis
High School
Allen
Listing courtesy of Aynslie Palmer of eXp Realty LLC [email protected]


© 2020 North Texas Real Estate Information Systems. All rights reserved. Information is deemed reliable but is not guaranteed accurate by the MLS or NTREIS. The information being provided is for the consumer's personal, non-commercial use, and may not be reproduced, redistributed, or used for any purpose other than to identify prospective properties consumers may be interested in purchasing.
Last checked: 2026-11-08 10:18 AM CST

Neighborhood & Commute
Source: Walkscore
Disclosure: Community information and market data powered by Constellation Data Labs. Information is deemed reliable but not guaranteed.
Save
Ask
Tour
Hide
Share