Save
Ask
Tour
Hide
Share
$535,000
55 Days On Site

1616 Endicott Drive
Plano, TX 75025

For Sale|Single Family Residence|Active
4
Beds
3
Total Baths
3
Full Baths
2,816
SqFt
$190
/SqFt
1997
Built
Subdivision:
Cross Creek West No 3
County:
Collin

Due to the health concerns created by Coronavirus we are offering personal 1-1 online video walkthough tours where possible.
1616 Endicott Drive1616 Endicott Drive1616 Endicott Drive1616 Endicott Drive
Save
Ask
Tour
Hide
Share

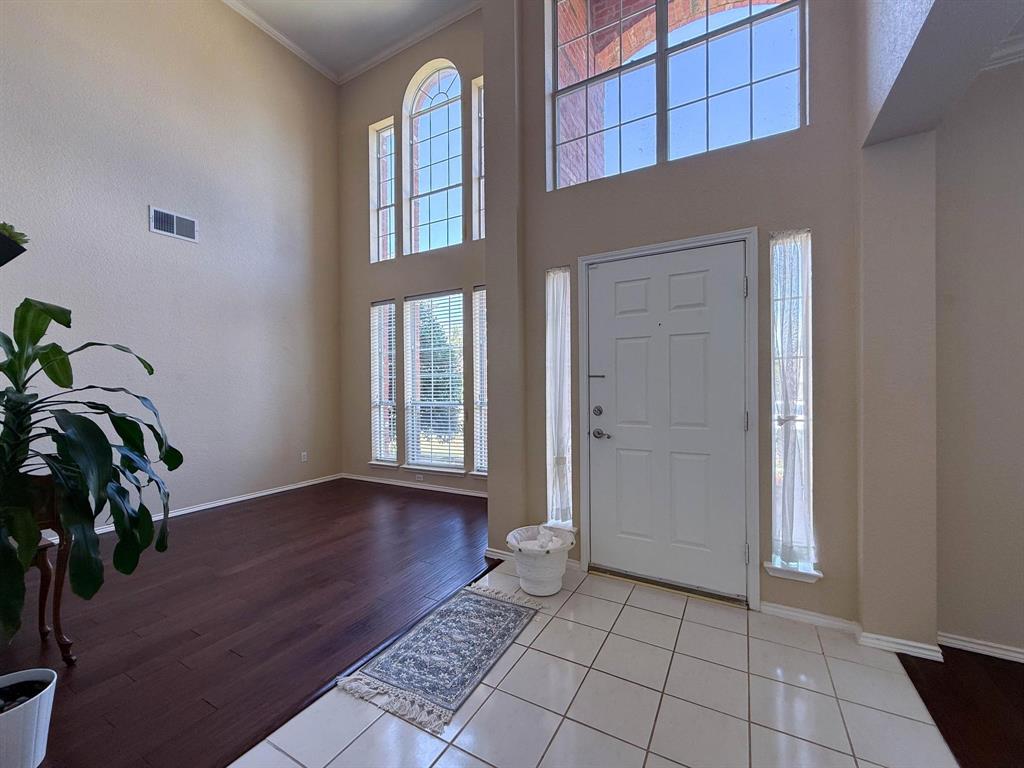
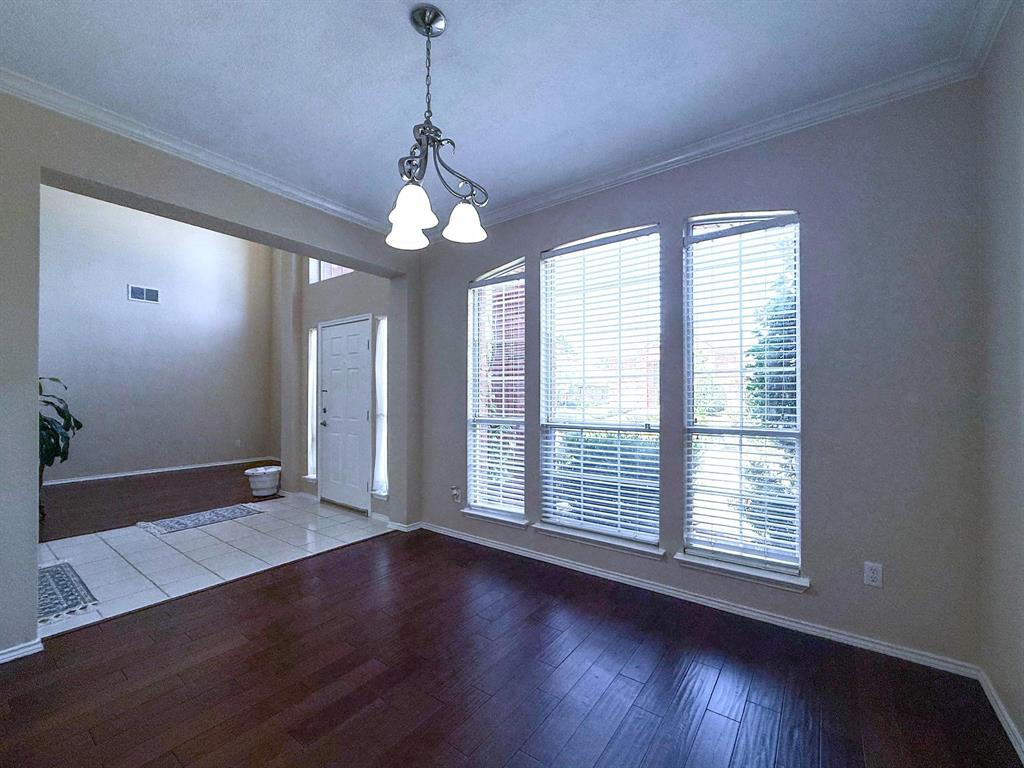
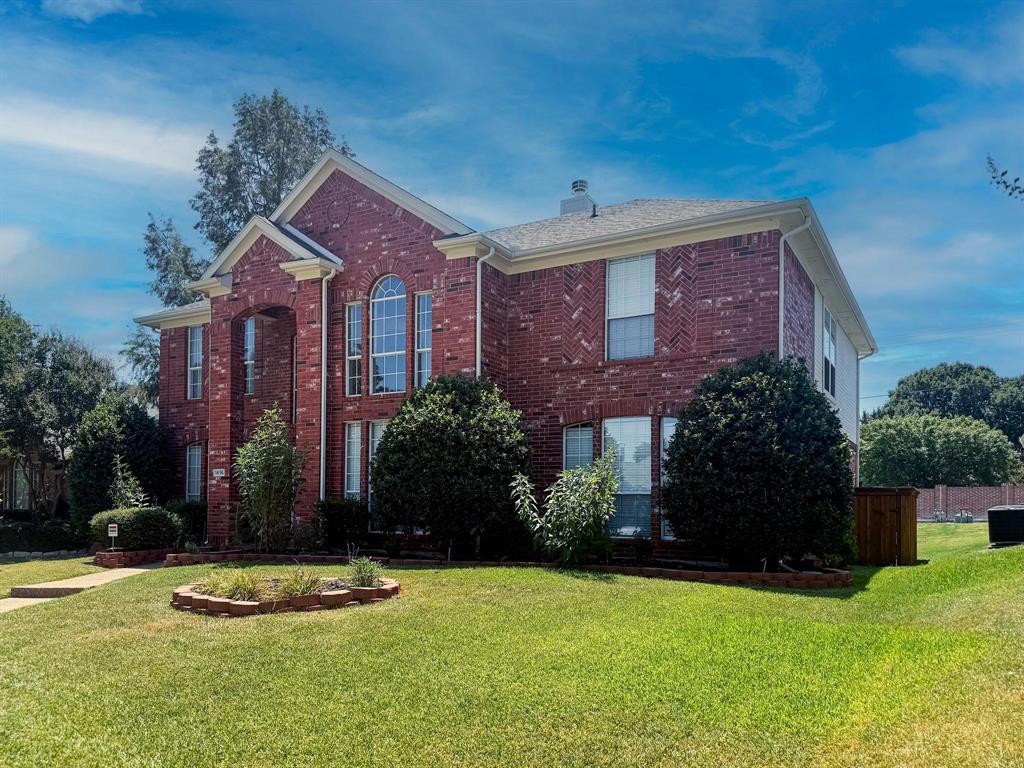
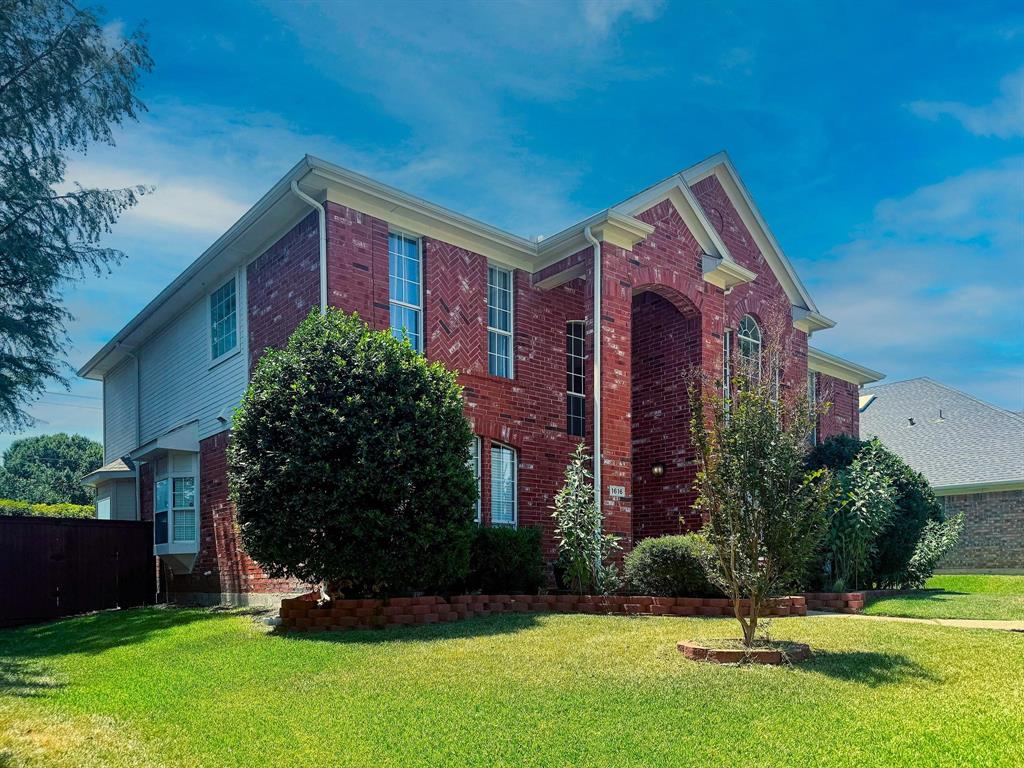
Fabulous move in ready, two story home in a highly desirable Plano neighborhood. Offering 4 bedrooms and 3 full baths, this well-designed floor plan features formal living and dining areas at the front of the home, perfect for entertaining or flexible use. The spacious family room with soaring ceilings and kitchen sit at the heart of the home, creating an inviting space for everyday living or entertaining. Wood floors in living rm, dining rm, family rm, stairs, game room and all bedrooms. The kitchen has granite countertops, a gas cooktop, a stainless steel oven, dishwasher and refrigerator. Guest bedroom down with full bath. Primary bedroom with ensuite bath and 2 secondary bedrooms and a bath and game room up. Huge backyard with board on board wood fence with steel posts. Seller leaving the refrigerator, washer and dryer and piano for the buyer at no cost. Seller furnishing a one year First American Home Warranty for the buyer. Buyer needs to purchase a new survey.

Save
Ask
Tour
Hide
Share
Listing Snapshot
Price 
$535,000
Days On Site 
55 Days
Bedrooms 
4
Inside Area (SqFt) 
2,816 sqft
Total Baths 
3
Full Baths 
3
Partial Baths 
N/A
Lot Size 
0.19 Acres
Year Built 
1997
MLS® Number 
21358930
Status 
Active
Property Tax 
N/A
HOA/Condo/Coop Fees 
N/A
Sq Ft Source 
N/A
Friends & Family
Recent Activity
3 weeks agoListing updated with changes from the MLS®
3 weeks agoPrice changed to $535,000
2 months agoListing first seen on site
General Features
Acres 
0.19
Attached Garage 
Yes
Foundation 
Slab
Garage 
Yes
Garage Spaces 
2
Levels 
Two
Parking 
Alley AccessConcreteDrivewayGarageGarage Faces RearAttached
Property Sub Type 
Single Family Residence
Security 
Security SystemSecurity System OwnedSmoke Detector(s)
Sewer 
Public Sewer
Special Circumstances 
Standard
Style 
Traditional
Water Source 
Public
Interior Features
Appliances 
DishwasherDisposalGas CooktopGas OvenRefrigeratorVented Exhaust Fan
Cooling 
Central AirElectricRoof Turbine(s)Zoned
Fireplace 
Yes
Fireplace Features 
Gas
Fireplaces 
1
Flooring 
TileWood
Heating 
Exhaust FanCentralNatural Gas
Interior 
Granite CountersWalk-In Closet(s)
Laundry Features 
Electric Dryer HookupWasher Hookup
Bath-Full 
Dimensions - 10 x 4Level - Second
Bedroom 
Dimensions - 11 x 13Level - SecondFeatures - Ceiling Fan(s)
Breakfast Room 
Dimensions - 10 x 12Level - First
Kitchen 
Dimensions - 13 x 11Level - FirstFeatures - Breakfast Bar
Living Room 
Dimensions - 20 x 16Level - FirstFeatures - Ceiling Fan(s)
Master Bathroom 
Dimensions - 10 x 5Level - Second
Master Bedroom 
Dimensions - 18 x 13Level - SecondFeatures - Walk-In Closet(s)
Save
Ask
Tour
Hide
Share
Exterior Features
Construction Details 
Brick
Exterior 
Rain Gutters
Fencing 
Wood
Lot Features 
Few TreesInterior Lot
Patio And Porch 
Front PorchPatio
Roof 
Composition
Community Features
Community Features 
CurbsSidewalks
School District 
Plano ISD
Financing Terms Available 
CashConventionalFHAVA Loan
Schools
School District
Plano ISD
Elementary School
Hedgcoxe
Middle School
Hendrick
High School
Clark
Listing courtesy of Lisa Peterson of RE/MAX DFW Associates [email protected]


© 2020 North Texas Real Estate Information Systems. All rights reserved. Information is deemed reliable but is not guaranteed accurate by the MLS or NTREIS. The information being provided is for the consumer's personal, non-commercial use, and may not be reproduced, redistributed, or used for any purpose other than to identify prospective properties consumers may be interested in purchasing.
Last checked: 2026-10-15 09:53 AM CDT

Neighborhood & Commute
Source: Walkscore
Disclosure: Community information and market data powered by Constellation Data Labs. Information is deemed reliable but not guaranteed.
Save
Ask
Tour
Hide
Share