

Save
Ask
Tour
Hide
$2,850
66 Days On Site
2810 Glenwick CourtRichardson, TX 75082
For Rent|Single Family Residence|Active
3
Beds
3
Total Baths
3
Full Baths
2,672
SqFt
$1
/SqFt
1997
Built
Subdivision:
Breckinridge Park Estates Ph 2
County:
Collin
Due to the health concerns created by Coronavirus we are offering personal 1-1 online video walkthough tours where possible.
Save
Ask
Tour
Hide
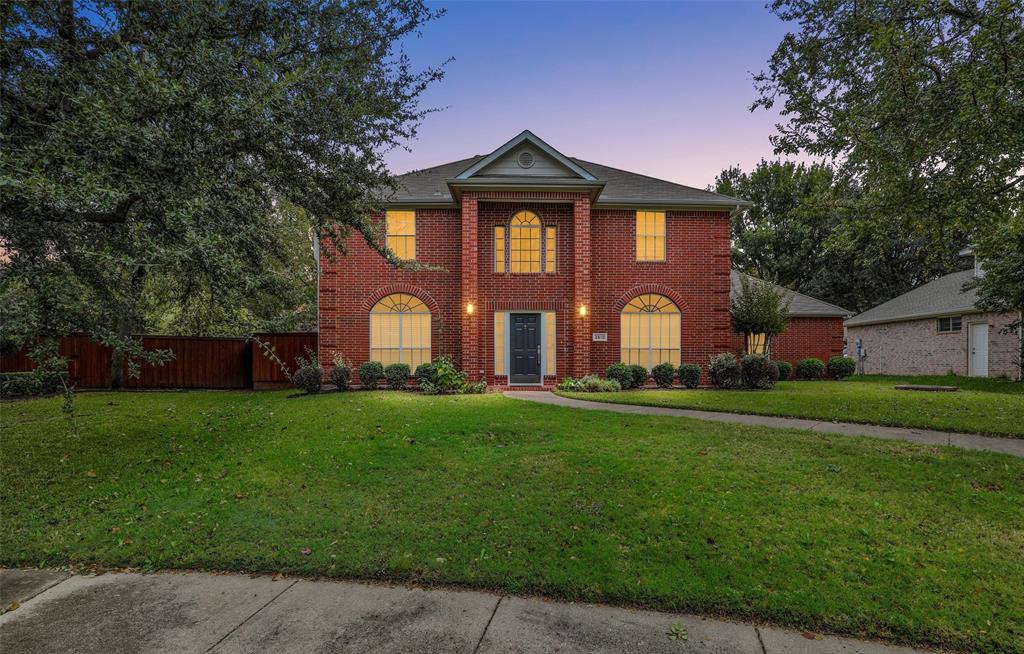
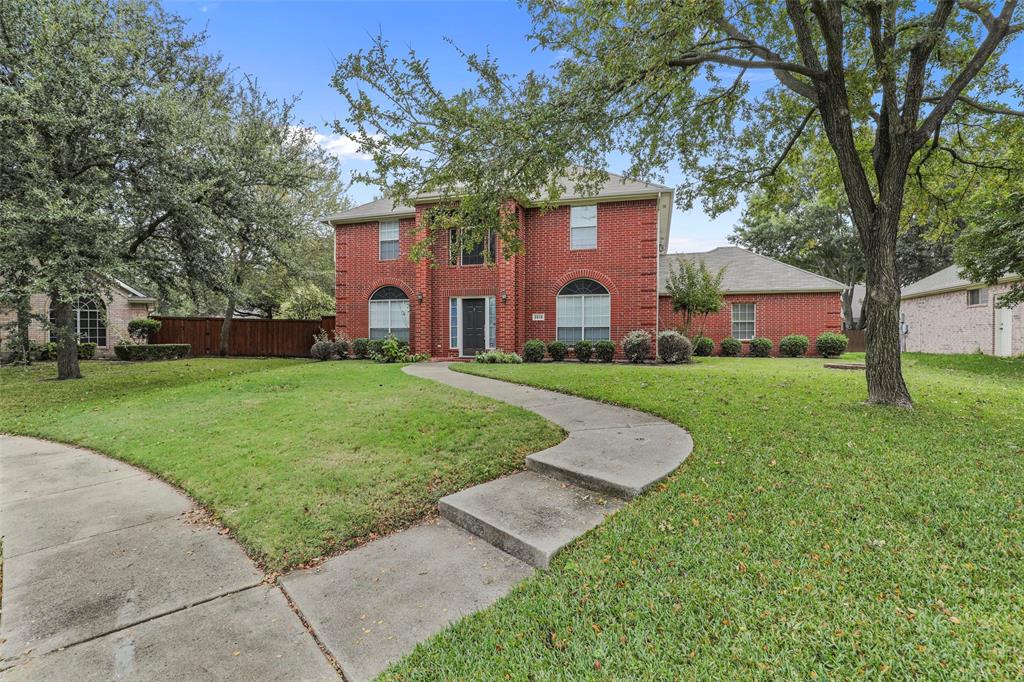
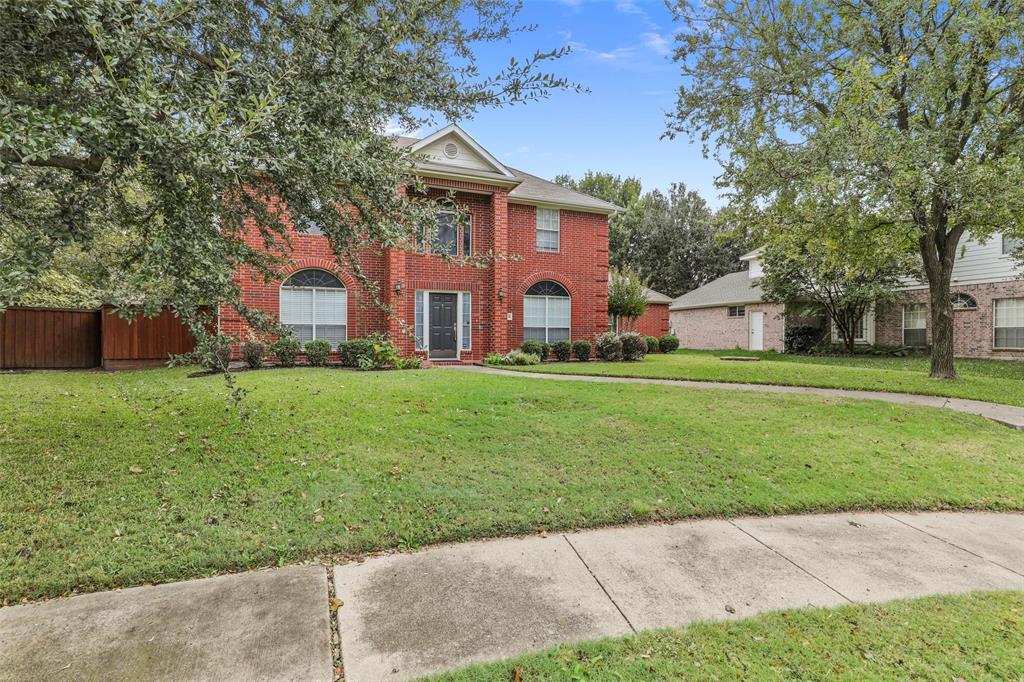
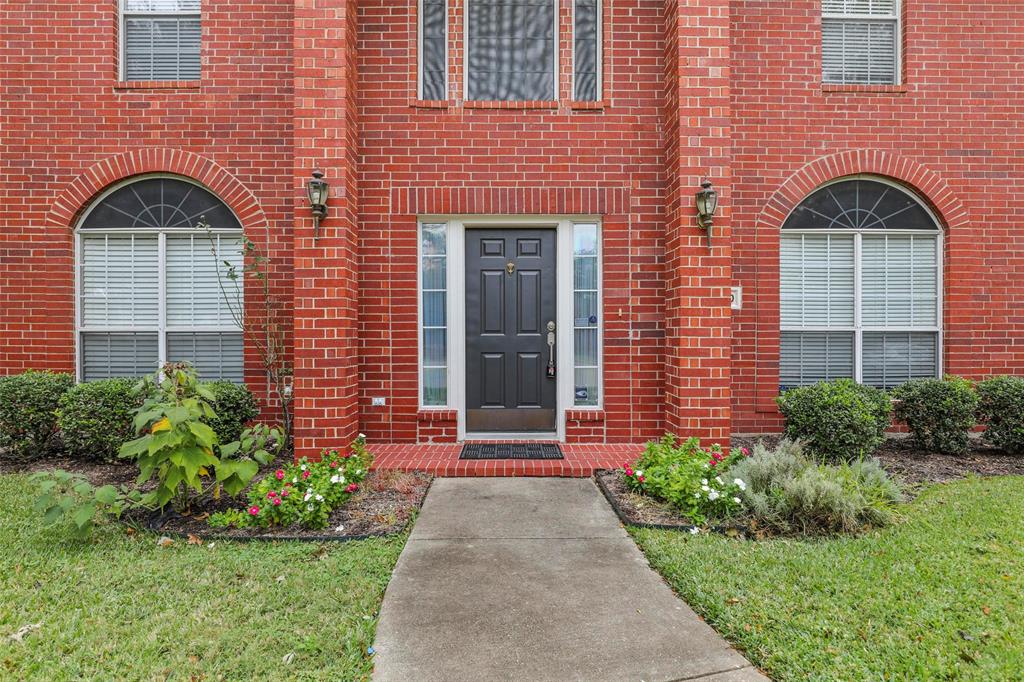
Traditional two-story brick home located on a peaceful cul-de-sac in desirable Breckinridge Park Estates. Featuring vaulted ceilings, rich natural light, and a flexible layout with 4 bedrooms and 3 full baths. The open eat-in kitchen transitions smoothly into the living space alongside a dedicated dining room. Upstairs bonus space makes a perfect game room or private office. Outside, enjoy a private fenced backyard and close proximity to the community pool and 400-acre Breckinridge Park. Property is tenant-occupied—advance notice required for all showings. Contact agent for lease terms and occupancy details.
Save
Ask
Tour
Hide
Listing Snapshot
Price
$2,850
Days On Site
66 Days
Bedrooms
3
Inside Area (SqFt)
2,672 sqft
Total Baths
3
Full Baths
3
Partial Baths
N/A
Lot Size
0.21 Acres
Year Built
1997
MLS® Number
21358189
Status
Active
Property Tax
N/A
HOA/Condo/Coop Fees
$50 monthly
Sq Ft Source
N/A
Friends & Family
Recent Activity
| 2 weeks ago | Listing updated with changes from the MLS® | |
| 2 weeks ago | Price changed to $2,850 | |
| 2 months ago | Listing first seen on site |
General Features
Acres
0.21
Attached Garage
Yes
Available on
2026-10-01
Carport
2
Garage
Yes
Garage Spaces
2
Levels
Two
Parking
DrivewayGarageGarage Door OpenerAttached
Pets
Number LimitSize Limit
Property Sub Type
Single Family Residence
Sewer
Public Sewer
Style
Traditional
Utilities
Electricity Available
Water Source
Public
Interior Features
Appliances
DishwasherGas CooktopGas Range
Fireplace
Yes
Fireplace Features
Family RoomGas
Fireplaces
1
Bath-Full
Dimensions - 6 x 8Level - First
Bedroom
Dimensions - 12 x 10Level - First
Family Room
Dimensions - 1 x 1Level - First
Game Room
Dimensions - 15 x 12Level - Second
Living Room
Dimensions - 15 x 17Level - First
Master Bathroom
Dimensions - 11 x 14Level - Second
Master Bedroom
Dimensions - 17 x 15Level - Second
Save
Ask
Tour
Hide
Exterior Features
Construction Details
BrickCedarConcrete
Community Features
Association Fee
$600.0
Association Fee Frequency
Annually
School District
Plano ISD
Schools
School District
Plano ISD
Elementary School
Miller
Middle School
Murphy
High School
Clark
Listing courtesy of Nebil Mohammed of Texan Realty LLC [email protected]

© 2020 North Texas Real Estate Information Systems. All rights reserved. Information is deemed reliable but is not guaranteed accurate by the MLS or NTREIS. The information being provided is for the consumer's personal, non-commercial use, and may not be reproduced, redistributed, or used for any purpose other than to identify prospective properties consumers may be interested in purchasing.
Last checked: 2026-10-18 01:11 AM CDT
© 2020 North Texas Real Estate Information Systems. All rights reserved. Information is deemed reliable but is not guaranteed accurate by the MLS or NTREIS. The information being provided is for the consumer's personal, non-commercial use, and may not be reproduced, redistributed, or used for any purpose other than to identify prospective properties consumers may be interested in purchasing.
Last checked: 2026-10-18 01:11 AM CDT
Neighborhood & Commute
Source: Walkscore
Disclosure: Community information and market data powered by Constellation Data Labs. Information is deemed reliable but not guaranteed.
Save
Ask
Tour
Hide
Did you know? You can invite friends and family to your search. They can join your search, rate and discuss listings with you.