Save
Ask
Tour
Hide
Share
$515,000
5 Days On Site

6 collins Court
Richardson, TX 75081

For Sale|Single Family Residence|Active
4
Beds
3
Total Baths
2
Full Baths
1
Partial Bath
2,438
SqFt
$211
/SqFt
1974
Built
Subdivision:
Arapaho East Sec 02
County:
Dallas

Due to the health concerns created by Coronavirus we are offering personal 1-1 online video walkthough tours where possible.
6 collins Court6 collins Court6 collins Court6 collins Court
Save
Ask
Tour
Hide
Share

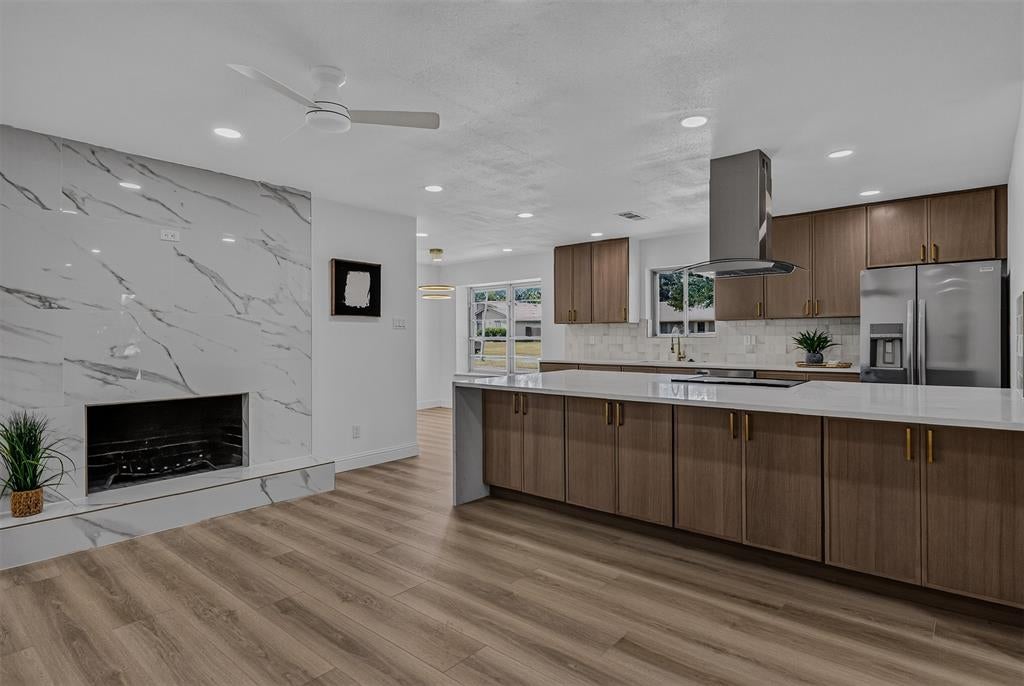
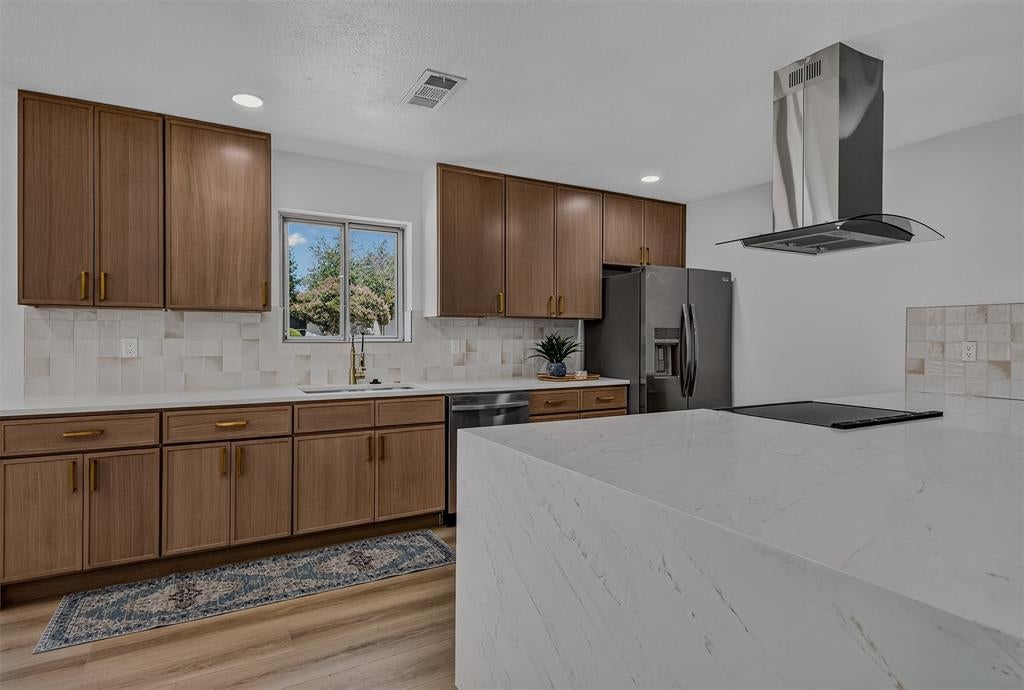
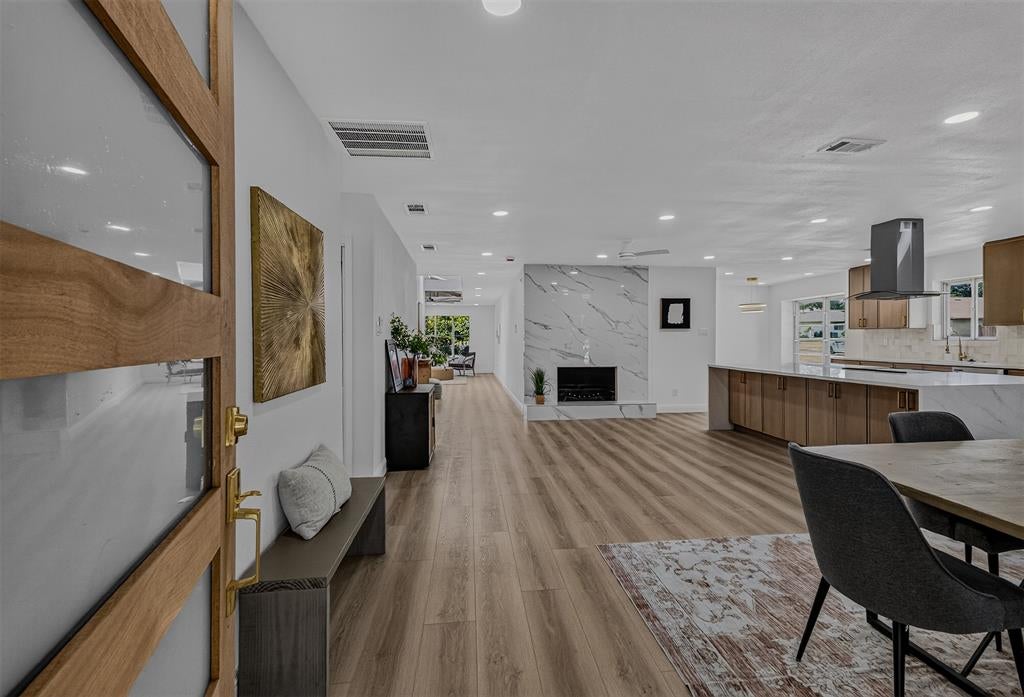
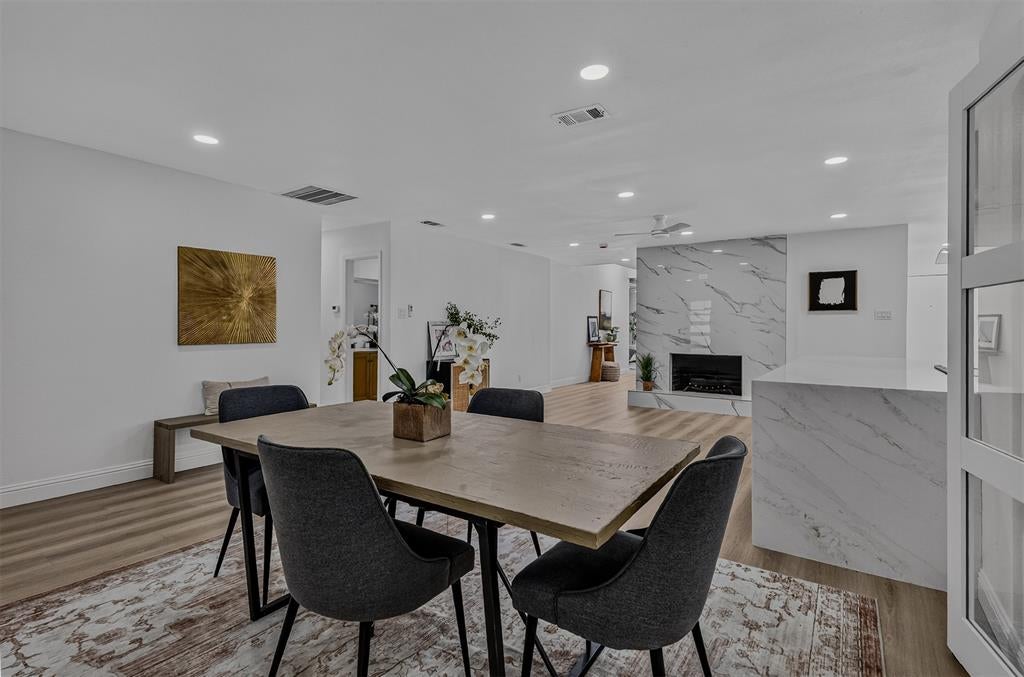
Welcome to 6 Collins Court! A beautifully renovated home with a fresh, upscale feel and standout designer finishes throughout. The striking floor-to-ceiling marble fireplace creates an impressive focal point, while the stunning kitchen features quartz countertops, custom cabinetry, stainless steel appliances, and abundant storage. A private glass-door study, stylish powder bath, dedicated laundry room, and spacious family room with skylight and backyard views make this home as functional as it is beautiful. Enjoy a large fenced backyard, 2-car garage, extended driveway, PVC plumbing, and extensive updates including flooring, lighting, fixtures, and finishes. This exceptional home is truly move-in ready!

Save
Ask
Tour
Hide
Share
Listing Snapshot
Price 
$515,000
Days On Site 
5 Days
Bedrooms 
4
Inside Area (SqFt) 
2,438 sqft
Total Baths 
3
Full Baths 
2
Partial Baths 
1
Lot Size 
0.244 Acres
Year Built 
1974
MLS® Number 
21357447
Status 
Active
Property Tax 
N/A
HOA/Condo/Coop Fees 
N/A
Sq Ft Source 
N/A
Friends & Family
Recent Activity
5 days agoListing updated with changes from the MLS®
6 days agoListing first seen on site
General Features
Acres 
0.244
Attached Garage 
Yes
Garage 
Yes
Garage Spaces 
2
Levels 
One
Parking 
Alley AccessGarage Door OpenerAttached
Property Sub Type 
Single Family Residence
Sewer 
Public Sewer
Special Circumstances 
Standard
Utilities 
Electricity Available
Water Source 
Public
Interior Features
Appliances 
DishwasherDisposalDryerElectric CooktopElectric OvenMicrowaveRefrigeratorWasher
Fireplace 
Yes
Fireplace Features 
Decorative
Fireplaces 
1
Interior 
Kitchen IslandOpen FloorplanWalk-In Closet(s)
Bedroom 
Dimensions - 11 x 11Level - First
Dining Room 
Dimensions - 9 x 11Level - First
Living Room 
Dimensions - 13 x 15Level - First
Master Bedroom 
Dimensions - 15 x 17Level - First
Office 
Dimensions - 9 x 11Level - First
Save
Ask
Tour
Hide
Share
Community Features
School District 
Richardson ISD
Schools
School District
Richardson ISD
Elementary School
Yale
Middle School
Forest Meadow
High School
Berkner
Listing courtesy of Avishag Eckhous-Cohen of Fathom Realty [email protected]


© 2020 North Texas Real Estate Information Systems. All rights reserved. Information is deemed reliable but is not guaranteed accurate by the MLS or NTREIS. The information being provided is for the consumer's personal, non-commercial use, and may not be reproduced, redistributed, or used for any purpose other than to identify prospective properties consumers may be interested in purchasing.
Last checked: 2026-08-18 12:34 AM CDT

Neighborhood & Commute
Source: Walkscore
Disclosure: Community information and market data powered by Constellation Data Labs. Information is deemed reliable but not guaranteed.
Save
Ask
Tour
Hide
Share