Save
Ask
Tour
Hide
Share
$770,000
42 Days On Site

1708 Chessington Lane
McKinney, TX 75072

Single Family Residence|Pending
4
Beds
3
Total Baths
3
Full Baths
3,435
SqFt
$224
/SqFt
2002
Built
Subdivision:
Hidden Creek Ph 4
County:
Collin

Due to the health concerns created by Coronavirus we are offering personal 1-1 online video walkthough tours where possible.

1708 Chessington Lane1708 Chessington Lane1708 Chessington Lane1708 Chessington Lane
Save
Ask
Tour
Hide
Share

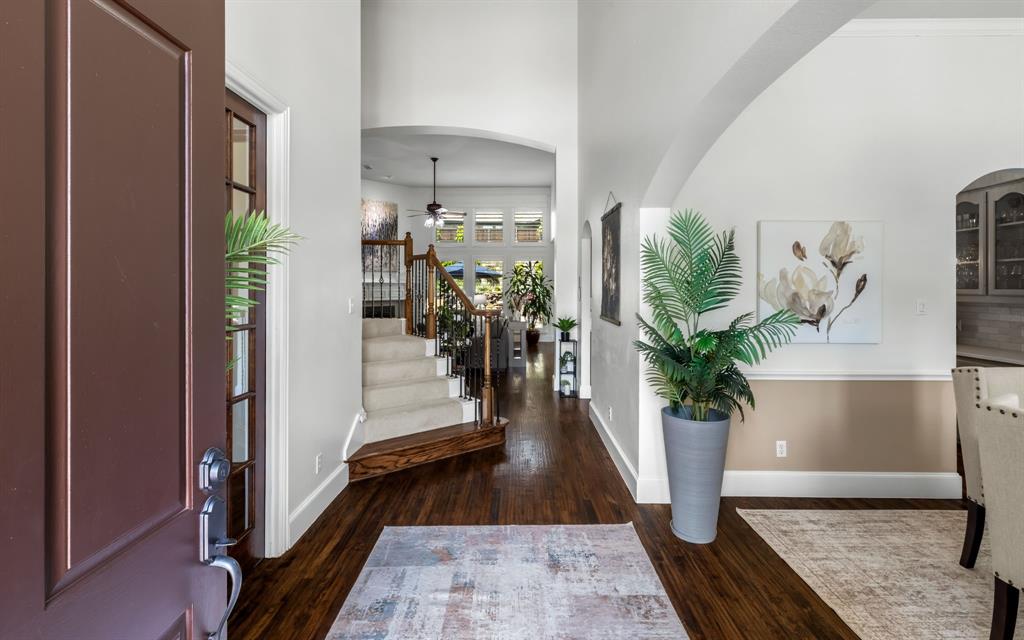
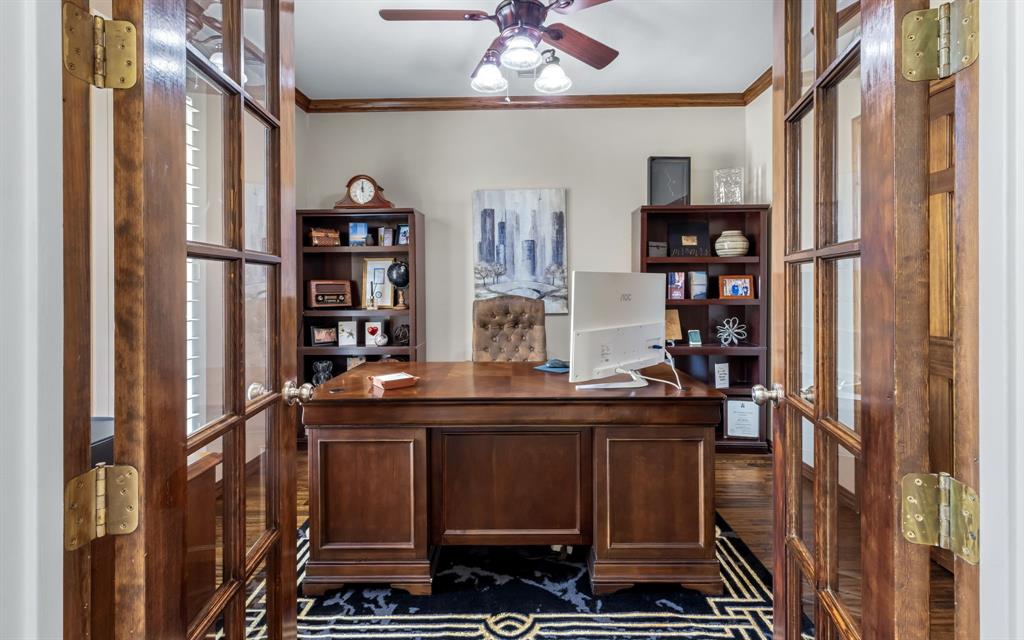
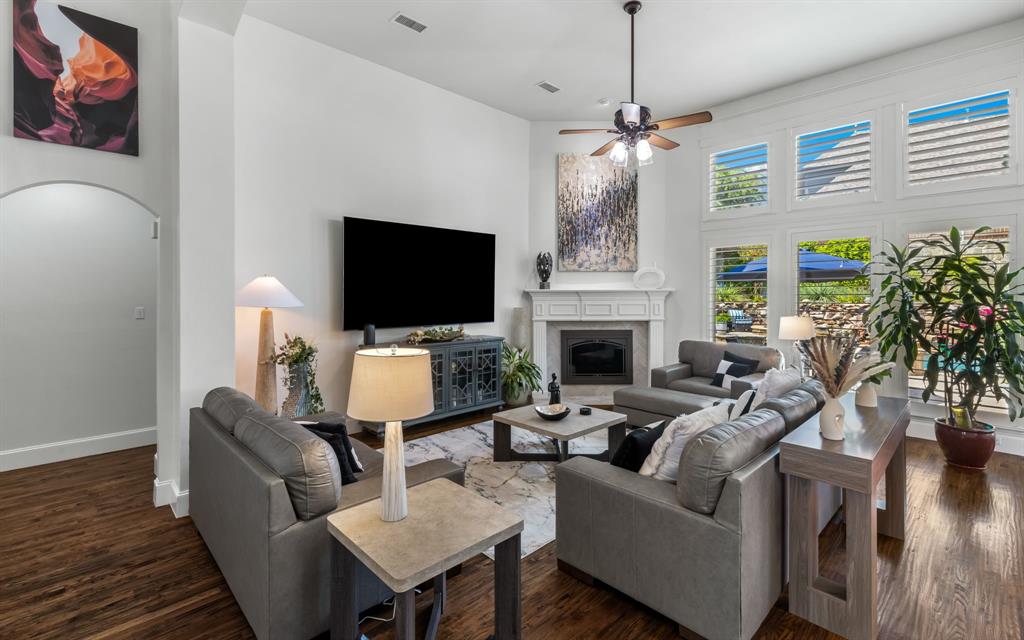
Come experience elevated living in a beautifully maintained and lavishly updated McKinney home located in the highly desireable Hidden Creek neighborhood. From the soaring ceilings, perfect layout, and the incredible backyard you will know the instant you enter the home that this is the one! Downstairs includes a private study with french doors and a large closet, huge primary suite with lavish ensuite bath, and that highly sought downstairs secondary bedroom. Upstairs you'll find a large loft, two more bedrooms with a jack and jill bath and a HUGE gameroom over the 3-car garage! The entire back of the house takes advantage of the views to your very private backyard sanctuary. Professionally landscaped with accent lighting, water features, saltwater pool and spa, gas firepit, large covered outdoor living area and elevated lounge areas overlooking the pool! The current owners have spent over $75,000 in upgrades since 2022, including the kitchen, baths, all flooring, fireplace, plantation shutters, all windows replaced, interior paint, air conditioner and evaporator coil. Come see this gem that is tucked away in beautiful privacy, yet close to every amenity you could possibly need.

Save
Ask
Tour
Hide
Share
Listing Snapshot
Price 
$770,000
Days On Site 
42 Days
Bedrooms 
4
Inside Area (SqFt) 
3,435 sqft
Total Baths 
3
Full Baths 
3
Partial Baths 
N/A
Lot Size 
0.24 Acres
Year Built 
2002
MLS® Number 
21356601
Status 
Pending
Property Tax 
$10,736
HOA/Condo/Coop Fees 
$66.67 monthly
Sq Ft Source 
N/A
Friends & Family
Recent Activity
4 weeks agoListing updated with changes from the MLS®
4 weeks agoStatus changed to Pending
a month agoListing first seen on site
General Features
Acres 
0.24
Attached Garage 
Yes
Foundation 
Slab
Garage 
Yes
Garage Spaces 
3
Levels 
Two
Parking 
Additional ParkingConcreteDirect AccessDrivewayGarageGarage Door OpenerGarage Faces SideInside EntranceKitchen LevelOversizedSide By SideAttached
Property Sub Type 
Single Family Residence
Security 
Fire AlarmPrewiredSecurity System OwnedSmoke Detector(s)
Sewer 
Public Sewer
Special Circumstances 
Standard
Style 
Traditional
Utilities 
Cable AvailableElectricity ConnectedUnderground UtilitiesElectricity AvailableNatural Gas Available
Water Source 
Public
Interior Features
Appliances 
Built-In Gas RangeDishwasherDisposalElectric OvenGas Water HeaterMicrowaveDouble Oven

Cooling 
Ceiling Fan(s)Central AirZoned
Fireplace 
Yes
Fireplace Features 
DecorativeFire PitGasGas StarterGlass DoorsLiving RoomMasonryGas Log
Fireplaces 
1
Flooring 
CarpetHardwoodTile
Heating 
CentralFireplace(s)
Interior 
Built-in FeaturesCathedral Ceiling(s)ChandelierKitchen IslandOpen FloorplanPantryVaulted Ceiling(s)Walk-In Closet(s)High Speed InternetSmart Home
Window Features 
Shutters
Bath-Full 
Dimensions - 15 x 10Level - Second
Bedroom 
Dimensions - 13 x 12Level - SecondFeatures - Ceiling Fan(s), Walk-In Closet(s)
Breakfast Room 
Dimensions - 11 x 11Level - FirstFeatures - Breakfast Bar
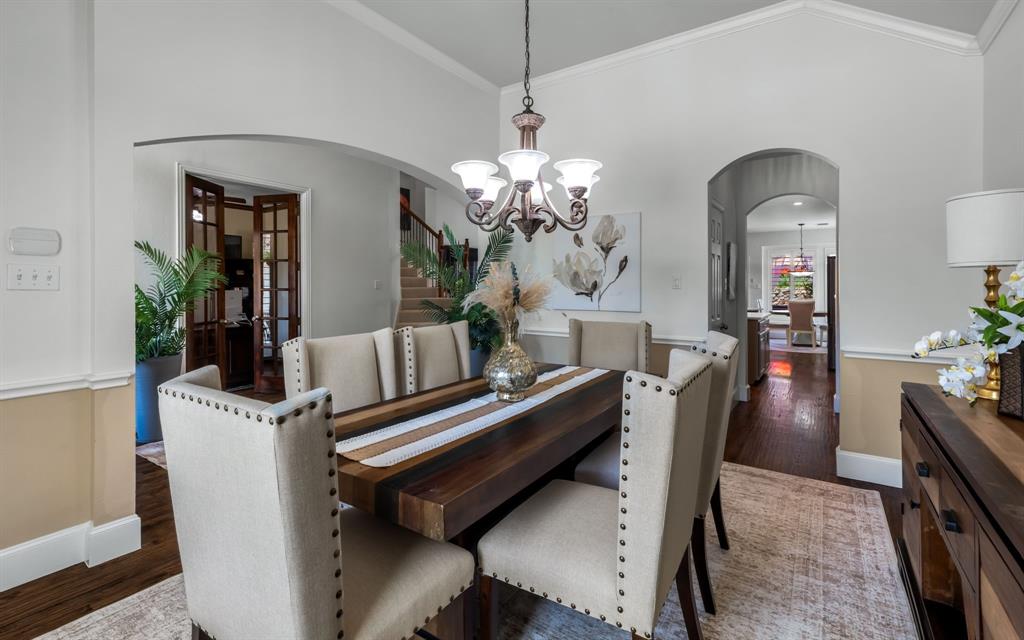
Dining Room 
Dimensions - 15 x 12Level - First
Game Room 
Dimensions - 30 x 15Level - SecondFeatures - Ceiling Fan(s)
Kitchen 
Dimensions - 15 x 12Level - FirstFeatures - Breakfast Bar, Pantry
Library 
Dimensions - 12 x 10Level - FirstFeatures - Ceiling Fan(s)
Living Room 
Dimensions - 23 x 18Level - FirstFeatures - Ceiling Fan(s)
Loft 
Dimensions - 15 x 14Level - SecondFeatures - Ceiling Fan(s)
Master Bathroom 
Dimensions - 15 x 12Level - First
Master Bedroom 
Dimensions - 18 x 18Level - FirstFeatures - Ceiling Fan(s), Walk-In Closet(s)
Utility Room 
Dimensions - 9 x 6Level - First
Save
Ask
Tour
Hide
Share
Exterior Features
Construction Details 
StoneBrickStone Veneer
Exterior 
Fire PitRain GuttersLightingPrivate YardGarden
Fencing 
Back YardFencedWood
Lot Features 
Few TreesInterior LotIrregular LotLandscapedSubdivided
Patio And Porch 
Covered
Pool Features 
GuniteHeatedIn GroundOutdoor PoolPool SweepPool/Spa ComboPrivateSalt Water
Private Pool 
Yes
Roof 
Composition
Windows/Doors 
Shutters
Community Features
Association Fee 
$800.0
Association Fee Frequency 
Annually
Community Features 
PoolClubhouseParkPlaygroundTennis Court(s)
School District 
McKinney ISD
Financing Terms Available 
CashConventionalFHAVA Loan
Schools
School District
McKinney ISD
Elementary School
Walker
Middle School
Faubion
High School
Mckinney
Listing courtesy of Jim Newton of Coldwell Banker Apex, Realtors [email protected]


© 2020 North Texas Real Estate Information Systems. All rights reserved. Information is deemed reliable but is not guaranteed accurate by the MLS or NTREIS. The information being provided is for the consumer's personal, non-commercial use, and may not be reproduced, redistributed, or used for any purpose other than to identify prospective properties consumers may be interested in purchasing.
Last checked: 2026-09-23 06:18 PM CDT

Neighborhood & Commute
Source: Walkscore
Disclosure: Community information and market data powered by Constellation Data Labs. Information is deemed reliable but not guaranteed.
Save
Ask
Tour
Hide
Share