

Save
Ask
Tour
Hide
$490,000
69 Days On Site
1316 Northpark DriveRichardson, TX 75081
For Sale|Single Family Residence|Active
3
Beds
3
Total Baths
3
Full Baths
2,088
SqFt
$235
/SqFt
1968
Built
Subdivision:
Town North Park 01
County:
Dallas
Due to the health concerns created by Coronavirus we are offering personal 1-1 online video walkthough tours where possible.
Save
Ask
Tour
Hide
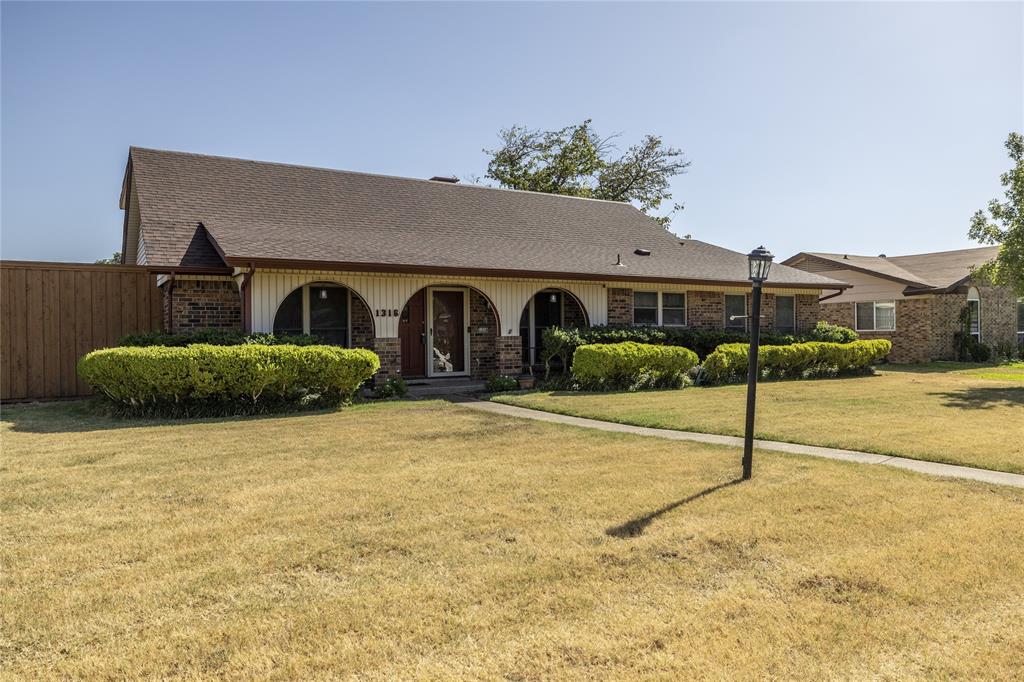
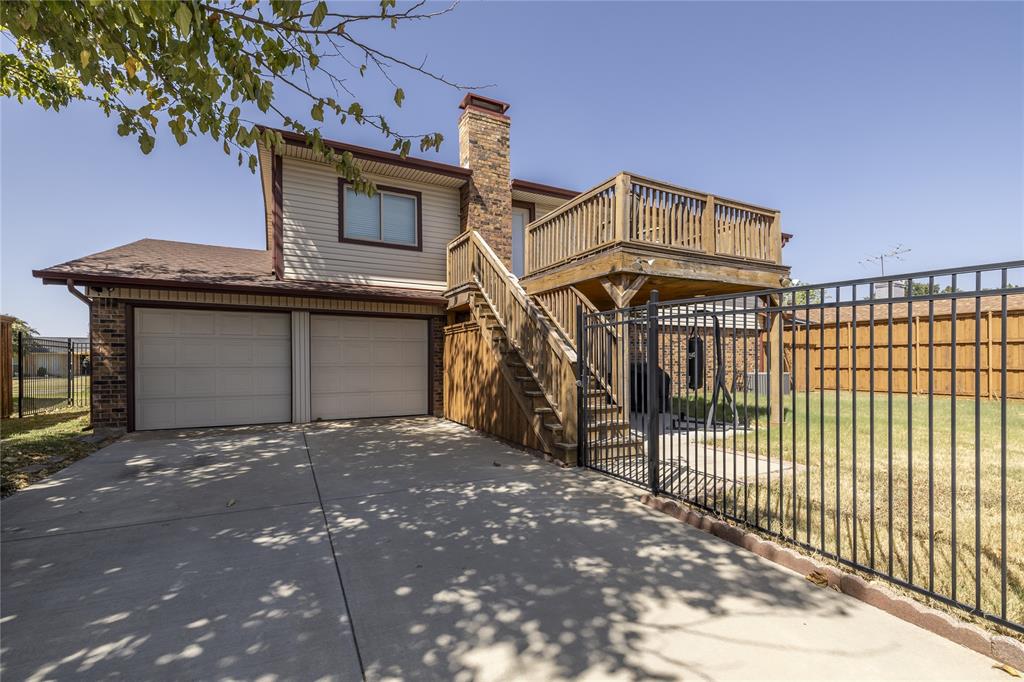
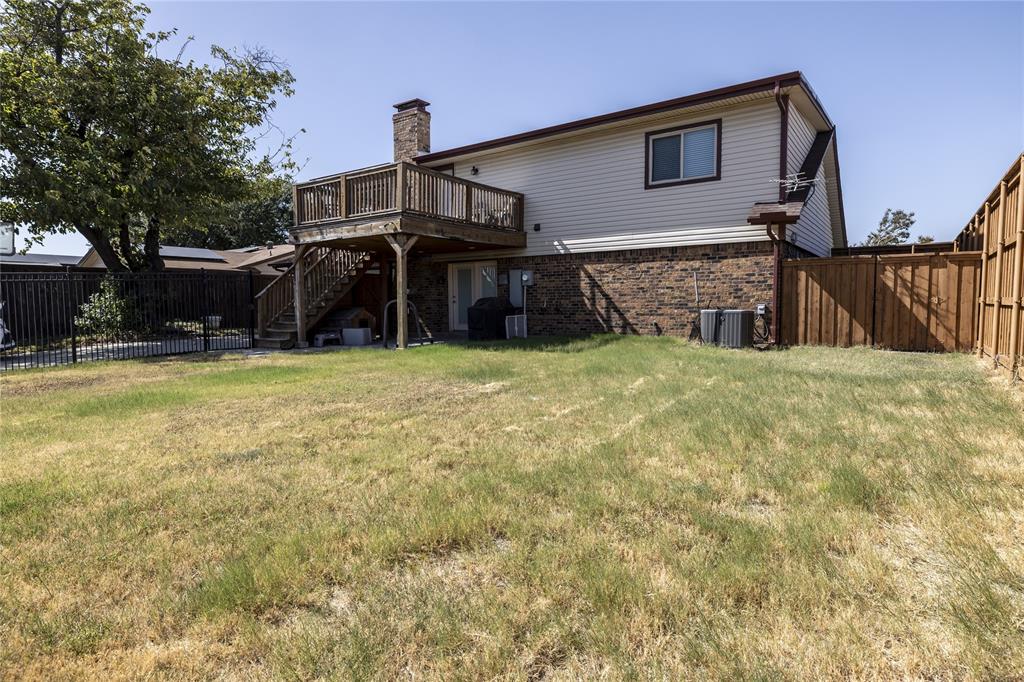
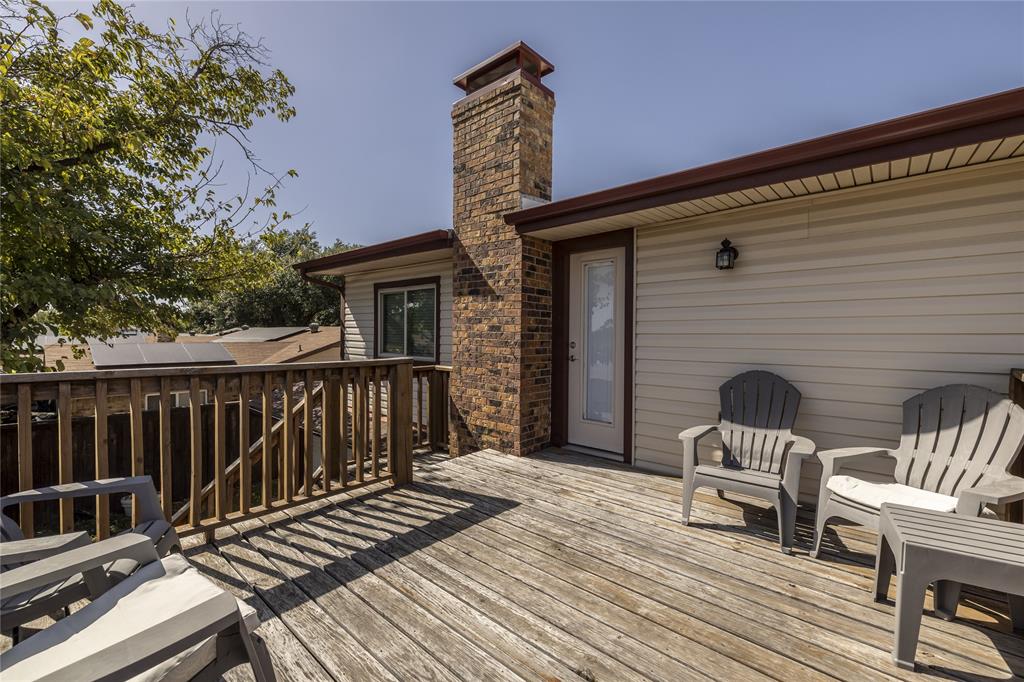
This is a beautiful house in a great location. This home features 3 full bed-bath combos. Richardson ISD. Many recent updates include, roof & gutters, Electrical updating, HVAC, Fence, 2nd floor deck off the 2nd floor bedroom, Covered backyard patio with lights and fan, newer windows, both 2nd floor bedrooms and bathrooms. Other features include a wood burning fireplace. The alley access to rear entry garage is extra wide and can fit minimum 4 cars not including the garage. Many of the neighbors are long term neighborhood residents. There are many retail shopping and food locations nearby.
Save
Ask
Tour
Hide
Listing Snapshot
Price
$490,000
Days On Site
69 Days
Bedrooms
3
Inside Area (SqFt)
2,088 sqft
Total Baths
3
Full Baths
3
Partial Baths
N/A
Lot Size
0.212 Acres
Year Built
1968
MLS Number
21356110
Status
Active
Property Tax
$9,211
HOA/Condo/Coop Fees
N/A
Sq Ft Source
N/A
Friends & Family
Recent Activity
| 2 months ago | Listing updated with changes from the MLS | |
| 2 months ago | Listing first seen on site |
General Features
Acres
0.212
Attached Garage
Yes
Garage
Yes
Garage Spaces
2
Levels
Two
Parking
Additional ParkingConcreteDrivewayGarageLightedOn StreetAttached
Property Sub Type
Single Family Residence
Sewer
Public Sewer
Special Circumstances
Standard
Utilities
Cable AvailableElectricity AvailableElectricity Connected
Water Source
Public
Interior Features
Appliances
DishwasherDisposalDryerElectric CooktopElectric OvenConvection OvenRefrigeratorWasher
Fireplace
Yes
Fireplace Features
Wood Burning
Fireplaces
1
Flooring
TileWood
Interior
ChandelierGranite CountersPantryWalk-In Closet(s)
Bath-Full
Dimensions - 5 x 8Level - First
Bedroom
Dimensions - 12 x 15Level - SecondFeatures - Ceiling Fan(s)
Breakfast Room
Dimensions - 9 x 10Level - First
Dining Room
Dimensions - 10 x 10Level - First
Kitchen
Dimensions - 9 x 11Level - FirstFeatures - Pantry
Living Room
Dimensions - 11 x 15Level - First
Master Bedroom
Dimensions - 12 x 15Level - FirstFeatures - Ceiling Fan(s)
Utility Room
Dimensions - 6 x 8Level - First
Save
Ask
Tour
Hide
Exterior Features
Fencing
WoodWrought IronPrivacy
Patio And Porch
CoveredDeckPatioRear PorchOther
Roof
Shingle
Community Features
Community Features
Pool
School District
Richardson ISD
Schools
School District
Richardson ISD
Elementary School
Harben
Middle School
Liberty
High School
Berkner
Listing courtesy of Seve Reyna of DHS Realty [email protected]

© 2020 North Texas Real Estate Information Systems. All rights reserved. Information is deemed reliable but is not guaranteed accurate by the MLS or NTREIS. The information being provided is for the consumer's personal, non-commercial use, and may not be reproduced, redistributed, or used for any purpose other than to identify prospective properties consumers may be interested in purchasing.
Last checked: 2026-10-19 06:05 PM CDT
© 2020 North Texas Real Estate Information Systems. All rights reserved. Information is deemed reliable but is not guaranteed accurate by the MLS or NTREIS. The information being provided is for the consumer's personal, non-commercial use, and may not be reproduced, redistributed, or used for any purpose other than to identify prospective properties consumers may be interested in purchasing.
Last checked: 2026-10-19 06:05 PM CDT
Neighborhood & Commute
Source: Walkscore
Disclosure: Community information and market data powered by Constellation Data Labs. Information is deemed reliable but not guaranteed.
Save
Ask
Tour
Hide
Did you know? You can invite friends and family to your search. They can join your search, rate and discuss listings with you.