

3265 HeatherbrookRichardson, TX 75082
Due to the health concerns created by Coronavirus we are offering personal 1-1 online video walkthough tours where possible.
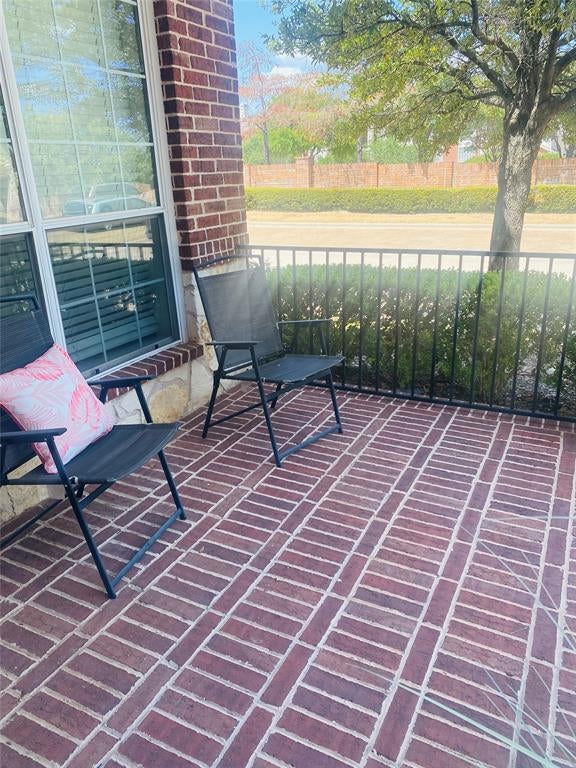
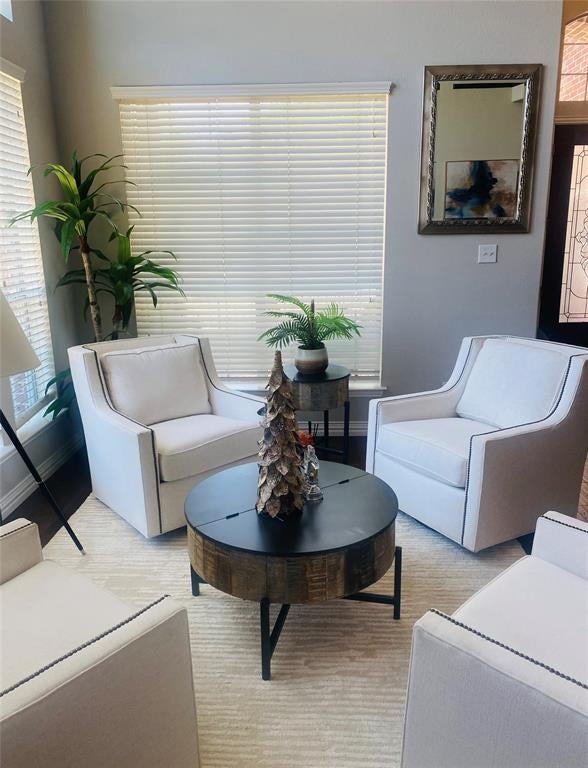
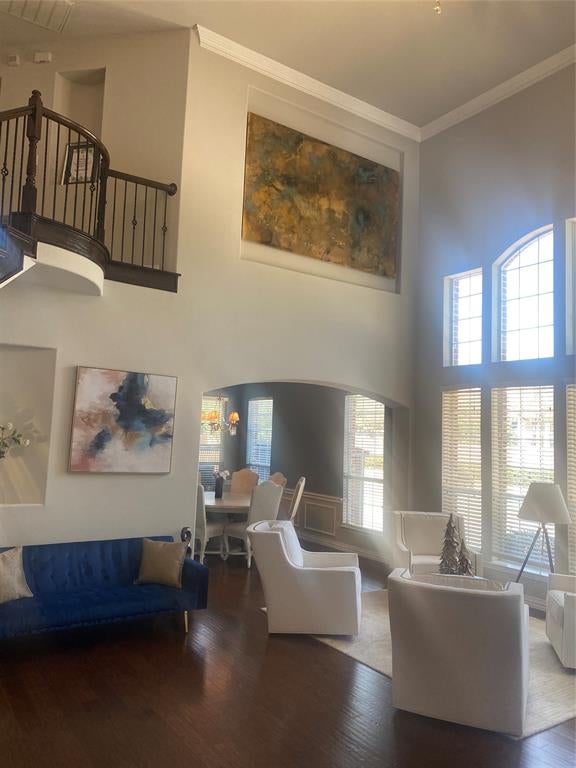
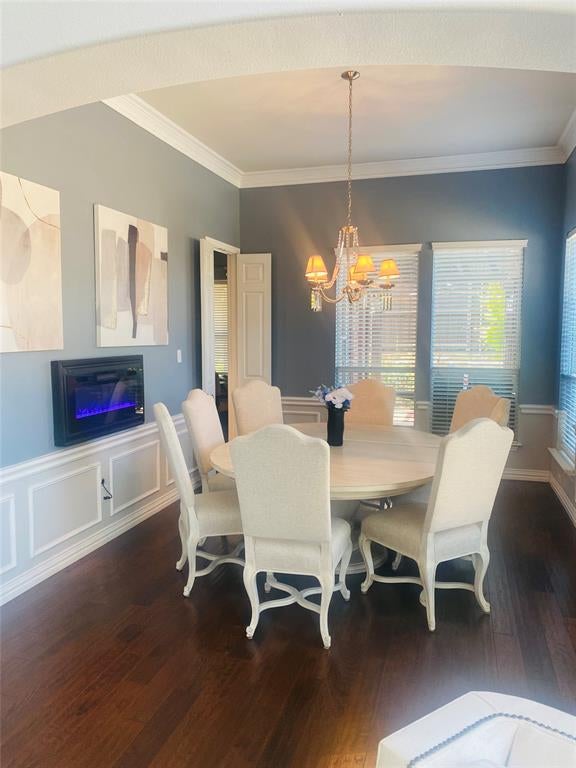
A Rare Find in the Enclave of Breckinridge! Welcome home to this beautiful residence nestled within a desirable gated community. Offering a wonderful blend of comfort, style, and energy efficiency, including solar panels for low-cost utilities, this home is an exceptional opportunity. This inviting entry features an impressive staircase and a warm formal living space. The formal dining room creates an cozy ambiance with a built-in electric fireplace, perfect for enjoying special dinners. The spacious Great Room boasts natural light and features a striking stone gas fireplace, creating a comfortable space. The adjoining, cook-friendly kitchen offers granite countertops, stainless steel appliances, breakfast bar, and a casual dining area overlooking the beautifully landscaped backyard. Outside you'll enjoy the pergola-covered patio with lush landscaping, where peaceful mornings and relaxing evenings await. The first floor also includes a nice sized bedroom, full bath, and laundry room. Upstairs, an open loft-style area provides perfect extra space. The Master suite features a private sitting area and walk-out balcony, for quiet moments. Master bath is bright, spacious, and designed for comfort. Two additional bedrooms and a full bath complete the second floor. Exceptional location with easy access to Breckinridge Park, major highways, restaurants and shopping. The home is also served by highly regarded Plano ISD schools, including Stinson Elementary and Otto Middle School. This beautiful home is a rare find that won’t last long! Listed price is unfurnished. Furnished option is available for an additional $200 per month. The home is currently being shown furnished; the furniture can be removed. Information deemed reliable but not guaranteed. Buyer and Buyer’s Agent to verify all information, including schools, measurements, taxes, HOA info, and other property details.
| 3 weeks ago | Listing updated with changes from the MLS® | |
| 2 months ago | Price changed to $4,600 | |
| 2 months ago | Listing first seen on site |

© 2020 North Texas Real Estate Information Systems. All rights reserved. Information is deemed reliable but is not guaranteed accurate by the MLS or NTREIS. The information being provided is for the consumer's personal, non-commercial use, and may not be reproduced, redistributed, or used for any purpose other than to identify prospective properties consumers may be interested in purchasing.
Last checked: 2026-10-18 01:06 AM CDT
Did you know? You can invite friends and family to your search. They can join your search, rate and discuss listings with you.