

6141 Trailwood DrivePlano, TX 75024
Due to the health concerns created by Coronavirus we are offering personal 1-1 online video walkthough tours where possible.
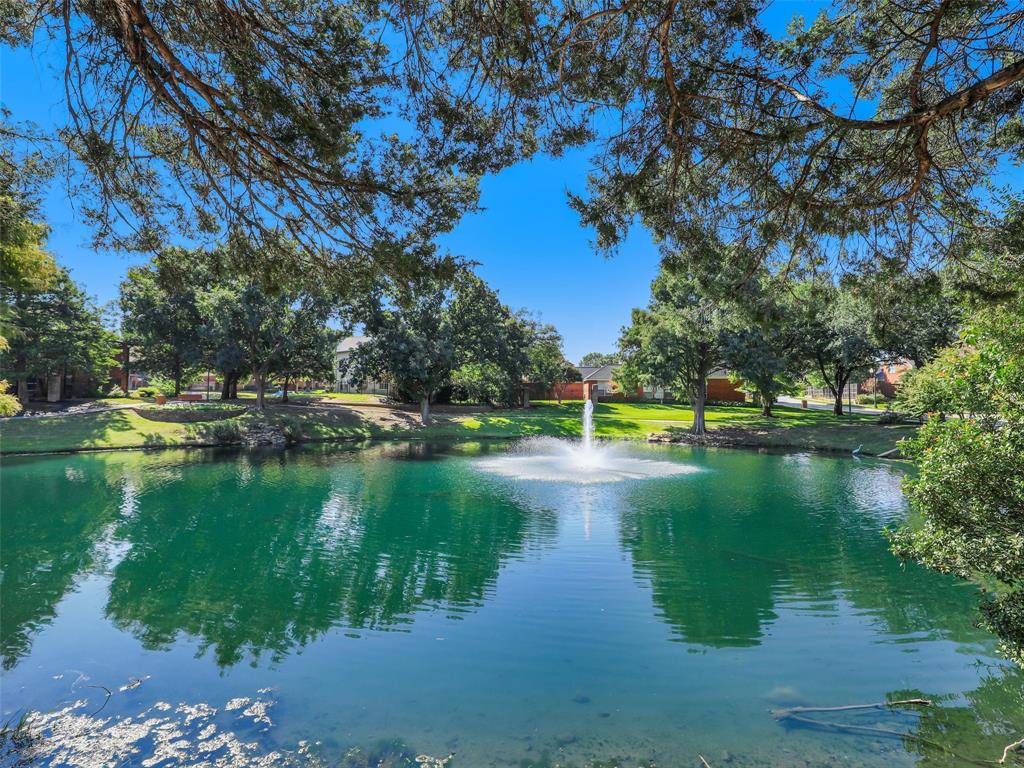
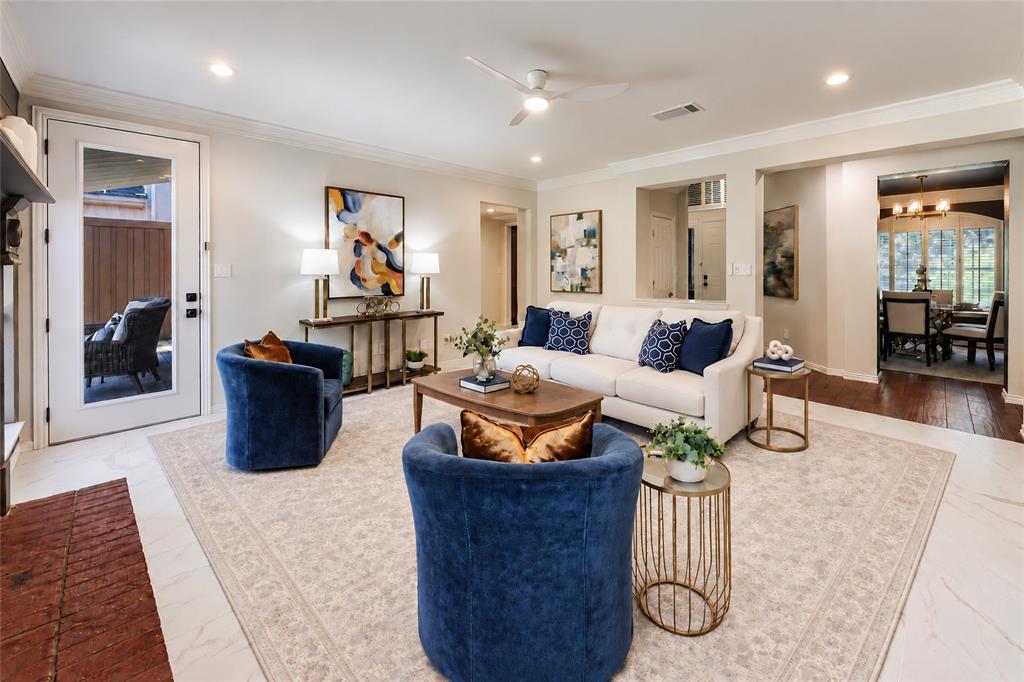
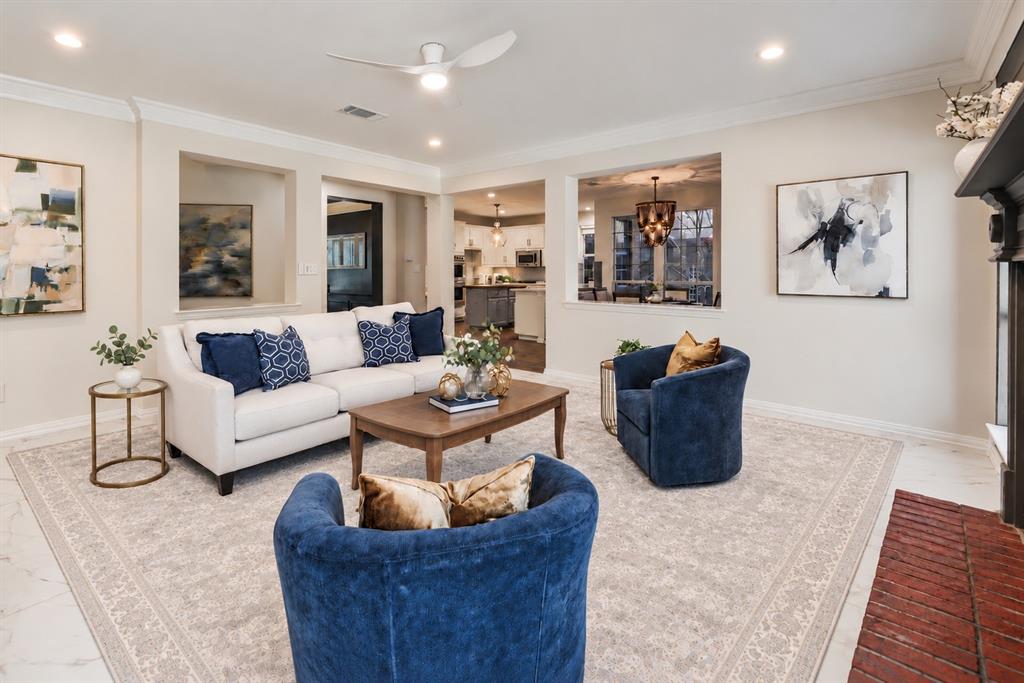
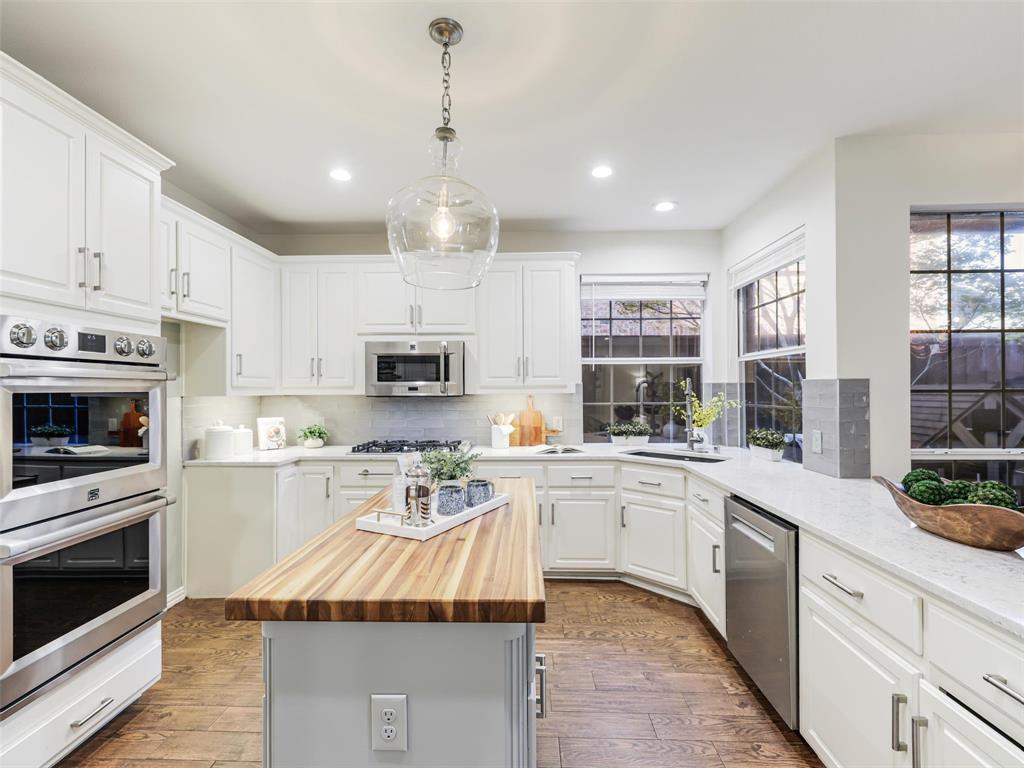
OPEN SATURDAY OCTOBER 25TH FROM 2:00 TO 4:00 P.M. Overlooking a peaceful neighborhood pond in West Plano’s Wolf Creek Estates & zoned to Barksdale Elementary, this spacious 4-bed home combines a versatile floor plan w extensive updates & a beautifully renovated pool & spa. Enjoy mature trees & winding streets near W. Plano’s shopping, dining & recreation. The flexible layout includes 2 downstairs living areas, a dedicated home office, an upstairs game room & 3.5 bathrooms. Custom millwork & built-in cabinetry add character & practical storage, while updated paint, flooring, lighting, & ceiling fans give the interiors a fresh, move-in-ready feel. The kitchen features updated counters & backsplash, butcher block island, double ovens, an updated cooktop & refreshed island lighting. Upstairs, the spacious primary suite features a fireplace w updated tile & mantel, plus private balcony access overlooking the pool. More than $63,000 invested in pool & spa renovations enhance outdoor living. A Crystal Series pebble interior, new waterline tile & coping, an added tanning ledge, expanded bench seating, & upgraded controls create a space for swimming, relaxing, & gathering. Stone hardscaping, refreshed plantings, & a side yard w artificial turf & pavers complete the outdoor living areas. An automatic driveway gate adds privacy & space for outdoor play. Pool, landscaping, & carpentry improvements total more than $88,500, complemented by major system updates incl. a new roof in 2023, HVAC outdoor unit & indoor coil replacement in 2024, a water heater replacement in 2025, & select Low-E replacement windows. Wolf Creek Estates offers greenbelts for evening walks & access to parks & trails. Enjoy easy access to the Dallas North Tollway, Legacy West, The Shops at Legacy, & Stonebriar Centre, w peaceful pond views out front & your own poolside retreat out back.
| 3 days ago | Listing updated with changes from the MLS | |
| 5 days ago | Price changed to $800,000 | |
| 2 weeks ago | Listing first seen on site |

© 2020 North Texas Real Estate Information Systems. All rights reserved. Information is deemed reliable but is not guaranteed accurate by the MLS or NTREIS. The information being provided is for the consumer's personal, non-commercial use, and may not be reproduced, redistributed, or used for any purpose other than to identify prospective properties consumers may be interested in purchasing.
Last checked: 2026-10-23 01:26 AM CDT
Did you know? You can invite friends and family to your search. They can join your search, rate and discuss listings with you.