

421 White Oak CircleAnna, TX 75409
Due to the health concerns created by Coronavirus we are offering personal 1-1 online video walkthough tours where possible.
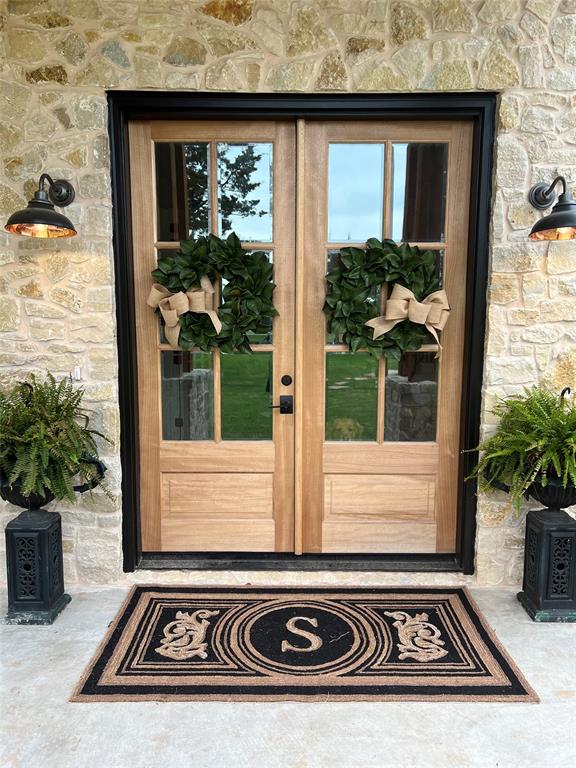
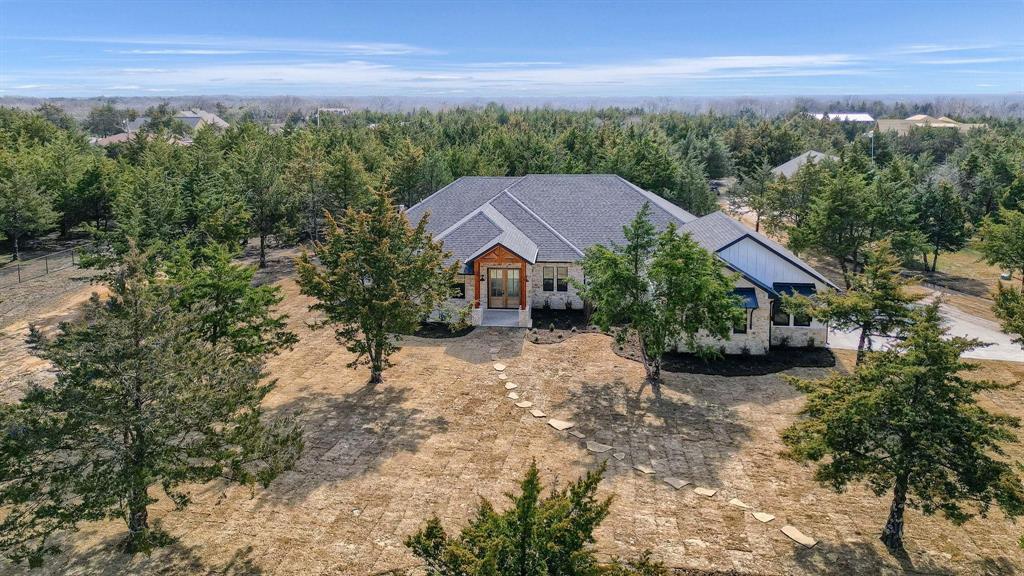
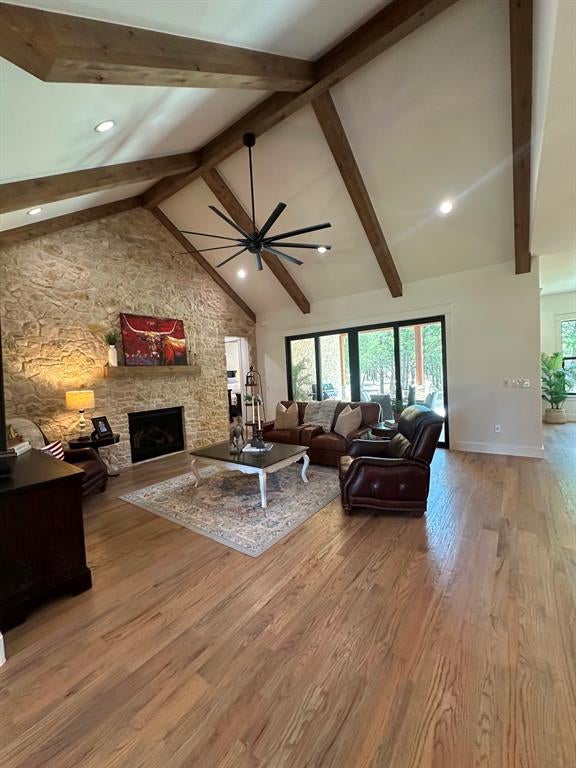
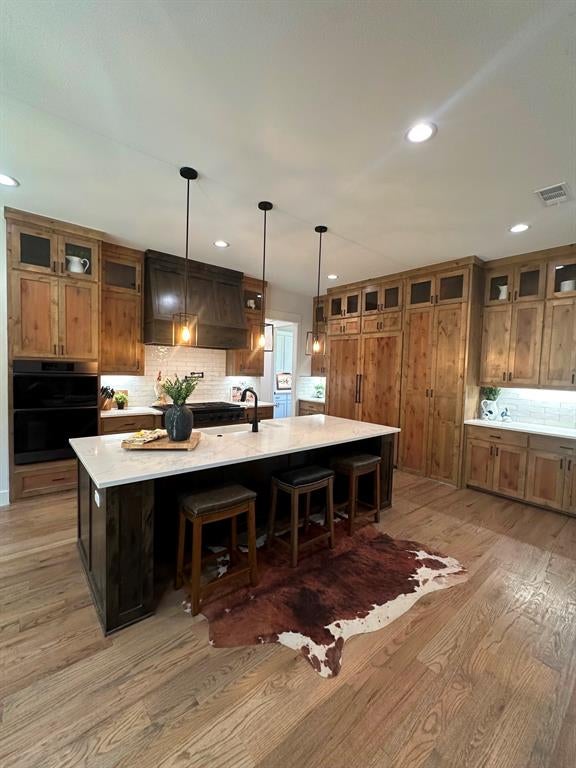
Set on nearly 4 private acres, this custom estate delivers a combination of refined luxury & peaceful country living. Surrounded by mature trees & offering an impressive sense of seclusion, the property features a beautifully appointed 3 bedroom, 3.5 bath main residence with approx. 2,700 square feet, plus an 900 sq ft guest apartment ideal for extended stays, multigenerational living or a private retreat. Inside the main home, soaring vaulted ceilings, exposed wood beams, nail-down wood flooring & impressive floor-to-ceiling stone fireplace create an inviting living space. The open-concept kitchen showcases custom cabinetry, quartz countertops, premium appliances, a generous island & a concealed walk-in pantry. Designed with entertaining in mind, the kitchen & living areas flow effortlessly to an expansive covered outdoor living space featuring a vaulted wood ceiling & peaceful views of the wooded acreage. The luxurious primary suite is a retreat with a spa inspired bath featuring dual vanities, freestanding soaking tub, oversized multi-head dual shower & expansive walk-in closet. A spacious laundry room with cabinetry adds function & storage. Beyond the main home, the detached guest quarters elevate the versatility of this remarkable property. The apartment includes a bedroom, full bath, living area & full kitchen. Dual 3-car garages provide parking for up to six vehicles, along with exceptional storage & flexibility. The property is fully fenced with pipe & no-climb wire, offering privacy & room to enjoy the outdoors beneath a canopy of mature trees. Spray foam insulation adds energy efficiency to the home's thoughtful construction. From the dramatic architecture & natural stonework to the warm wood details and beautifully designed interiors, every element of this property feels intentional. Private, sophisticated, and exceptionally versatile, this estate offers the space and serenity of country living without sacrificing elevated design or modern comfort.
| an hour ago | Listing updated with changes from the MLS® | |
| an hour ago | Listing first seen on site |

© 2020 North Texas Real Estate Information Systems. All rights reserved. Information is deemed reliable but is not guaranteed accurate by the MLS or NTREIS. The information being provided is for the consumer's personal, non-commercial use, and may not be reproduced, redistributed, or used for any purpose other than to identify prospective properties consumers may be interested in purchasing.
Last checked: 2026-08-13 02:44 PM CDT