Save
Ask
Tour
Hide
Share
$539,900
57 Days On Site

6728 Thornbury Drive
Plano, TX 75024

For Sale|Single Family Residence|Active
4
Beds
3
Total Baths
2
Full Baths
1
Partial Bath
2,470
SqFt
$219
/SqFt
1994
Built
Subdivision:
Wellington Run I
County:
Collin

Due to the health concerns created by Coronavirus we are offering personal 1-1 online video walkthough tours where possible.
6728 Thornbury Drive6728 Thornbury Drive6728 Thornbury Drive6728 Thornbury Drive
Save
Ask
Tour
Hide
Share

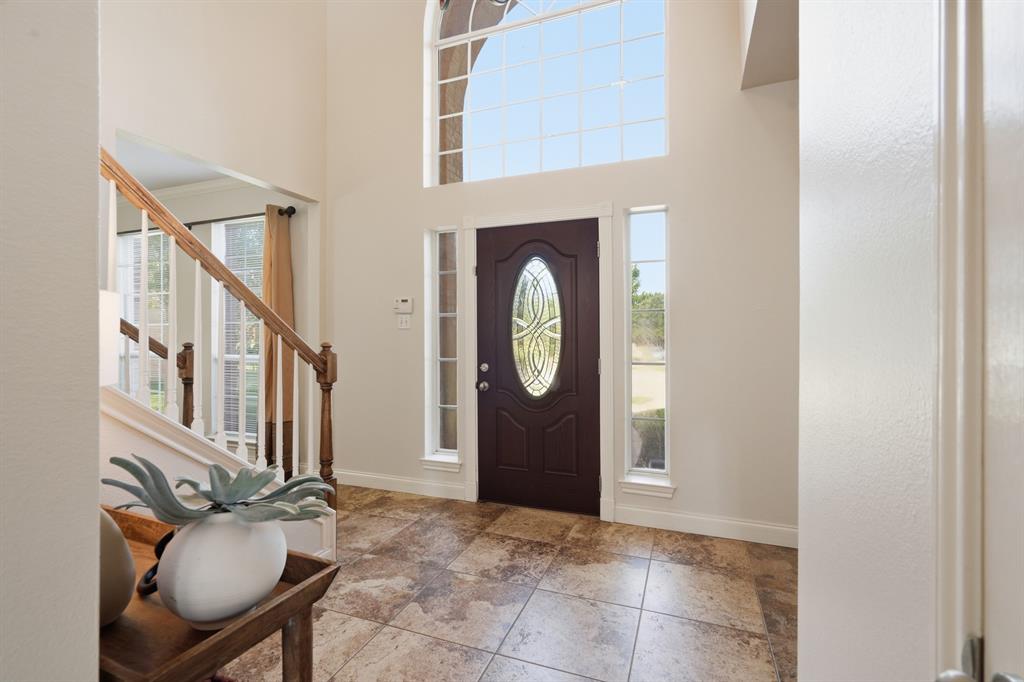
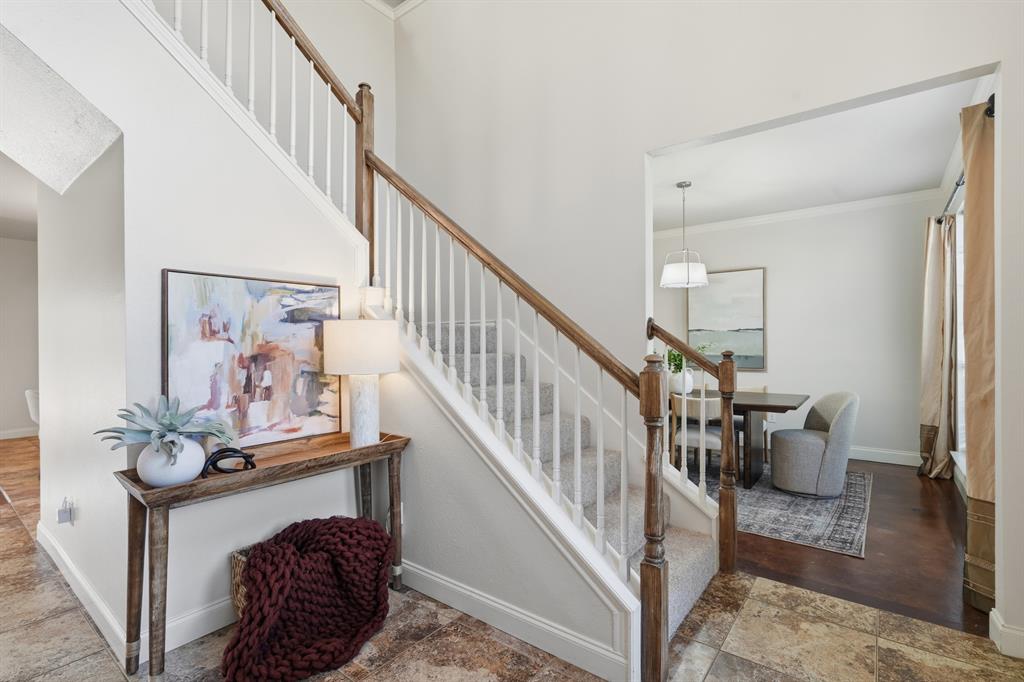
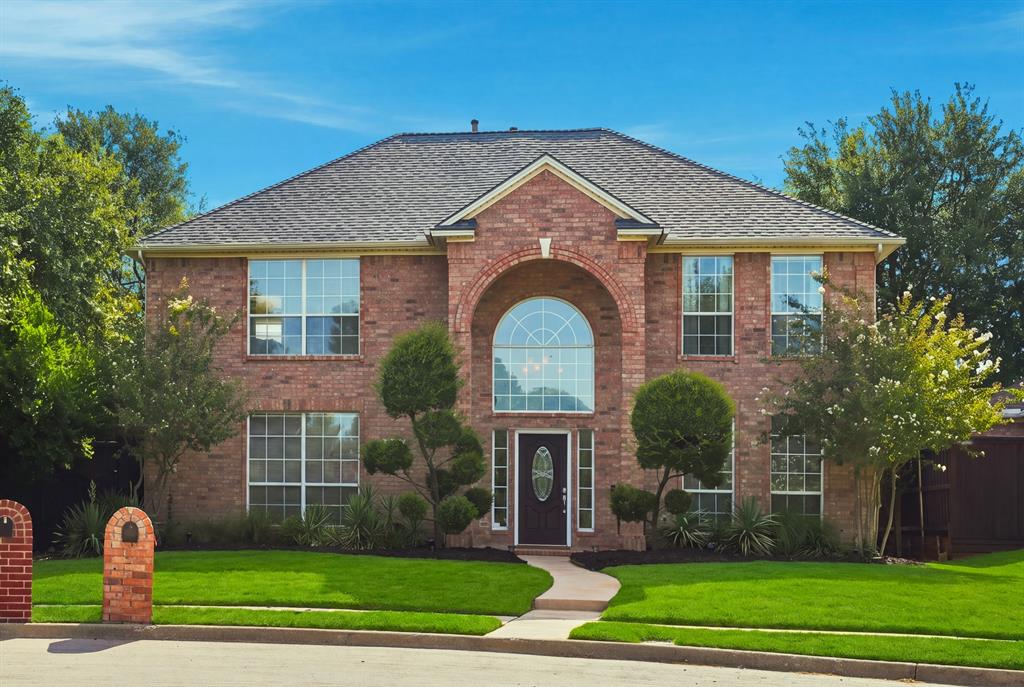
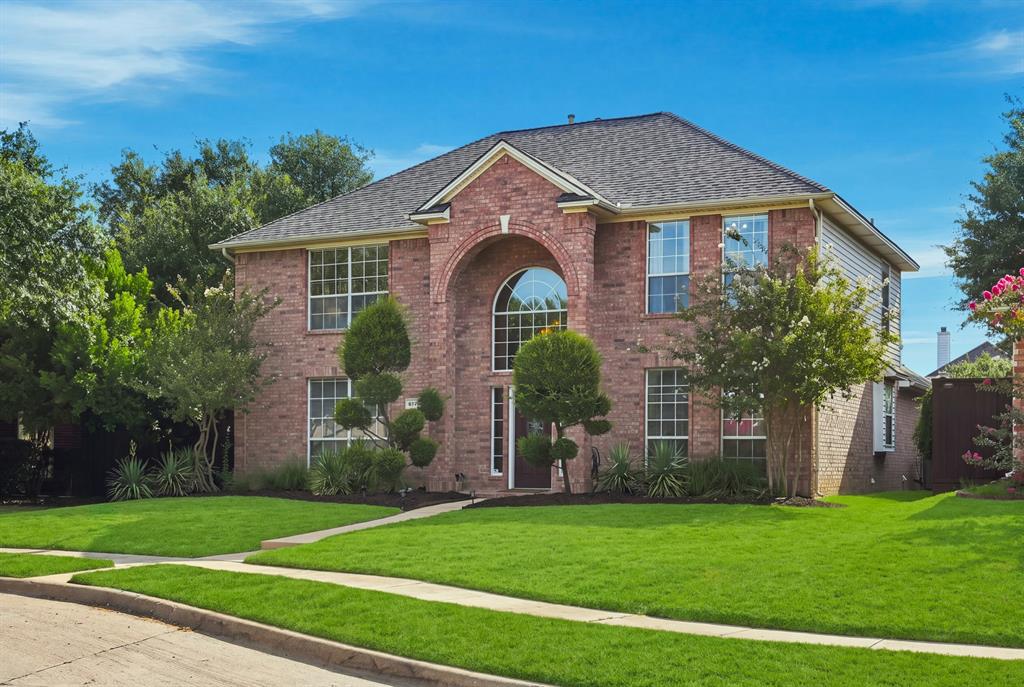
***Seller offering $10,000 credit at closing to buyer*** Welcome home to this beautifully maintained two-story residence tucked away on a quiet cul-de-sac in one of Plano's most desirable neighborhoods. From the moment you arrive, you'll be greeted by impressive curb appeal, lush landscaping, and a grand two-story entry that sets the tone for the spacious interior. Inside, soaring ceilings, abundant natural light, and rich hardwood floors create an inviting atmosphere. The thoughtfully designed floor plan offers formal living and dining spaces, a private home office, and an open-concept family room centered around a cozy fireplace. The spacious kitchen flows effortlessly into the breakfast area and living room, making everyday living and entertaining a breeze. The primary suite provides a peaceful retreat, while generously sized secondary bedrooms offer flexibility for family, guests, or hobbies. Step outside to your own private backyard oasis. The covered patio overlooks a sparkling pool with a rock waterfall, lush tropical landscaping, and plenty of space to relax or entertain. Whether you're hosting summer gatherings or enjoying a quiet evening outdoors, this backyard was designed to be enjoyed year-round.Ideally located near award-winning Plano ISD schools, parks, shopping, dining, and major commuting routes, this exceptional home offers the perfect blend of comfort, style, and convenience. Don't miss your opportunity to make this beautiful property your next home.

Save
Ask
Tour
Hide
Share
Listing Snapshot
Price 
$539,900
Days On Site 
57 Days
Bedrooms 
4
Inside Area (SqFt) 
2,470 sqft
Total Baths 
3
Full Baths 
2
Partial Baths 
1
Lot Size 
0.18 Acres
Year Built 
1994
MLS® Number 
21353878
Status 
Active
Property Tax 
$9,392
HOA/Condo/Coop Fees 
N/A
Sq Ft Source 
N/A
Friends & Family
Recent Activity
2 weeks agoListing updated with changes from the MLS®
3 weeks agoPrice changed to $539,900
2 months agoListing first seen on site
General Features
Acres 
0.18
Attached Garage 
Yes
Carport 
2
Foundation 
Slab
Garage 
Yes
Garage Spaces 
2
Levels 
Two
Parking 
Additional ParkingAlley AccessConcreteCoveredDirect AccessDrivewayEnclosedGarageGarage Door OpenerGarage Faces RearInside EntranceKitchen LevelLightedPrivateStorageAttached
Property Sub Type 
Single Family Residence
Security 
Carbon Monoxide Detector(s)PrewiredSecurity LightsSecurity SystemSecurity System OwnedSmoke Detector(s)
Sewer 
Public Sewer
Special Circumstances 
Standard
Style 
Traditional
Utilities 
Cable AvailableElectricity AvailableElectricity ConnectedNatural Gas AvailablePhone AvailableSewer AvailableUnderground Utilities
Water Source 
Public
Interior Features
Appliances 
DishwasherDisposalElectric OvenGas CooktopGas Water HeaterMicrowaveConvection OvenVented Exhaust Fan
Cooling 
Ceiling Fan(s)Central AirElectric
Fireplace 
Yes
Fireplace Features 
DecorativeGasGas StarterLiving RoomGas Log
Fireplaces 
1
Flooring 
CarpetCeramic Tile
Heating 
Exhaust FanCentralFireplace(s)Natural Gas
Interior 
Built-in FeaturesChandelierDouble VanityEat-in KitchenKitchen IslandOpen FloorplanPantryVaulted Ceiling(s)Walk-In Closet(s)High Speed Internet
Laundry Features 
Electric Dryer HookupWasher Hookup
Bedroom 
Dimensions - 12 x 12Level - SecondFeatures - Ceiling Fan(s), Walk-In Closet(s)
Breakfast Room 
Dimensions - 10 x 16Level - First
Dining Room 
Dimensions - 13 x 11Level - First
Family Room 
Dimensions - 17 x 13Level - First
Kitchen 
Dimensions - 12 x 17Level - FirstFeatures - Breakfast Bar, Eat-in Kitchen, Kitchen Island, Pantry
Living Room 
Dimensions - 22 x 14Level - First
Master Bedroom 
Dimensions - 19 x 13Level - SecondFeatures - Ceiling Fan(s), Walk-In Closet(s)
Utility Room 
Dimensions - 9 x 3Level - First
Save
Ask
Tour
Hide
Share
Exterior Features
Construction Details 
Wood SidingBrick
Exterior 
Rain GuttersLightingPrivate YardStorage
Fencing 
Back YardFencedFullGatePrivacyWood
Lot Features 
Few TreesInterior LotLandscapedSubdivided
Other Structures 
Shed(s)Storage
Patio And Porch 
CoveredPatioRear Porch
Pool Features 
GuniteIn GroundOutdoor PoolPool SweepPrivate
Private Pool 
Yes
Roof 
CompositionShingle
Community Features
Community Features 
CurbsParkPlaygroundSidewalks
School District 
Plano ISD
Financing Terms Available 
CashConventionalFHAVA Loan
Schools
School District
Plano ISD
Elementary School
Gulledge
Middle School
Robinson
High School
Jasper
Listing courtesy of Jason Thomas of Compass RE Texas, LLC [email protected]


© 2020 North Texas Real Estate Information Systems. All rights reserved. Information is deemed reliable but is not guaranteed accurate by the MLS or NTREIS. The information being provided is for the consumer's personal, non-commercial use, and may not be reproduced, redistributed, or used for any purpose other than to identify prospective properties consumers may be interested in purchasing.
Last checked: 2026-10-06 08:07 PM CDT

Neighborhood & Commute
Source: Walkscore
Disclosure: Community information and market data powered by Constellation Data Labs. Information is deemed reliable but not guaranteed.
Save
Ask
Tour
Hide
Share