

3103 Kingsbury DriveRichardson, TX 75082
Due to the health concerns created by Coronavirus we are offering personal 1-1 online video walkthough tours where possible.
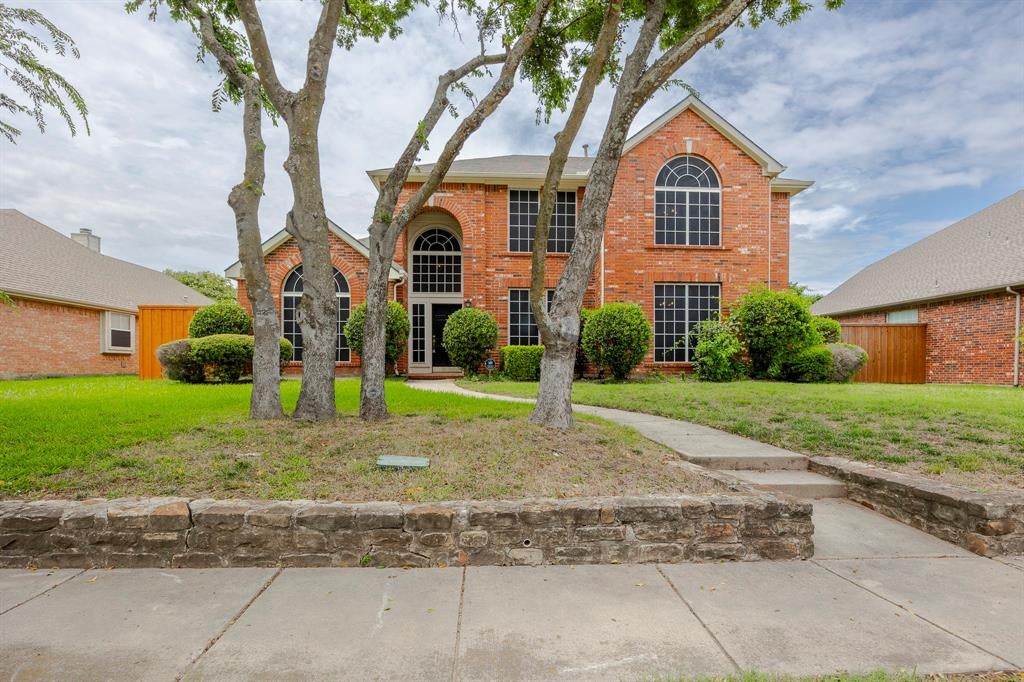
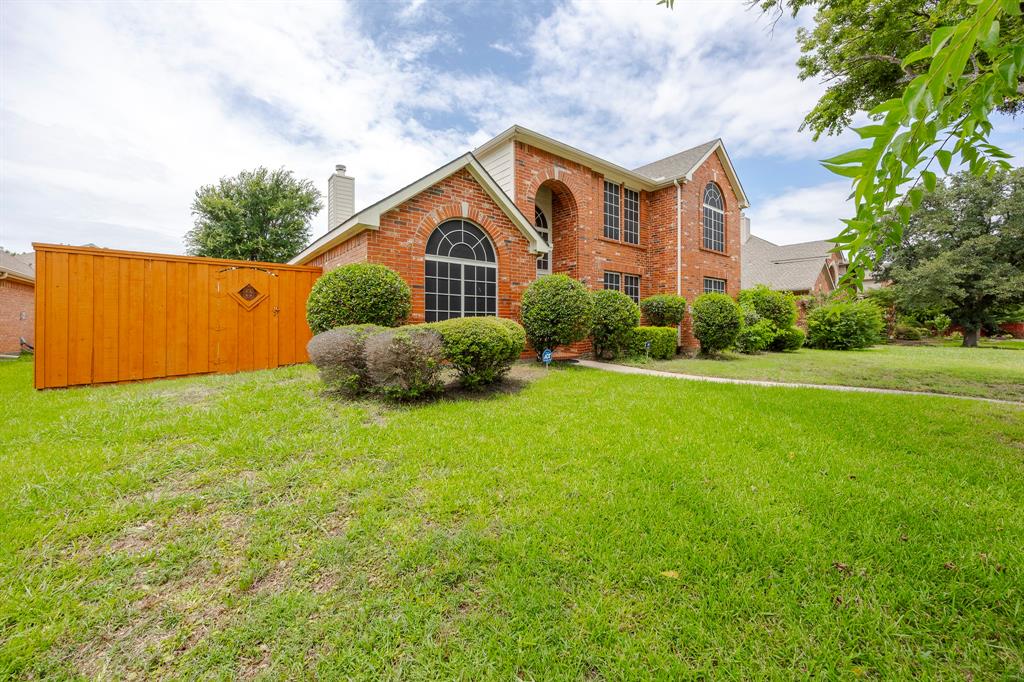
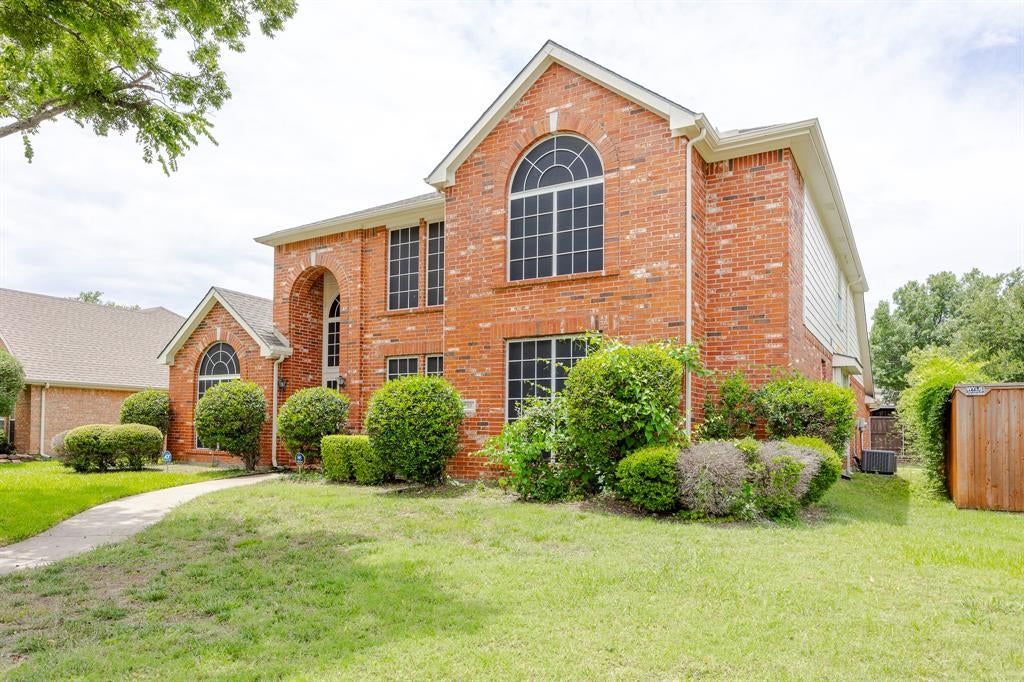
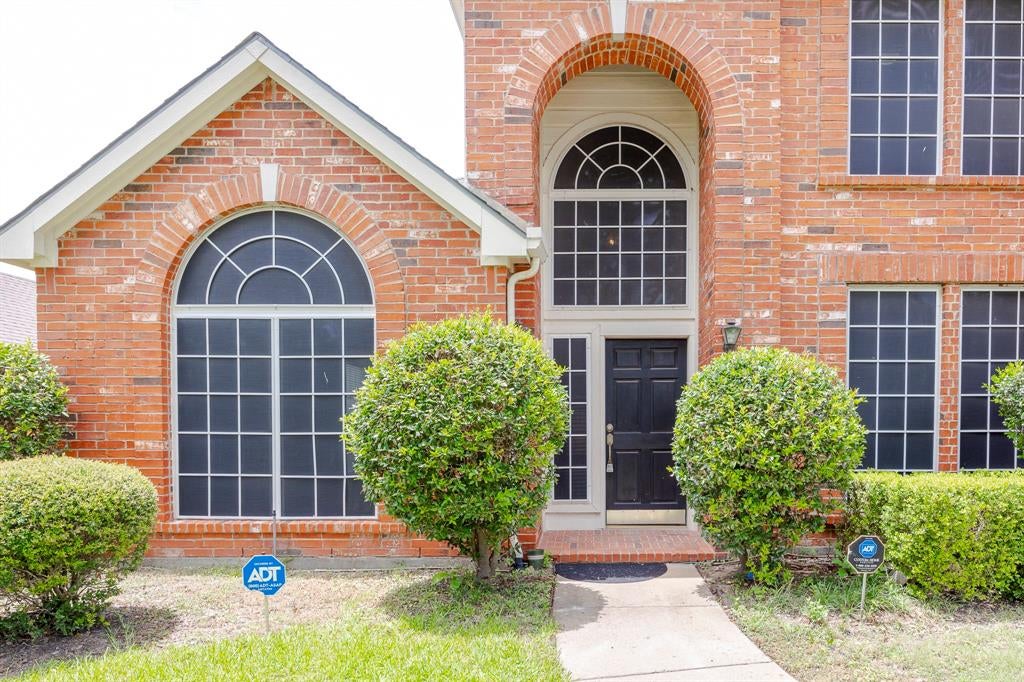
Experience comfort and sophistication in this beautifully updated 5-bedroom, 3.5-bathroom home offering 3,476 sq ft of living space on a spacious 70x125 lot. Nestled in a prime Richardson neighborhood and zoned to highly acclaimed Plano ISD schools, this home combines elegance with convenience. Inside, you'll find brand-new luxury vinyl plank flooring (SPC, 22 mil) throughout—no carpet anywhere. The front yard features a stained fence with a retaining wall, enhancing curb appeal. The spacious layout includes a downstairs primary suite and an additional first-floor bedroom, formal dining and living areas, and a grand entry with soaring ceilings. Upstairs offers a game room for added flexibility. The bright, open kitchen features a central island, a curved staircase, and French doors separating the living and kitchen areas. All windows are fitted with sunscreens, and the 3-car garage comes equipped with built-in storage. Enjoy the expansive backyard—perfect for entertaining or unwinding in privacy. Home is available immediately. Pets are welcome and considered case by case ($600 non - refundable per pet). HOA is paid by owners. Need to bring Washer-Dryer-Refrigerator. No housing vouchers, no section 8. Mention your broker name and number in online application if applicable. Qualifying criteria Deposit determined by Credit Score. $65 per adult application fee.
| 2 months ago | Listing updated with changes from the MLS® | |
| 2 months ago | Listing first seen on site |

© 2020 North Texas Real Estate Information Systems. All rights reserved. Information is deemed reliable but is not guaranteed accurate by the MLS or NTREIS. The information being provided is for the consumer's personal, non-commercial use, and may not be reproduced, redistributed, or used for any purpose other than to identify prospective properties consumers may be interested in purchasing.
Last checked: 2026-10-18 01:06 AM CDT
Did you know? You can invite friends and family to your search. They can join your search, rate and discuss listings with you.