Save
Ask
Tour
Hide
Share
$715,000
39 Days On Site

1208 Caliche Trail
Allen, TX 75013

For Sale|Single Family Residence|Active Under Contract
4
Beds
3
Total Baths
3
Full Baths
2,840
SqFt
$252
/SqFt
2014
Built
Subdivision:
Creekside At Ridgeview Add Ph 1
County:
Collin

Due to the health concerns created by Coronavirus we are offering personal 1-1 online video walkthough tours where possible.
1208 Caliche Trail1208 Caliche Trail1208 Caliche Trail1208 Caliche Trail
Save
Ask
Tour
Hide
Share

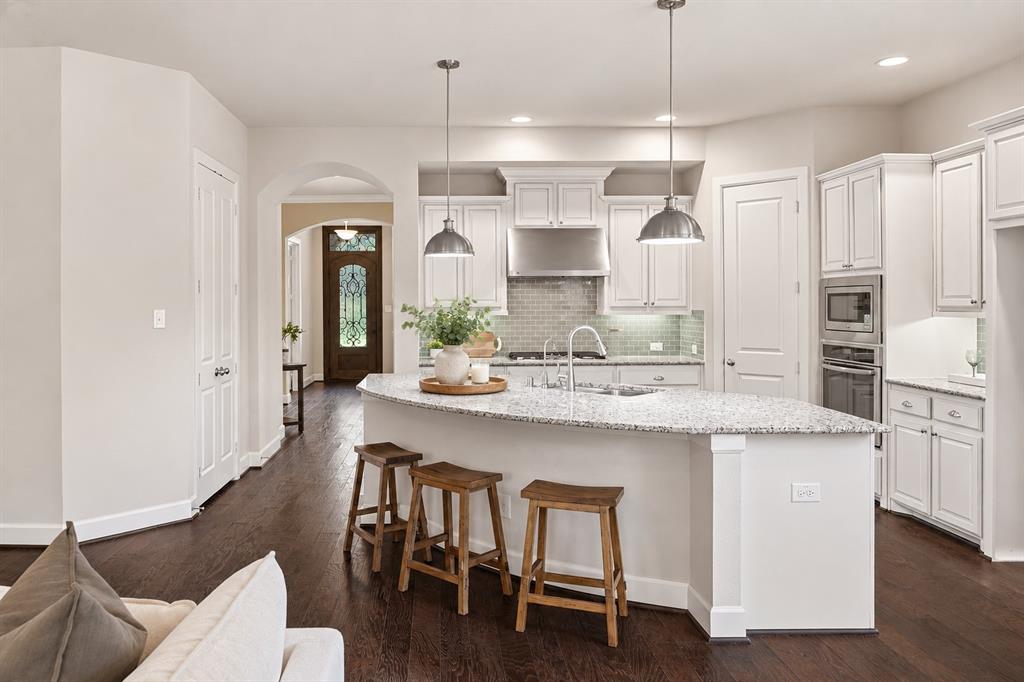
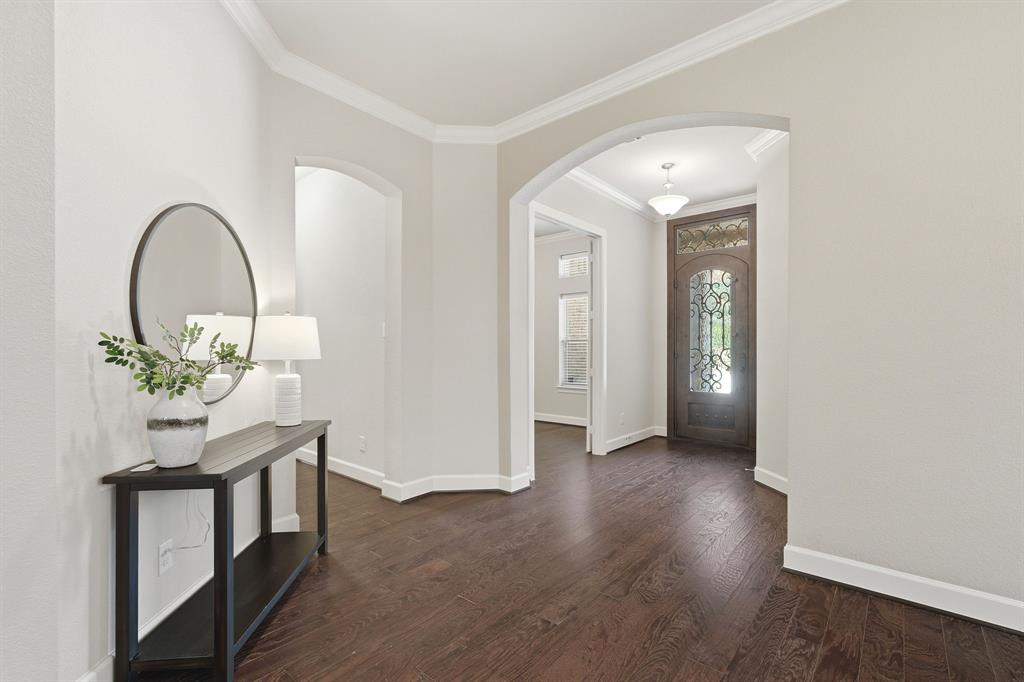
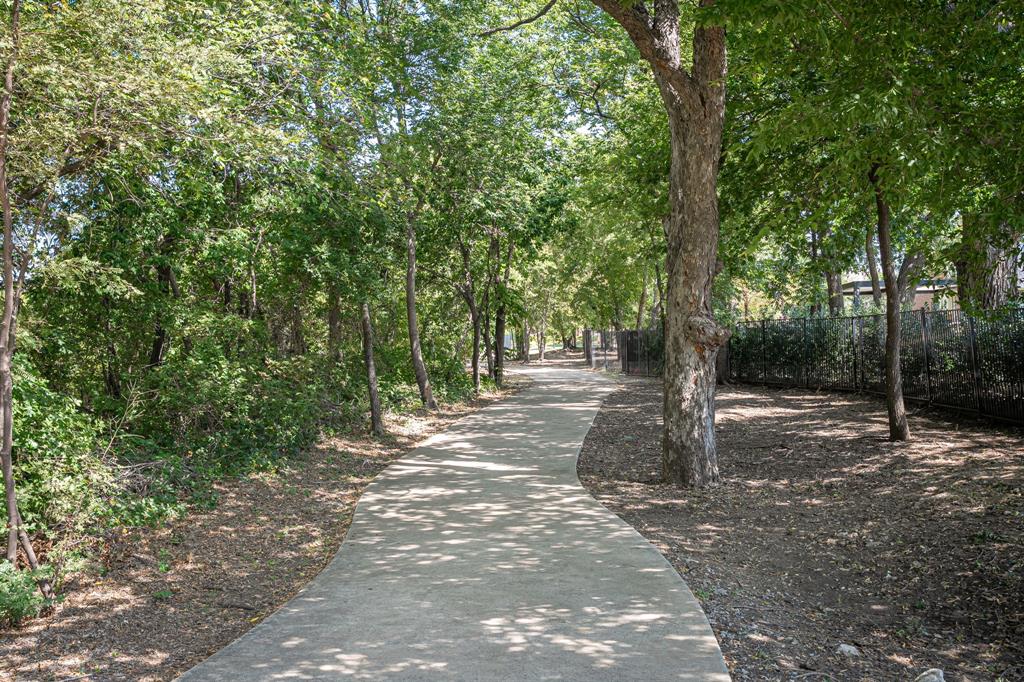
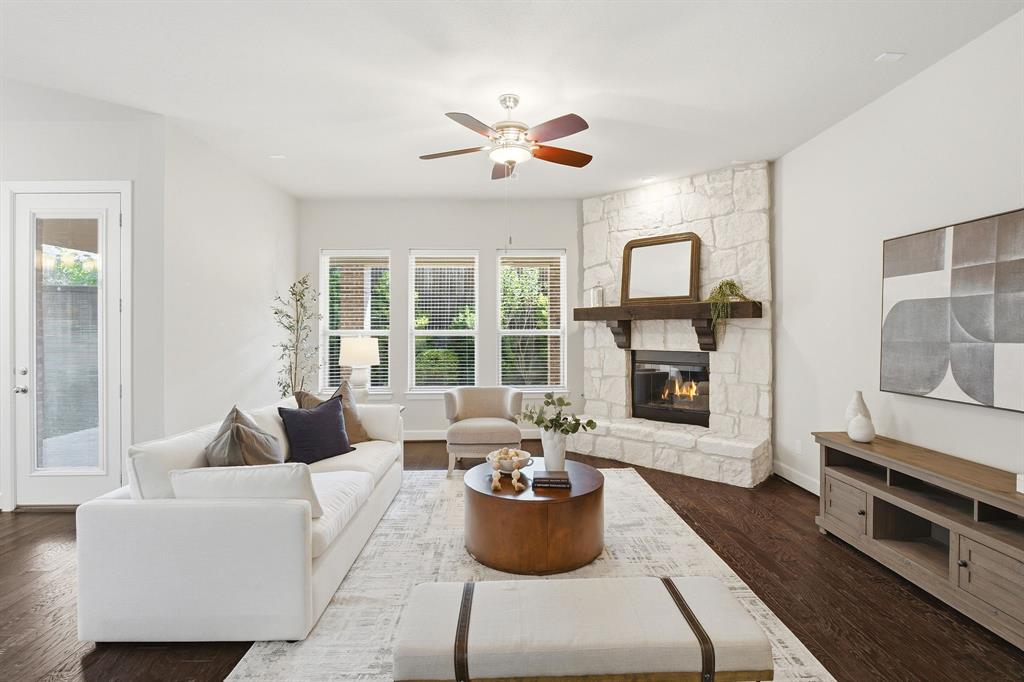
A thoughtful floor plan that checks every box, paired with a location that’s hard to beat. Positioned directly across from scenic, tree-lined walking & biking trails, with no homes directly across the street, this home offers a peaceful setting, added privacy, & unobstructed views. Step outback to a beautifully designed outdoor living area featuring a brick-covered patio & outdoor fireplace, creating an inviting space for evening relaxation or weekend gatherings. Inside, this single-story home features 4 bedrooms, 3 full baths, a dedicated private office, & a media room. Rich hardwood floors, classic crown molding, & abundant natural light create a warm, inviting ambiance throughout. The open-concept design centers on a spacious living room anchored by a fireplace & wall of windows, flowing seamlessly into a kitchen designed for both everyday living & entertaining. Granite countertops, a large center island, 5-burner gas cooktop, glass back splash, & generous cabinet and prep space make the kitchen as functional as it is welcoming. Designed with privacy & productivity in mind, the dedicated office offers a quiet work-from-home retreat, set apart from the main living areas with a door to close at the end of the day. The media room is tailor-made for movie nights, complete with its own closet for added storage. Guests enjoy a private bedroom with full bath just steps away, while the primary suite provides a peaceful retreat with separate vanities in the spacious ensuite. The remaining secondary bedrooms are thoughtfully positioned for added privacy. Additional highlights include: (2025) HVAC compressor, Class 4 shingles roof.

Save
Ask
Tour
Hide
Share
Listing Snapshot
Price 
$715,000
Days On Site 
39 Days
Bedrooms 
4
Inside Area (SqFt) 
2,840 sqft
Total Baths 
3
Full Baths 
3
Partial Baths 
N/A
Lot Size 
0.167 Acres
Year Built 
2014
MLS® Number 
21353525
Status 
Active Under Contract
Property Tax 
$12,411
HOA/Condo/Coop Fees 
$61.67 monthly
Sq Ft Source 
N/A
Friends & Family
Recent Activity
3 weeks agoListing updated with changes from the MLS®
3 weeks agoStatus changed to Active Under Contract
a month agoListing first seen on site
General Features
Acres 
0.167
Attached Garage 
Yes
Foundation 
Slab
Garage 
Yes
Garage Spaces 
2
Levels 
One
Parking 
Additional ParkingDrivewayGarageGarage Door OpenerGarage Faces FrontAttached
Property Sub Type 
Single Family Residence
Security 
Security System OwnedSmoke Detector(s)
Sewer 
Public Sewer
Special Circumstances 
Standard
Style 
Traditional
Utilities 
Cable AvailableNatural Gas Available
Interior Features
Appliances 
DishwasherDisposalElectric OvenGas CooktopMicrowaveConvection Oven
Cooling 
Central AirElectric
Fireplace 
Yes
Fireplace Features 
Living RoomOutsideGas Log
Fireplaces 
2
Flooring 
CarpetHardwoodTile
Heating 
CentralNatural Gas
Interior 
Double VanityGranite CountersKitchen IslandPantryWalk-In Closet(s)High Speed Internet
Laundry Features 
Electric Dryer Hookup
Bath-Full 
Dimensions - 0 x 0Level - First
Bedroom 
Dimensions - 13 x 10Level - FirstFeatures - Ceiling Fan(s)
Dining Room 
Dimensions - 21 x 11Level - First
Kitchen 
Dimensions - 18 x 13Level - FirstFeatures - Eat-in Kitchen, Kitchen Island, Pantry
Living Room 
Dimensions - 28 x 23Level - FirstFeatures - Ceiling Fan(s)
Master Bathroom 
Dimensions - 0 x 0Level - First
Master Bedroom 
Dimensions - 13 x 18Level - FirstFeatures - Ceiling Fan(s), Walk-In Closet(s)
Media Room 
Dimensions - 13 x 14Level - First
Office 
Dimensions - 12 x 12Level - First
Utility Room 
Dimensions - 6 x 7Level - First
Save
Ask
Tour
Hide
Share
Exterior Features
Construction Details 
Brick
Exterior 
Rain GuttersPrivate Yard
Fencing 
Back Yard
Lot Features 
Interior LotLandscapedSubdivided
Patio And Porch 
Covered
Roof 
Composition
Community Features
Association Fee 
$740.0
Association Fee Frequency 
Annually
Community Features 
Sidewalks
School District 
Allen ISD
Financing Terms Available 
CashConventional
Schools
School District
Allen ISD
Elementary School
Evans
Middle School
Ereckson
High School
Allen
Listing courtesy of Jane Clark of Keller Williams NO. Collin Cty [email protected]


© 2020 North Texas Real Estate Information Systems. All rights reserved. Information is deemed reliable but is not guaranteed accurate by the MLS or NTREIS. The information being provided is for the consumer's personal, non-commercial use, and may not be reproduced, redistributed, or used for any purpose other than to identify prospective properties consumers may be interested in purchasing.
Last checked: 2026-09-22 11:20 AM CDT

Neighborhood & Commute
Source: Walkscore
Disclosure: Community information and market data powered by Constellation Data Labs. Information is deemed reliable but not guaranteed.
Save
Ask
Tour
Hide
Share