

322 Canyon Ridge DriveRichardson, TX 75080
Due to the health concerns created by Coronavirus we are offering personal 1-1 online video walkthough tours where possible.
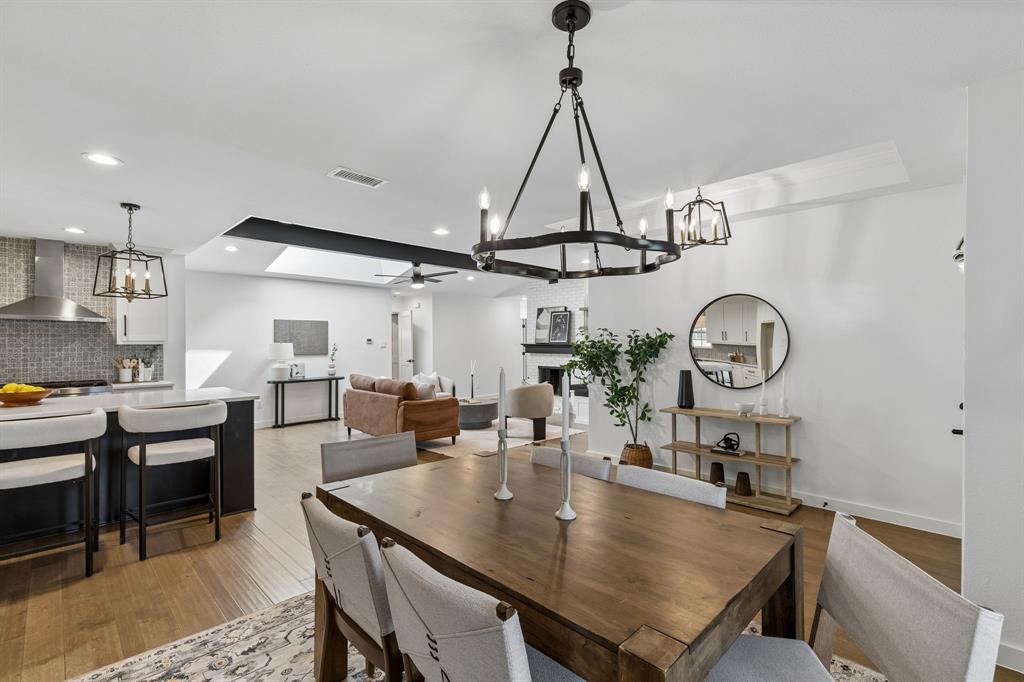
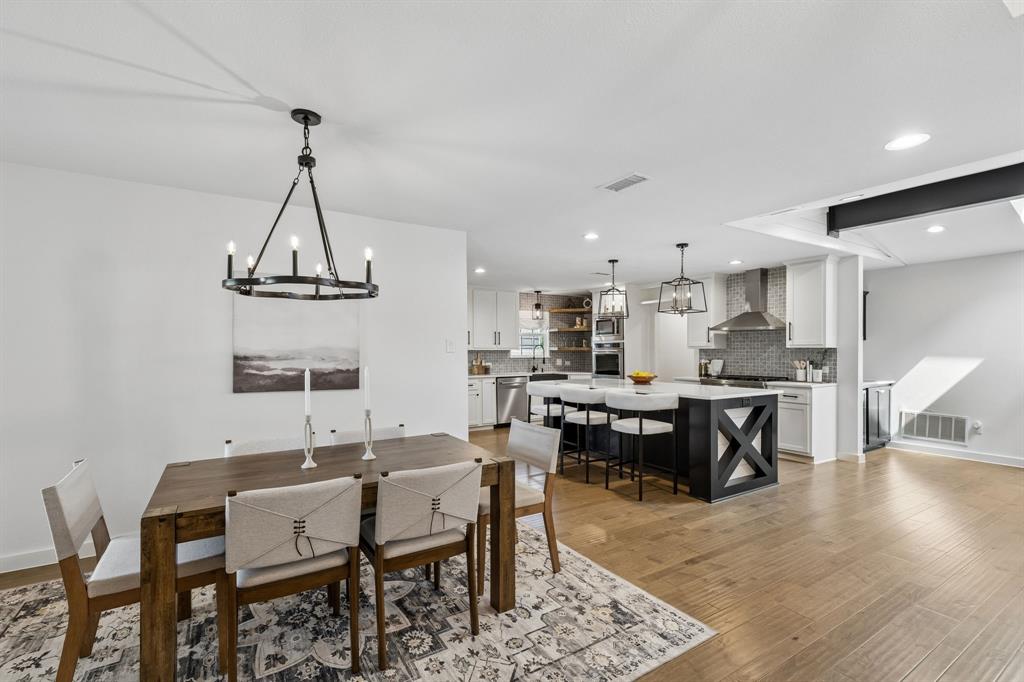
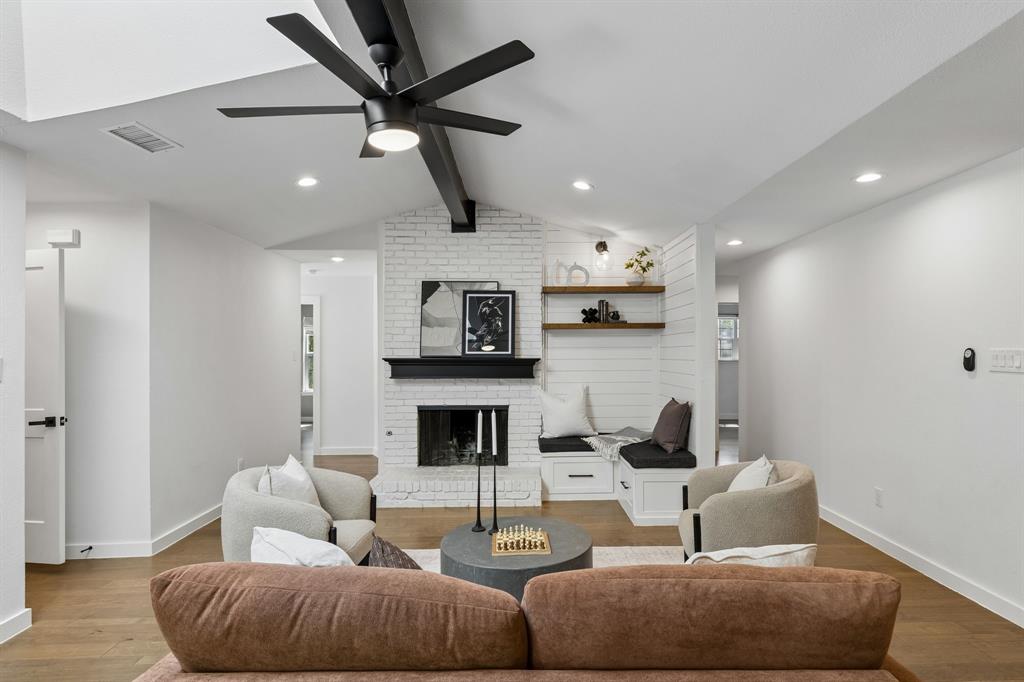
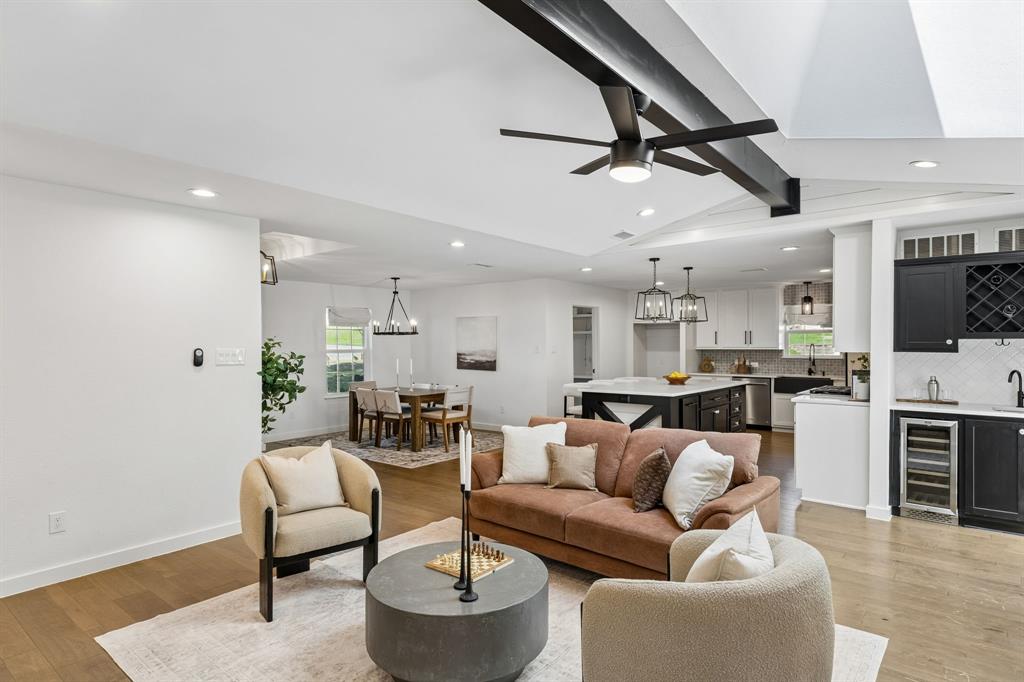
Say hello to 322 Canyon Ridge Dr, a stunningly renovated ranch home in the heart of Canyon Creek, offering 2,406 sq ft of thoughtfully designed spaces. This 4-bedroom, 3-bathroom home has been completely updated, blending modern touches with timeless charm. Step inside to discover a light-filled interior, highlighted by a skylight that bathes the home in natural light. The chef’s kitchen is a dream come true, featuring a range, double oven, and ample counter space, overlooking the living and dining, perfect for preparing memorable meals and entertaining guests. Relax in the cozy family room with a charming fireplace, ideal for creating a warm and inviting atmosphere during cooler evenings. Retreat to the beautifully updated primary bedroom, overlooking your incredible lot complete with a luxurious soaking tub for relaxing at the end of the day. Each bedroom offers ample space and versatility to suit your needs. For added convenience, the home features a full laundry room and a spacious garage with parking included. Enjoy a lovely walk to Prairie Creek Falls, perfect for gathering with friends or simply enjoying the natural surroundings. This meticulously renovated home is move-in ready and waiting for its next chapter. Don't miss your chance to make 322 Canyon Ridge Dr your own, schedule a tour today and experience all this remarkable property has to offer
| 4 weeks ago | Listing updated with changes from the MLS® | |
| 4 weeks ago | Status changed to Pending | |
| a month ago | Price changed to $799,000 | |
| a month ago | Listing first seen on site |

© 2020 North Texas Real Estate Information Systems. All rights reserved. Information is deemed reliable but is not guaranteed accurate by the MLS or NTREIS. The information being provided is for the consumer's personal, non-commercial use, and may not be reproduced, redistributed, or used for any purpose other than to identify prospective properties consumers may be interested in purchasing.
Last checked: 2026-09-20 05:15 AM CDT
Did you know? You can invite friends and family to your search. They can join your search, rate and discuss listings with you.