Save
Ask
Tour
Hide
Share
$625,000
5 Days On Site

3820 Nash Lane
Plano, TX 75025

For Sale|Single Family Residence|Active Under Contract
4
Beds
3
Total Baths
2
Full Baths
1
Partial Bath
3,157
SqFt
$198
/SqFt
1992
Built
Subdivision:
Briar Meadow Ph One
County:
Collin

Due to the health concerns created by Coronavirus we are offering personal 1-1 online video walkthough tours where possible.
3820 Nash Lane3820 Nash Lane3820 Nash Lane3820 Nash Lane
Save
Ask
Tour
Hide
Share

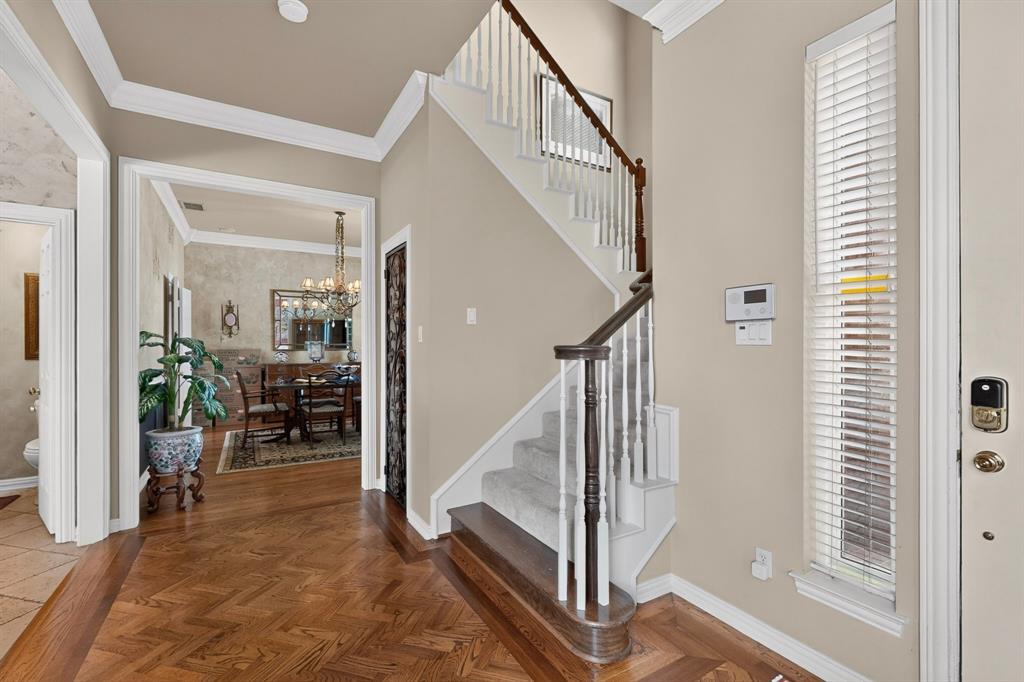
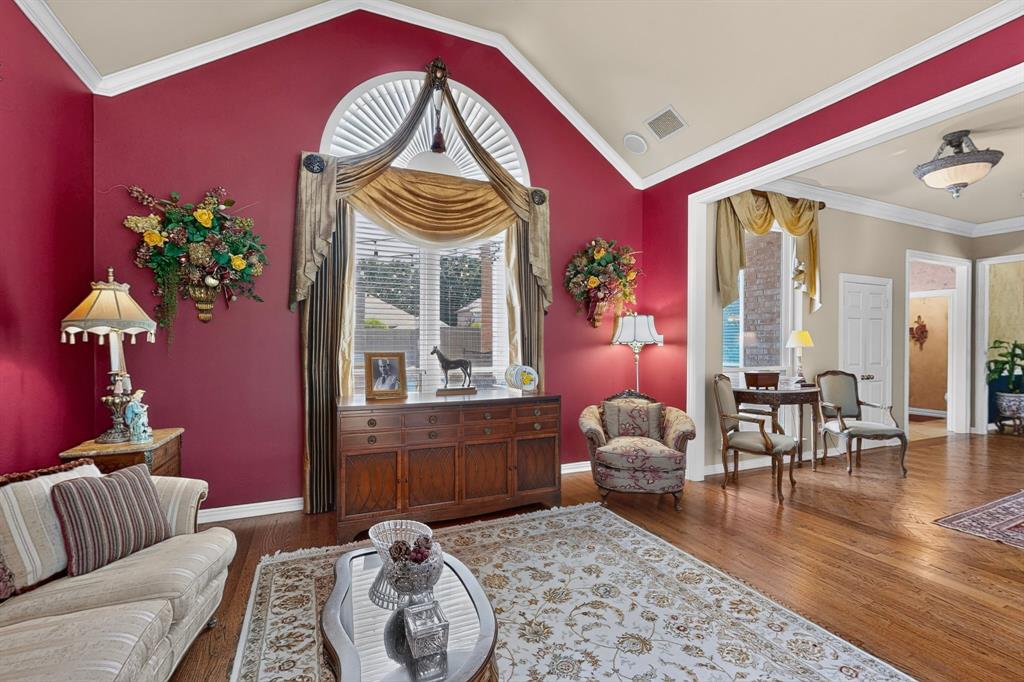
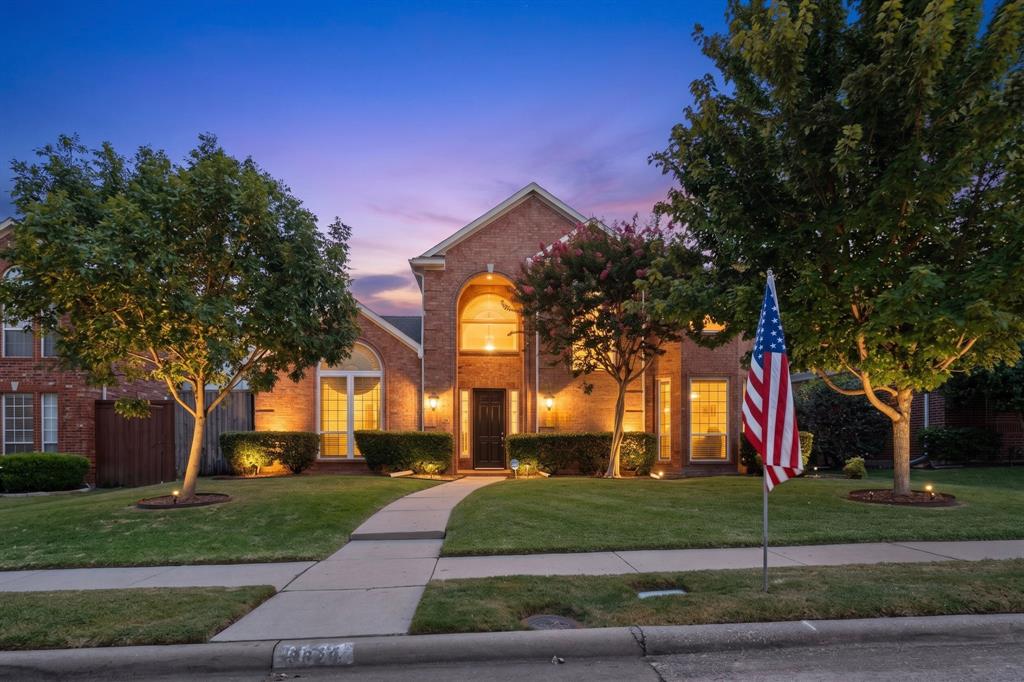
Experience the ultimate in private living with this stunning one-owner home now on the market. This exceptional four-bedroom, three-bath residence is flooded with natural light and elegantly merges luxury, comfort, and style. Upon entry, you are greeted by a spacious open-concept layout featuring a herringbone-floored entrance that seamlessly connects the various living areas. The heart of the home is a gourmet kitchen outfitted with premium stainless steel appliances, including a gas range, catering to both culinary aficionados and casual cooks. Adjacent to this culinary space is a refined 175-bottle wine cellar, complete with a built-in wet bar and wine refrigerator, making it an ideal setting for entertaining or relaxing after a busy day. The wine cellar also features a discreet door leading to additional storage beneath the stairs. The primary suite offers a tranquil escape, showcasing a spa-like en suite bathroom, soaring cathedral ceilings, and a spacious walk-in closet. Each additional bedroom is generously sized, filled with light, and designed for comfort and practicality. Outside, the backyard oasis features a sparkling swimming pool and a tropical tiki bar equipped with a refrigerator and kegerator, complemented by ample patio space for lounging, dining, and entertaining. The pool is equipped with a heating element and safety perimeter fencing. Located in a desirable neighborhood with easy access to top-rated schools, shopping, dining, parks, and Chisolm Trail, this home provides an unmatched combination of elegance and convenience. Meticulously cared for, the property includes a resurfaced and tiled pool from 2021, regularly serviced zoned AC units, and conveys kitchen appliances, washer, dryer, and TVs, ensuring a smooth transition for the new owner.

Save
Ask
Tour
Hide
Share
Listing Snapshot
Price 
$625,000
Days On Site 
5 Days
Bedrooms 
4
Inside Area (SqFt) 
3,157 sqft
Total Baths 
3
Full Baths 
2
Partial Baths 
1
Lot Size 
0.17 Acres
Year Built 
1992
MLS® Number 
21352743
Status 
Active Under Contract
Property Tax 
$10,208
HOA/Condo/Coop Fees 
N/A
Sq Ft Source 
N/A
Friends & Family
Recent Activity
3 days agoListing updated with changes from the MLS®
3 days agoStatus changed to Active Under Contract
6 days agoListing first seen on site
General Features
Acres 
0.17
Attached Garage 
Yes
Foundation 
Slab
Garage 
Yes
Garage Spaces 
2
Green Energy Efficient 
ThermostatWater HeaterWindows
Levels 
Two
Parking 
Alley AccessDrivewayGarageGarage Door OpenerGarage Faces RearInside EntranceOn StreetAttached
Property Sub Type 
Single Family Residence
Sewer 
Public Sewer
Special Circumstances 
Standard
Style 
Traditional
Utilities 
Cable AvailableElectricity AvailableElectricity ConnectedNatural Gas Available
Water Source 
Public
Interior Features
Appliances 
RefrigeratorBuilt-In RefrigeratorDishwasherDisposalMicrowaveDouble OvenVented Exhaust FanWine Cooler
Cooling 
Ceiling Fan(s)Central AirElectric
Fireplace 
Yes
Fireplace Features 
Gas StarterLiving RoomGas Log
Fireplaces 
1
Flooring 
CarpetCeramic TileWoodStone
Heating 
Exhaust FanCentralFireplace(s)Natural Gas
Interior 
Cathedral Ceiling(s)Granite CountersNatural WoodworkVaulted Ceiling(s)Walk-In Closet(s)High Speed Internet
Laundry Features 
Electric Dryer HookupGas Dryer HookupWasher Hookup
Window Features 
Bay Window(s)Window Coverings
Bedroom 
Dimensions - 15 x 12Level - SecondFeatures - Ceiling Fan(s)
Breakfast Room 
Dimensions - 11 x 9Level - First
Living Room 
Dimensions - 17 x 16Level - FirstFeatures - Ceiling Fan(s)
Save
Ask
Tour
Hide
Share
Exterior Features
Construction Details 
StoneBrick
Exterior 
Rain GuttersLighting
Fencing 
Wood
Lot Features 
Few TreesInterior LotLandscapedSubdivided
Other Structures 
Cabana
Patio And Porch 
CoveredDeckPatio
Pool Features 
GuniteHeatedIn GroundPool/Spa Combo
Roof 
Composition
Windows/Doors 
Bay Window(s)Window Coverings
Community Features
Financing Terms Available 
CashConventionalFHAVA Loan
School District 
Plano ISD
Schools
School District
Plano ISD
Elementary School
Mathews
Middle School
Schimelpfenig
High School
Clark
Listing courtesy of Shaun Walding of RE/MAX DFW Associates [email protected]


© 2020 North Texas Real Estate Information Systems. All rights reserved. Information is deemed reliable but is not guaranteed accurate by the MLS or NTREIS. The information being provided is for the consumer's personal, non-commercial use, and may not be reproduced, redistributed, or used for any purpose other than to identify prospective properties consumers may be interested in purchasing.
Last checked: 2026-08-13 08:33 AM CDT

Neighborhood & Commute
Source: Walkscore
Disclosure: Community information and market data powered by Constellation Data Labs. Information is deemed reliable but not guaranteed.
Save
Ask
Tour
Hide
Share