Save
Ask
Tour
Hide
Share
$525,000
48 Days On Site

6840 Rochelle Drive
Plano, TX 75023

For Sale|Single Family Residence|Active
4
Beds
3
Total Baths
2
Full Baths
1
Partial Bath
2,925
SqFt
$179
/SqFt
1987
Built
Subdivision:
Kemper Estates
County:
Collin

Due to the health concerns created by Coronavirus we are offering personal 1-1 online video walkthough tours where possible.
6840 Rochelle Drive6840 Rochelle Drive6840 Rochelle Drive6840 Rochelle Drive
Save
Ask
Tour
Hide
Share

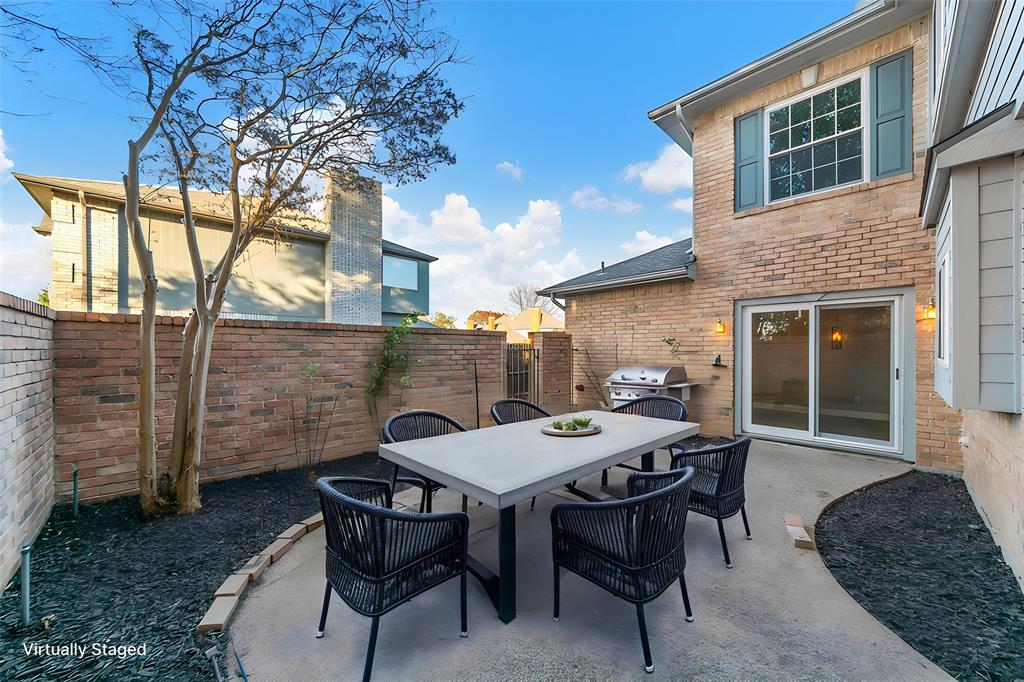
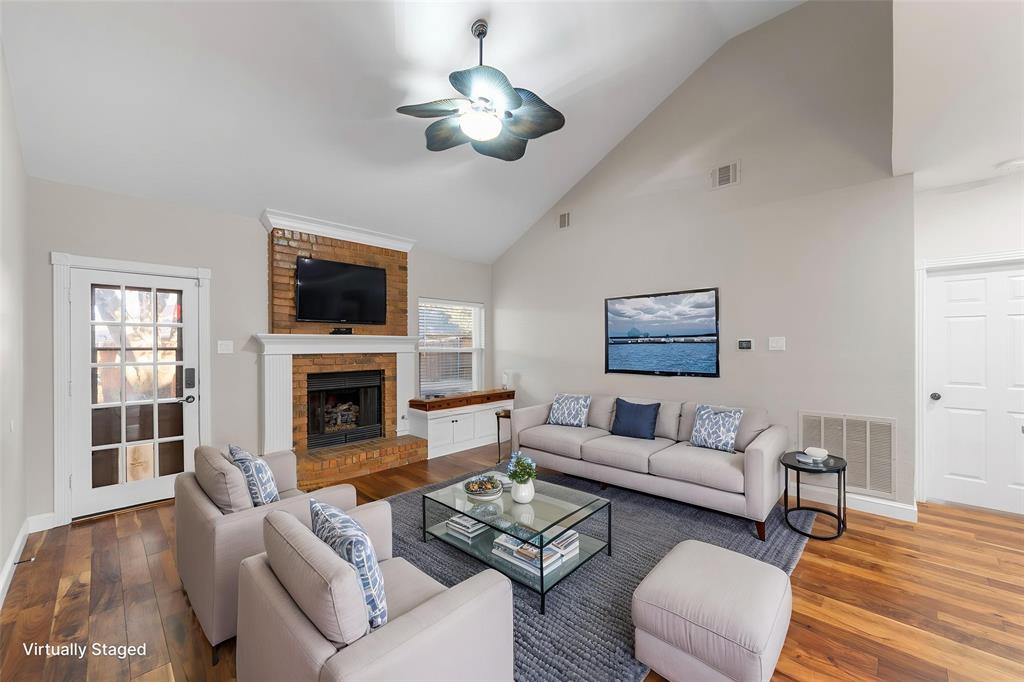
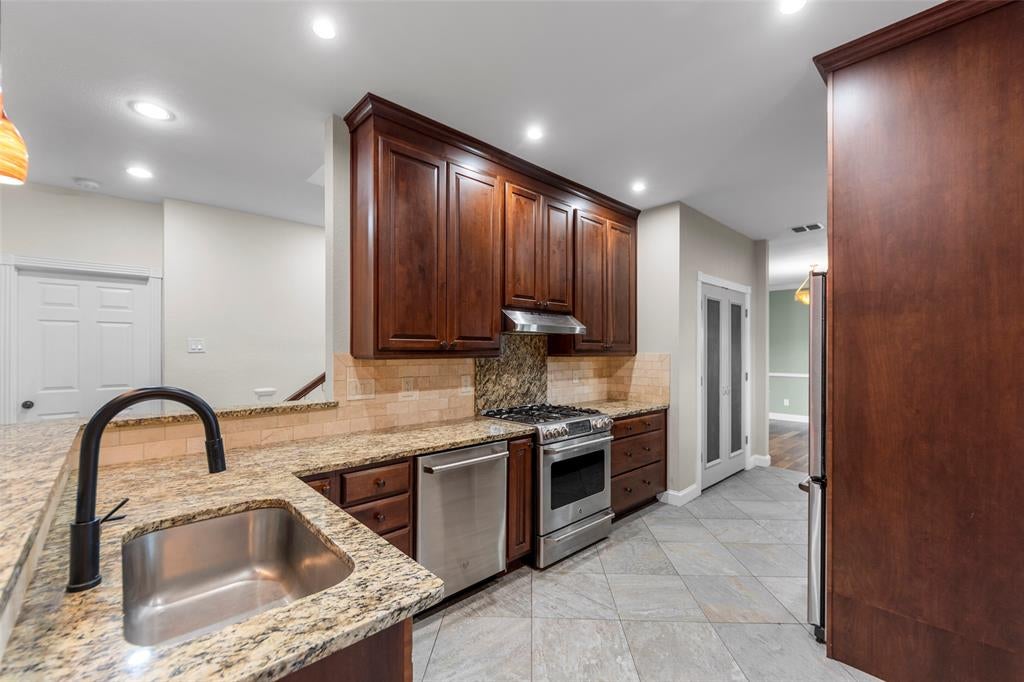
Move-in ready in the heart of Plano, this beautifully updated Kemper Estates home offers exceptional space, style, and versatility—with no HOA. The thoughtfully designed kitchen features GE Café appliances, granite countertops, custom Schuler cabinetry, soft-close drawers and doors, generous storage, and a spacious eat-in breakfast nook. The main-level primary suite provides a comfortable retreat with a see-through fireplace shared with the ensuite bath and direct access to the back deck. The luxurious primary bath includes a Wi-Fi-controlled jetted tub, separate shower, dual-sink vanity, and a large walk-in California Closet–style storage system. A private courtyard extends from the breakfast nook and formal dining area, creating an inviting outdoor lounge and entertaining space with built-in planting beds. The spacious living room opens to the kitchen and features vaulted ceilings, a gas fireplace, and additional bench storage. Warm, hand-scraped bamboo flooring runs throughout the main level, complemented by oversized tile in the kitchen, bathrooms, and laundry room. Upstairs, an expansive loft offers another gathering space with a gas fireplace, wet bar cabinet, and built-in shelving. Three generously sized bedrooms feature wainscoting and decorative trim. Major HVAC improvements completed in 2021 include Lennox two-stage units, new ductwork, Wi-Fi-enabled thermostats, and UV light filtration. The generously sized backyard offers ample room to create the outdoor living space you’ve envisioned. With extensive updates, flexible living areas, and a prime Plano location, this exceptional home is ready to welcome its next owners.

Save
Ask
Tour
Hide
Share
Listing Snapshot
Price 
$525,000
Days On Site 
48 Days
Bedrooms 
4
Inside Area (SqFt) 
2,925 sqft
Total Baths 
3
Full Baths 
2
Partial Baths 
1
Lot Size 
0.21 Acres
Year Built 
1987
MLS® Number 
21352680
Status 
Active
Property Tax 
$9,305
HOA/Condo/Coop Fees 
N/A
Sq Ft Source 
N/A
Friends & Family
Recent Activity
5 days agoListing updated with changes from the MLS®
a week agoPrice changed to $525,000
2 months agoListing first seen on site
General Features
Acres 
0.21
Attached Garage 
Yes
Foundation 
Slab
Garage 
Yes
Garage Spaces 
2
Levels 
Two
Parking 
GarageGarage Door OpenerGarage Faces RearInside EntranceAttached
Property Sub Type 
Single Family Residence
Security 
Carbon Monoxide Detector(s)Smoke Detector(s)
Sewer 
Public Sewer
Special Circumstances 
Standard
Style 
Traditional
Utilities 
Cable Available
Water Source 
Public
Interior Features
Appliances 
DishwasherDisposalGas CooktopGas OvenGas Water HeaterIce MakerRefrigeratorWine Cooler
Cooling 
Ceiling Fan(s)Central AirElectric
Fireplace 
Yes
Fireplace Features 
BathBedroomGasLiving RoomRaised HearthRecreation RoomGas Log
Fireplaces 
3
Flooring 
BambooCarpetCeramic Tile
Heating 
CentralFireplace(s)Natural Gas
Interior 
Built-in FeaturesDouble VanityGranite CountersNatural WoodworkPantryVaulted Ceiling(s)Walk-In Closet(s)Wet BarHigh Speed Internet
Bedroom 
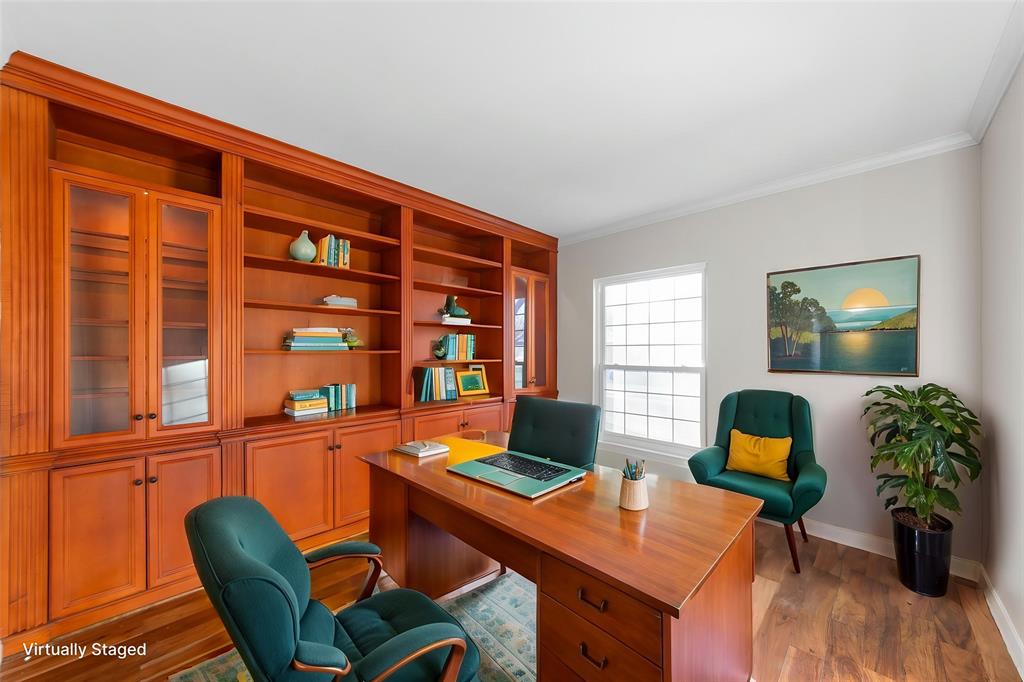
Dimensions - 17 x 14Level - SecondFeatures - Ceiling Fan(s)
Breakfast Room 
Dimensions - 11 x 10Level - First
Dining Room 
Dimensions - 12 x 13Level - FirstFeatures - Ceiling Fan(s)
Laundry 
Dimensions - 9 x 8Level - First
Living Room 
Dimensions - 15 x 16Level - FirstFeatures - Ceiling Fan(s)
Loft 
Dimensions - 17 x 22Level - SecondFeatures - Ceiling Fan(s)
Master Bathroom 
Dimensions - 13 x 12Level - First
Master Bedroom 
Dimensions - 14 x 18Level - FirstFeatures - Ceiling Fan(s), Walk-In Closet(s)
Office 
Dimensions - 12 x 12Level - First
Save
Ask
Tour
Hide
Share
Exterior Features
Construction Details 
Brick
Exterior 
CourtyardRain Gutters
Fencing 
Wood
Lot Features 
Interior Lot
Roof 
Shingle
Community Features
School District 
Plano ISD
Financing Terms Available 
CashConventionalFHAVA Loan
Schools
School District
Plano ISD
Elementary School
Gulledge
Middle School
Robinson
High School
Jasper
Listing courtesy of John Zendejas of Best Home Realty [email protected]


© 2020 North Texas Real Estate Information Systems. All rights reserved. Information is deemed reliable but is not guaranteed accurate by the MLS or NTREIS. The information being provided is for the consumer's personal, non-commercial use, and may not be reproduced, redistributed, or used for any purpose other than to identify prospective properties consumers may be interested in purchasing.
Last checked: 2026-09-24 10:18 PM CDT

Neighborhood & Commute
Source: Walkscore
Disclosure: Community information and market data powered by Constellation Data Labs. Information is deemed reliable but not guaranteed.
Save
Ask
Tour
Hide
Share