

7836 Merit LanePlano, TX 75024
Due to the health concerns created by Coronavirus we are offering personal 1-1 online video walkthough tours where possible.
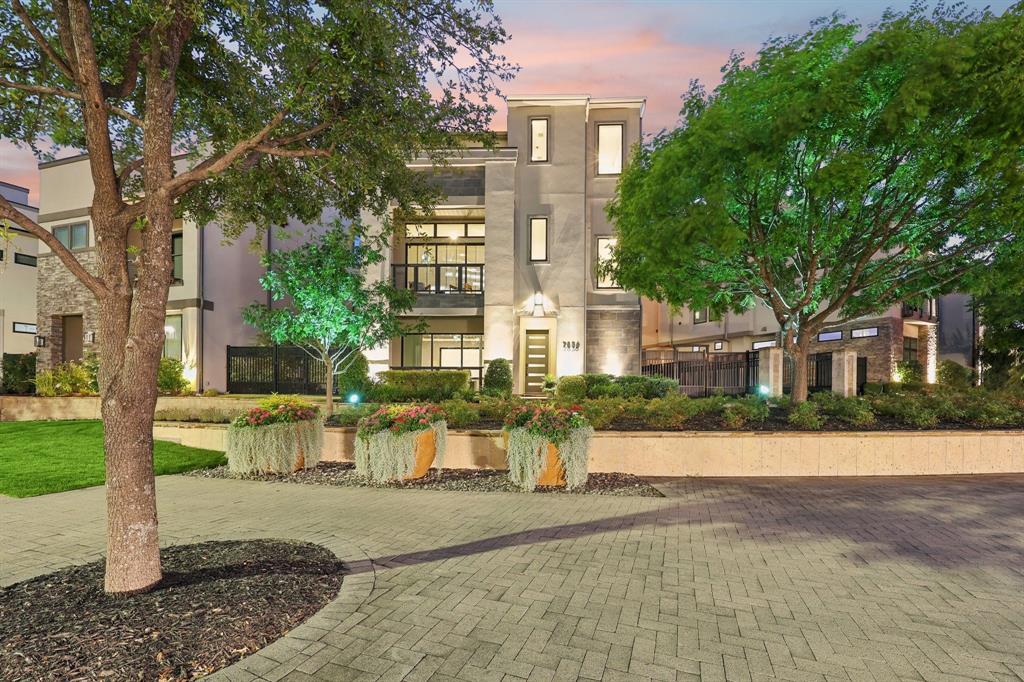
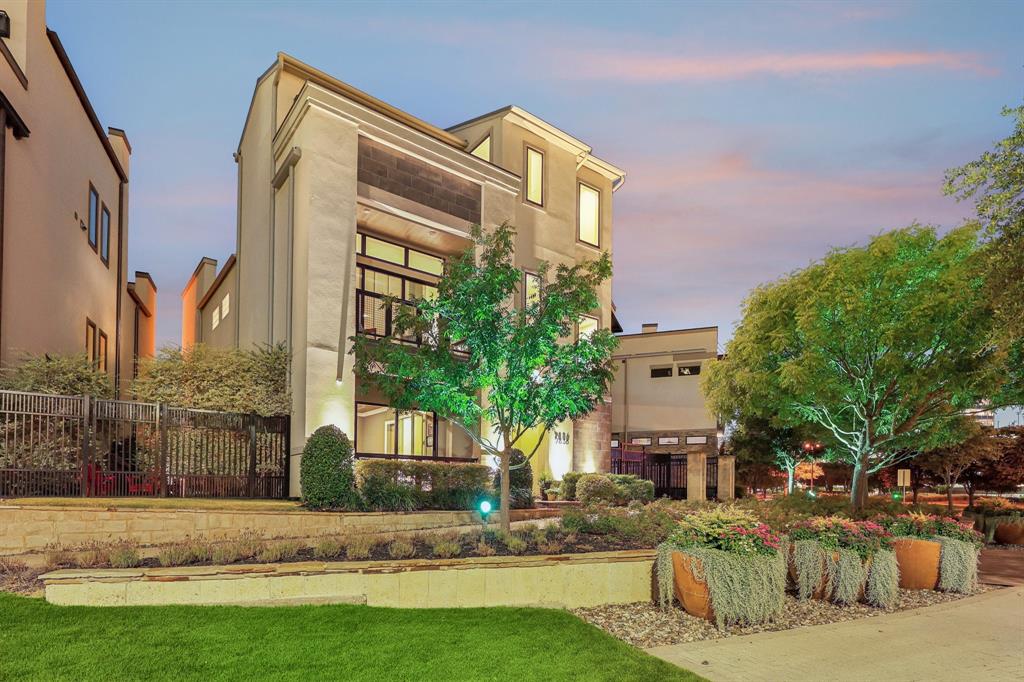
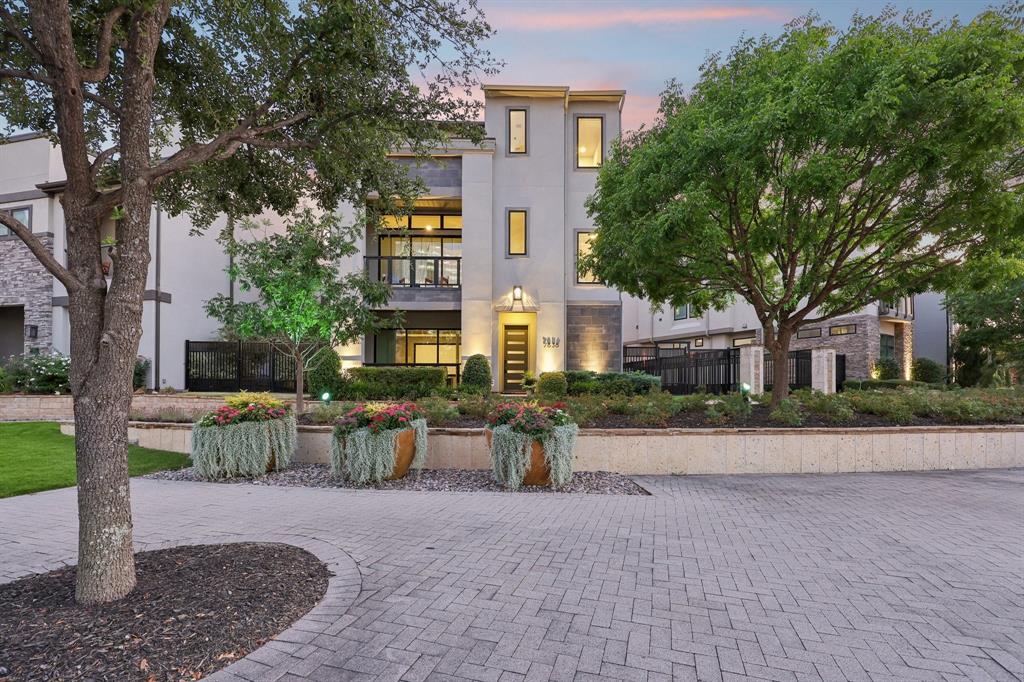
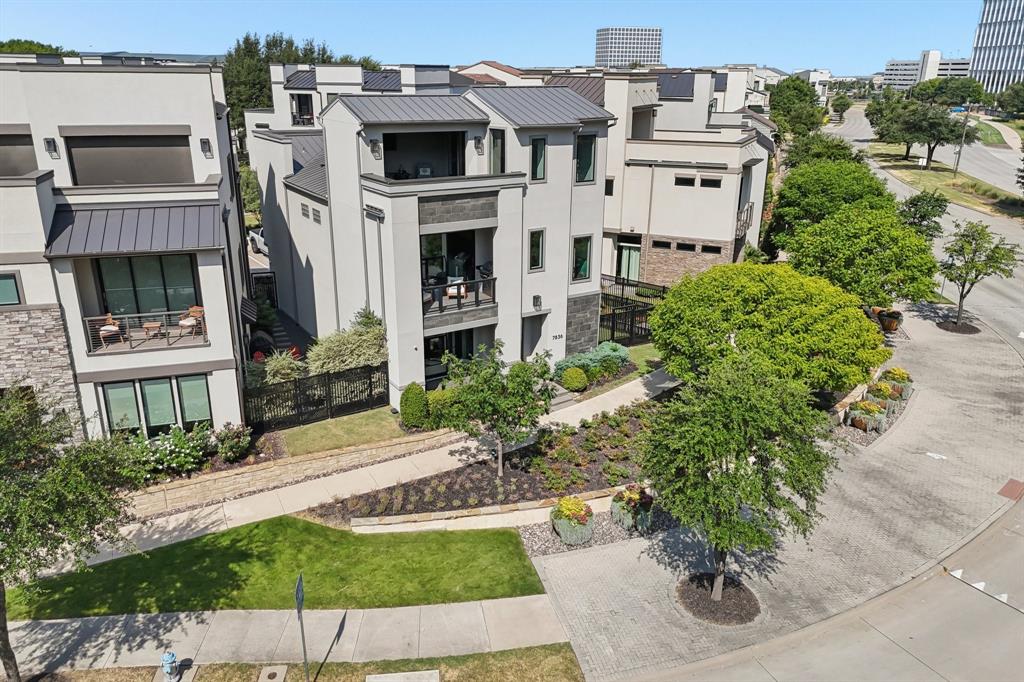
Exceptional luxury living in the heart of Legacy West! Enjoy a premier position within the community, beautifully landscaped and oriented toward the Legacy West skyline. Step outside and experience the acclaimed dining, shopping and entertainment of Legacy West just steps across the street, with The Star in Frisco just minutes away. Offering 3 bedrooms, 3 full and 2 half baths and 2,968 SF, this extensively upgraded 3-story residence has been meticulously maintained and thoughtfully enhanced for luxury, comfort and entertaining. The spectacular private media room creates a true theater experience with a 120-inch 4K projection system and 5.1 surround sound. Extensive smart-home technology, whole-home audio and distributed video elevate everyday living. Outdoor living spans multiple levels with motorized shades and a built-in natural gas grill. The show stopping 3rd-floor entertainment retreat features a wet bar, half bath, premium cooling-infill turf and expansive covered terrace with a stunning gas fireplace featuring colorful fire glass and integrated LED lighting. Additional upgrades include a 48-inch GE Monogram refrigerator, privacy and blackout shades, 6 exterior security cameras, monitored security, epoxy garage flooring, insulated garage door and electronic overhead storage lift. From its exceptional setting and beautifully landscaped approach to its extraordinary entertainment and outdoor spaces, 7836 Merit Lane offers a rare opportunity to experience the Legacy West lifestyle from one of the community's most distinctive locations.
| a week ago | Listing updated with changes from the MLS® | |
| 2 months ago | Listing first seen on site |

© 2020 North Texas Real Estate Information Systems. All rights reserved. Information is deemed reliable but is not guaranteed accurate by the MLS or NTREIS. The information being provided is for the consumer's personal, non-commercial use, and may not be reproduced, redistributed, or used for any purpose other than to identify prospective properties consumers may be interested in purchasing.
Last checked: 2026-10-06 08:12 PM CDT
Did you know? You can invite friends and family to your search. They can join your search, rate and discuss listings with you.