Save
Ask
Tour
Hide
Share
$540,000
44 Days On Site

312 Meadowlark Drive
Richardson, TX 75080

Single Family Residence|Pending
4
Beds
3
Total Baths
2
Full Baths
1
Partial Bath
2,070
SqFt
$261
/SqFt
1970
Built
Subdivision:
Canyon Creek Country Club 18
County:
Collin

Due to the health concerns created by Coronavirus we are offering personal 1-1 online video walkthough tours where possible.
312 Meadowlark Drive312 Meadowlark Drive312 Meadowlark Drive312 Meadowlark Drive
Save
Ask
Tour
Hide
Share

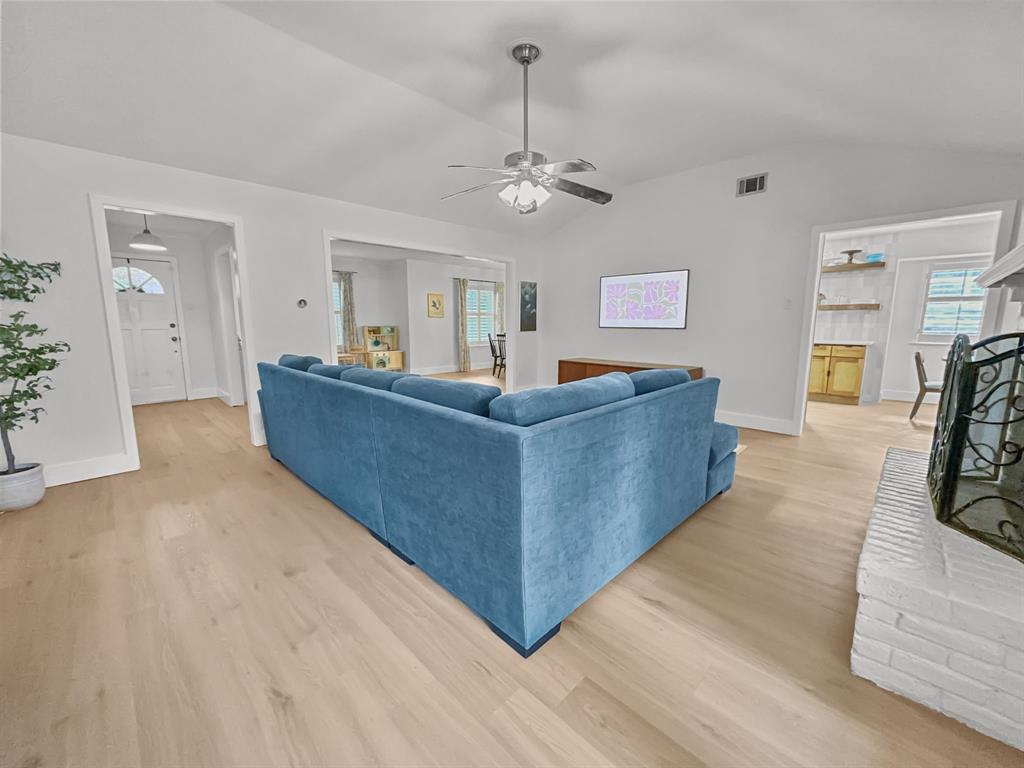
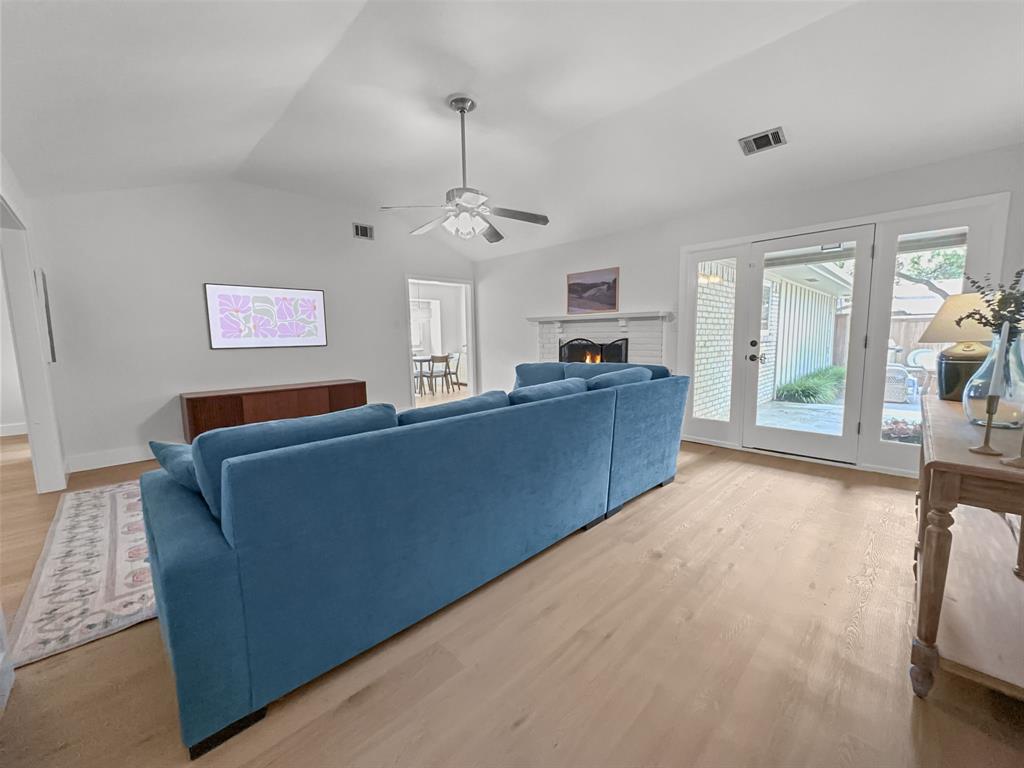
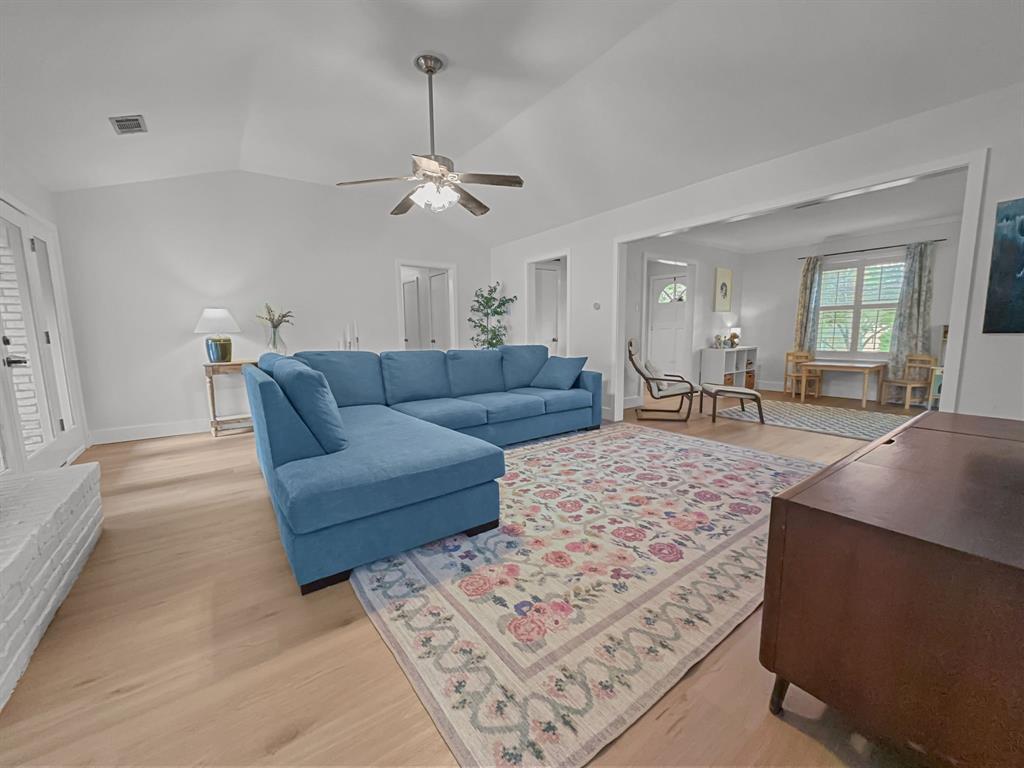
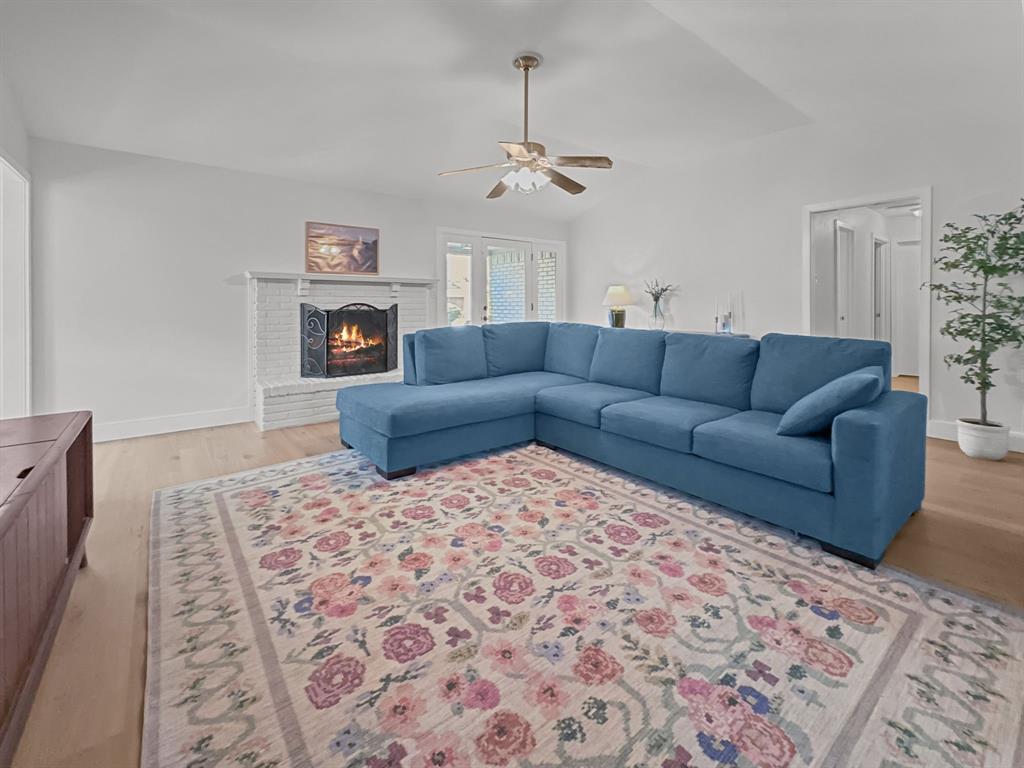
Located in the incredibly unique Canyon Creek neighborhood. What other neighborhood boast a waterfall, rolling hills, and such a prime location? Often featured in top hidden DFW spots, Prairie Creek Park features not only a picturesque waterfall but well maintained trails, wide walkways, dedicated bike lanes and pedestrian bridges for your little ones to spot turtles, frogs and fish like something out of a Bluey episode. Interested in attending a Richardson ISD school? Richardson ISD has yearly open enrollment applications offering the flexibility to pursue whichever schools fits the needs of your family while being zoned for some of the premier Plano ISD schools. The house itself underwent major cosmetic updates in 2024 including an all new kitchen, both bathrooms remodeled, baseboards, drywall, paint, floors including carpet with incredibly comfortable memory foam carpet pad underneath for your little ones to crawl and roll around on. A large pool makes this house the go-to house for family and friends to gather at and a pool fence to give you added safety. Located minutes away from UTD, TI, Cityline, and dozens of shops on Campbell with the added benefit of being on the quietest street in the entire development. Love the house but wish it had a few changes? Let us know! It never hurts to ask. Come check it out today.

Save
Ask
Tour
Hide
Share
Listing Snapshot
Price 
$540,000
Days On Site 
44 Days
Bedrooms 
4
Inside Area (SqFt) 
2,070 sqft
Total Baths 
3
Full Baths 
2
Partial Baths 
1
Lot Size 
0.21 Acres
Year Built 
1970
MLS® Number 
21352169
Status 
Pending
Property Tax 
$9,142
HOA/Condo/Coop Fees 
N/A
Sq Ft Source 
N/A
Friends & Family
Recent Activity
2 weeks agoListing updated with changes from the MLS®
2 weeks agoStatus changed to Pending
a month agoListing first seen on site
General Features
Acres 
0.21
Attached Garage 
Yes
Foundation 
Slab
Garage 
Yes
Garage Spaces 
2
Levels 
One
Parking 
DrivewayGarageGarage Door OpenerGarage Faces RearInside EntranceAttached
Property Sub Type 
Single Family Residence
Sewer 
Public Sewer
Special Circumstances 
Standard
Utilities 
Electricity Connected
Water Source 
Public
Interior Features
Appliances 
DishwasherDisposalElectric OvenGas Water HeaterConvection Oven
Cooling 
Ceiling Fan(s)Central Air
Fireplace 
Yes
Fireplace Features 
Gas Starter
Fireplaces 
1
Flooring 
CarpetVinyl
Heating 
CentralFireplace(s)
Interior 
Vaulted Ceiling(s)Walk-In Closet(s)High Speed Internet
Bath-Full 
Dimensions - 11 x 5Level - First
Bath-Half 
Dimensions - 6 x 6Level - First
Bedroom 
Dimensions - 11 x 11Level - FirstFeatures - Ceiling Fan(s)
Breakfast Room 
Dimensions - 11 x 11Level - First
Dining Room 
Dimensions - 11 x 12Level - First
Family Room 
Dimensions - 13 x 11Level - First
Kitchen 
Dimensions - 13 x 9Level - FirstFeatures - Pantry
Living Room 
Dimensions - 16 x 20Level - FirstFeatures - Ceiling Fan(s)
Master Bathroom 
Dimensions - 8 x 8Level - First
Master Bedroom 
Dimensions - 19 x 12Level - FirstFeatures - Ceiling Fan(s), Walk-In Closet(s)
Save
Ask
Tour
Hide
Share
Exterior Features
Construction Details 
Brick
Exterior 
Awning(s)Rain Gutters
Pool Features 
In GroundOutdoor PoolPrivate
Private Pool 
Yes
Roof 
Composition
Community Features
School District 
Plano ISD
Schools
School District
Plano ISD
Elementary School
Aldridge
Middle School
Wilson
High School
Vines
Listing courtesy of Cody McCarty of OnDemand Realty [email protected]


© 2020 North Texas Real Estate Information Systems. All rights reserved. Information is deemed reliable but is not guaranteed accurate by the MLS or NTREIS. The information being provided is for the consumer's personal, non-commercial use, and may not be reproduced, redistributed, or used for any purpose other than to identify prospective properties consumers may be interested in purchasing.
Last checked: 2026-09-20 05:15 AM CDT

Neighborhood & Commute
Source: Walkscore
Disclosure: Community information and market data powered by Constellation Data Labs. Information is deemed reliable but not guaranteed.
Save
Ask
Tour
Hide
Share