

2629 Evans CourtPlano, TX 75075
Due to the health concerns created by Coronavirus we are offering personal 1-1 online video walkthough tours where possible.
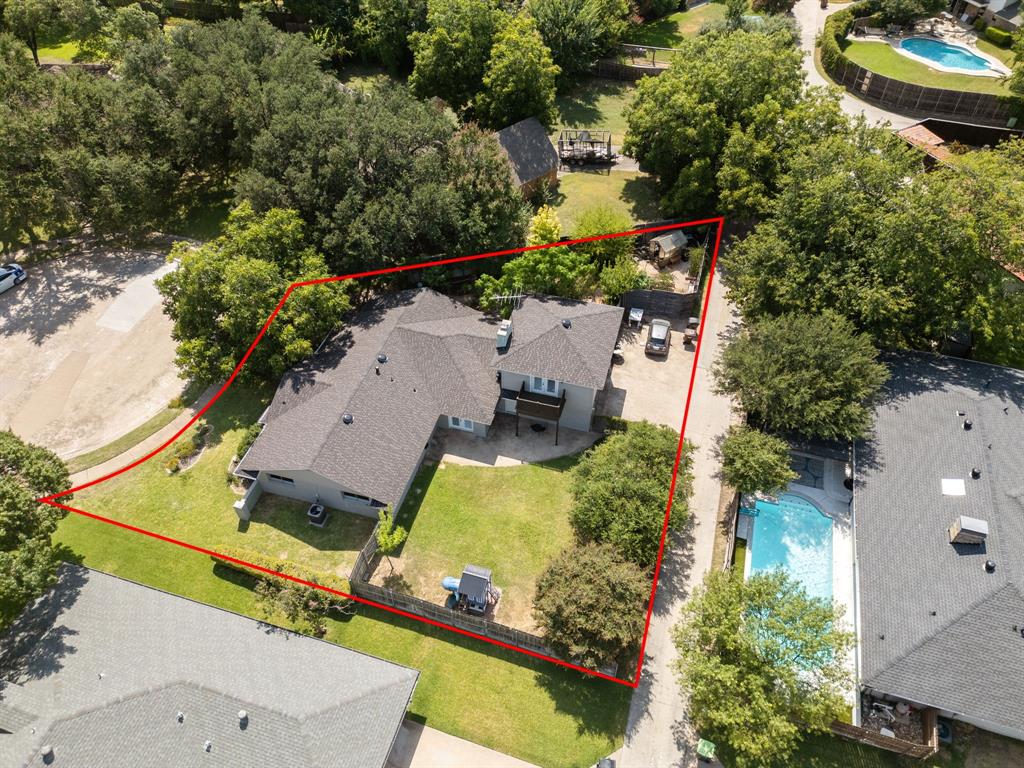
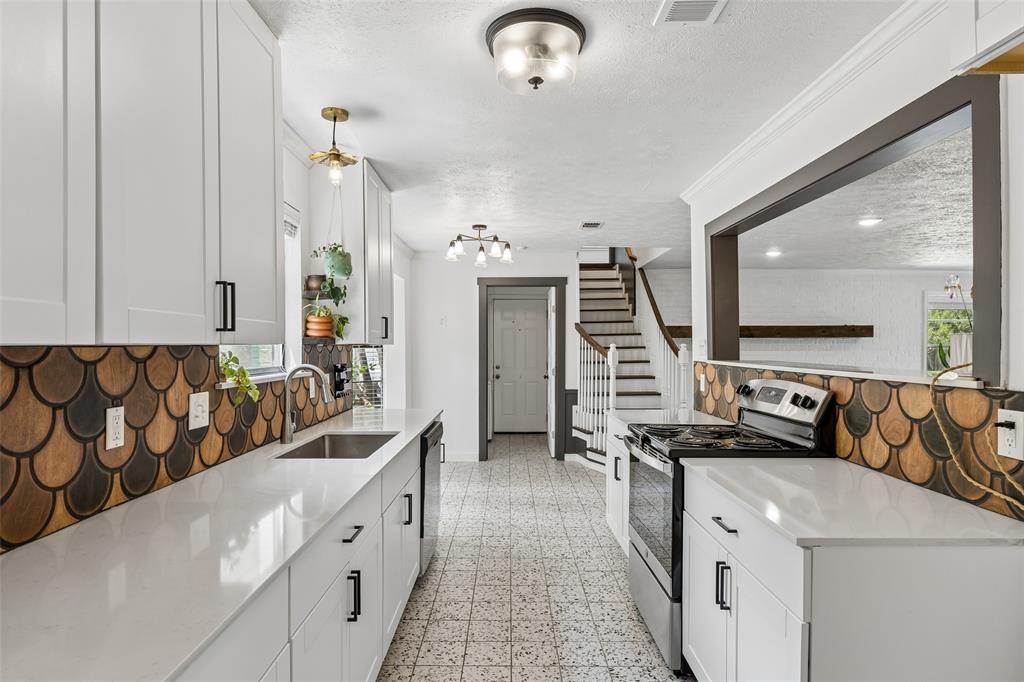
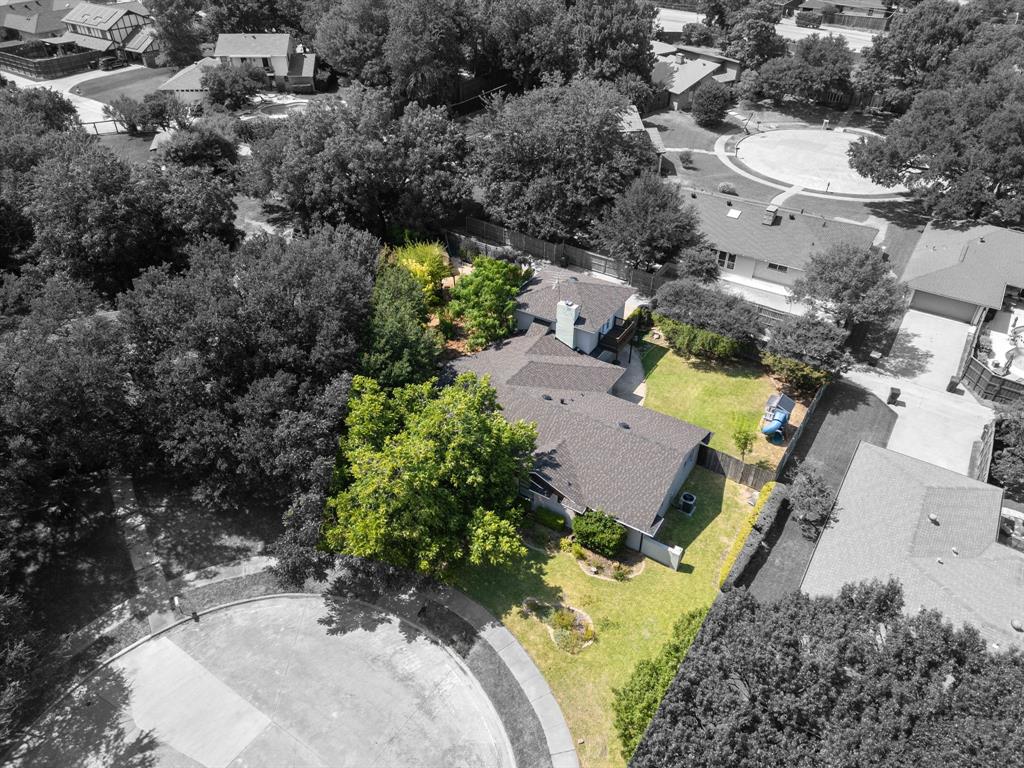
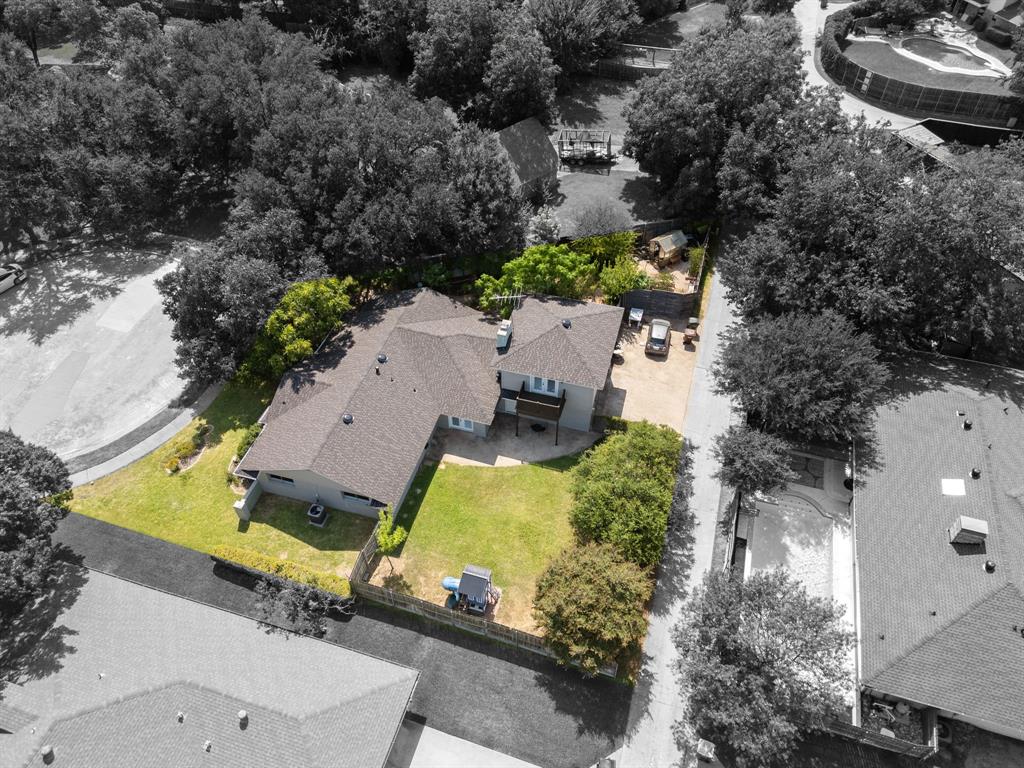
Cul De Sac Gem with Vintage Charm! Classic Plano home on a quiet cul-de-sac in the Cloisters. Mature trees overhead and no HOA. Minutes from President George Bush Turnpike and 75, the quarter-acre lot gives you the best of both worlds: easy access to everything, and a quiet neighborhood. Gardeners will appreciate the native plants already in place, and evenings on the patio come alive with fireflies lighting up the yard. The lot is split into two distinct outdoor spaces — a dedicated garden area and a separate open green space with patio. Enter from the front covered porch into a formal living room with a bay window and a formal dining room with built-in cabinets that double as pantry storage. The kitchen has been updated with quartz counters, black hardware, a farmhouse sink, a textured backsplash, and terrazzo tile flooring, plus an electric range, oven, and stainless dishwasher. The breakfast room looks out over the garden. The main living room is the heart of the home, with laminate wood floors, wainscoting, built-in bookshelves, and a gas fireplace as the anchor point. A patio door — replaced in 2026 — opens onto the covered patio and expansive grass area beyond, making indoor-outdoor living easy. Two secondary bedrooms on the main level share a bath with a tub shower combo and a marble-topped wood vanity. The primary bedroom sits at the back of the house for privacy, with dual closets and an ensuite bath featuring double sinks and an updated tiled shower and pan. Upstairs, an oversized flex space works as a second living area, playroom, or an additional bedroom with its own Gree mini-split for independent climate control, a full bath with tub shower combo, and a wood deck balcony overlooking the green space. Roof replaced in 2026, with a large rear driveway offering extra parking behind the home. Charming updates and great flow, this home has plenty of flex spaces inside and out to make it your own.
| yesterday | Listing updated with changes from the MLS® | |
| a week ago | Price changed to $509,900 | |
| a month ago | Listing first seen on site |

© 2020 North Texas Real Estate Information Systems. All rights reserved. Information is deemed reliable but is not guaranteed accurate by the MLS or NTREIS. The information being provided is for the consumer's personal, non-commercial use, and may not be reproduced, redistributed, or used for any purpose other than to identify prospective properties consumers may be interested in purchasing.
Last checked: 2026-09-10 02:08 PM CDT
Did you know? You can invite friends and family to your search. They can join your search, rate and discuss listings with you.