Save
Ask
Tour
Hide
Share
$549,000
49 Days On Site

3905 Cross Bend Road
Plano, TX 75023

For Sale|Single Family Residence|Active
4
Beds
3
Total Baths
3
Full Baths
2,757
SqFt
$199
/SqFt
1986
Built
Subdivision:
Parkway Estates
County:
Collin

Due to the health concerns created by Coronavirus we are offering personal 1-1 online video walkthough tours where possible.
3905 Cross Bend Road3905 Cross Bend Road3905 Cross Bend Road3905 Cross Bend Road
Save
Ask
Tour
Hide
Share

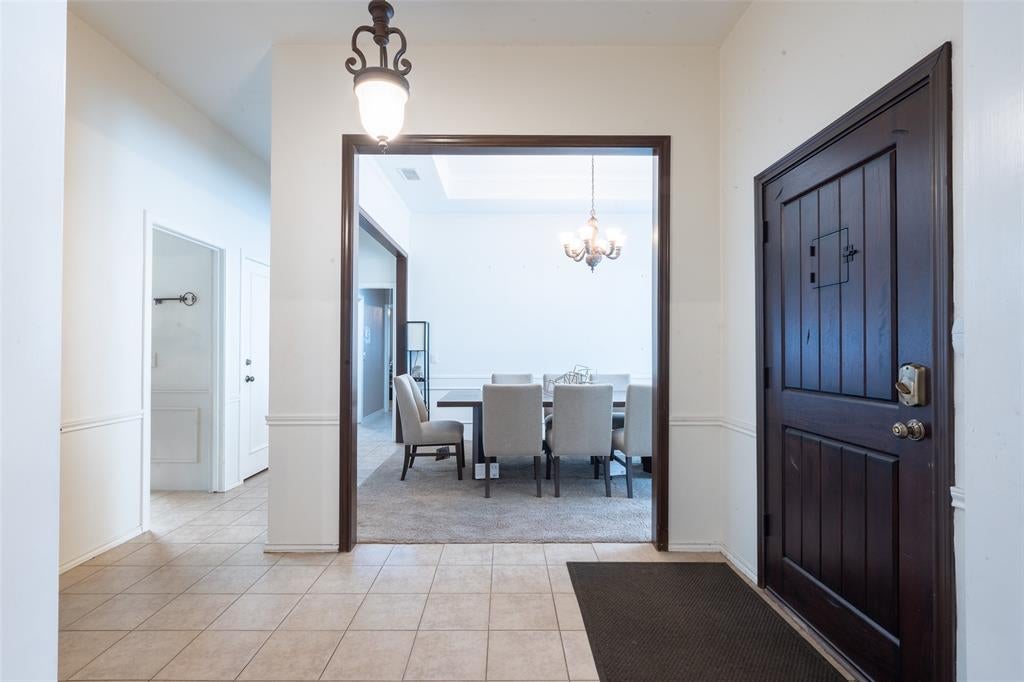
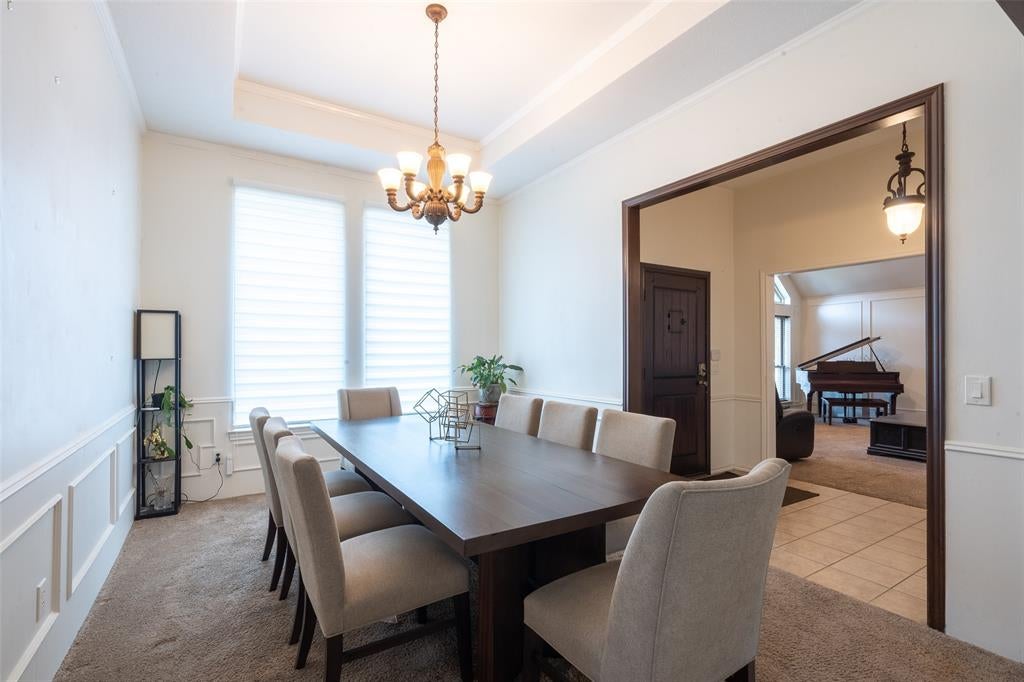
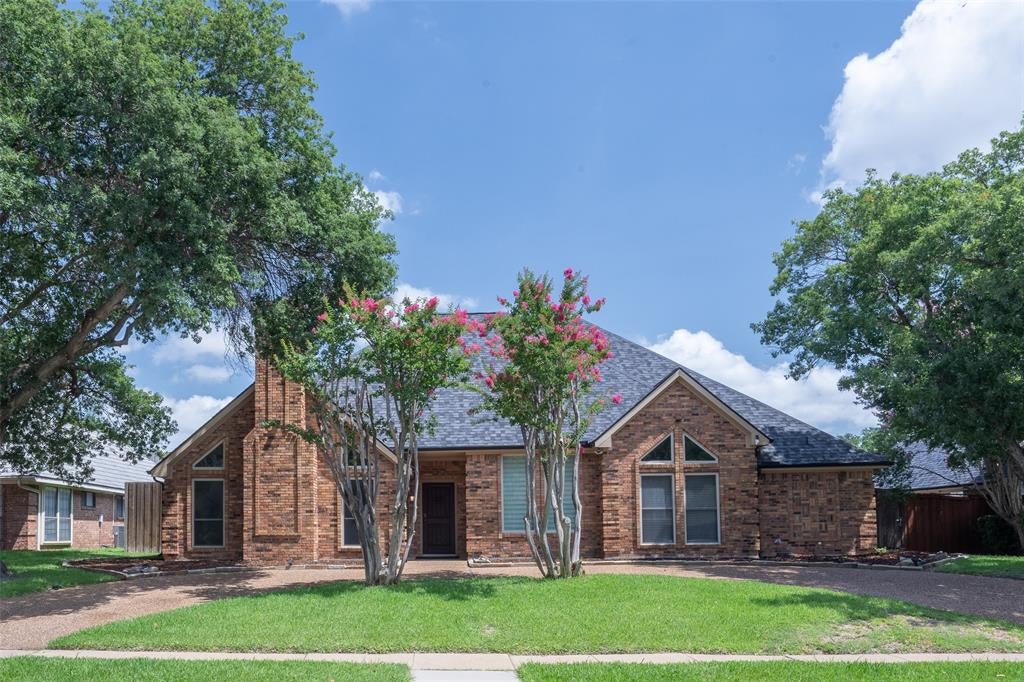
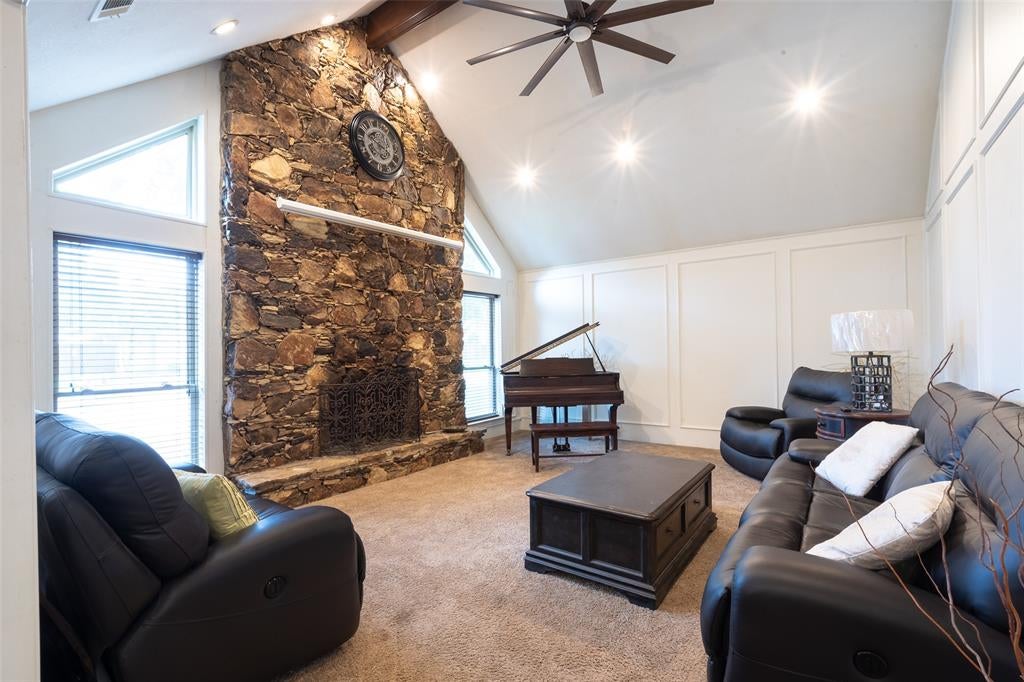
Opportunity knocks with this spacious Plano home featuring a functional layout and incredible room for customization. Designed with privacy, comfort, and versatile living in mind, this residence features thoughtfully partitioned, cozy spaces that maintain a comfortable flow for everyday living and entertaining. The smart floor plan includes generous bedrooms highlighted by a split-bedroom layout for added quiet, along with a practical Jack and Jill bathroom perfect for family or guests. Outside, your private retreat awaits on a generous lot featuring a sparkling pool with a heated spa, a covered patio for year-round outdoor enjoyment, and a rolling fence gate that provides enhanced security and flexible access to the spacious backyard. Whether you are looking to create your dream home or add instant value through your own personal touches, this high-potential property delivers incredible opportunity in a sought-after Plano neighborhood with top-rated schools and convenience nearby.

Save
Ask
Tour
Hide
Share
Listing Snapshot
Price 
$549,000
Days On Site 
49 Days
Bedrooms 
4
Inside Area (SqFt) 
2,757 sqft
Total Baths 
3
Full Baths 
3
Partial Baths 
N/A
Lot Size 
0.22 Acres
Year Built 
1986
MLS® Number 
21352043
Status 
Active
Property Tax 
$9,775
HOA/Condo/Coop Fees 
N/A
Sq Ft Source 
N/A
Friends & Family
Recent Activity
2 months agoListing updated with changes from the MLS®
2 months agoListing first seen on site
General Features
Acres 
0.22
Attached Garage 
Yes
Garage 
Yes
Garage Spaces 
2
Levels 
One
Parking 
Circular DrivewayElectric GateEnclosedGarageGarage Door OpenerGarage Faces RearAttached
Property Sub Type 
Single Family Residence
Sewer 
Public Sewer
Special Circumstances 
Standard
Style 
A-FrameColonialRanchTraditional
Water Source 
Public
Interior Features
Appliances 
DishwasherDisposalElectric CooktopElectric Oven
Cooling 
Ceiling Fan(s)Central Air
Fireplace 
Yes
Fireplace Features 
Wood Burning
Fireplaces 
1
Flooring 
CarpetCeramic Tile
Heating 
Central
Interior 
Cathedral Ceiling(s)Dry BarEat-in KitchenGranite CountersKitchen IslandVaulted Ceiling(s)Walk-In Closet(s)High Speed Internet
Laundry Features 
Electric Dryer HookupWasher Hookup
Bedroom 
Dimensions - 12 x 11Level - First
Breakfast Room 
Dimensions - 0 x 0Level - First
Dining Room 
Dimensions - 14 x 11Level - First
Family Room 
Dimensions - 19 x 18Level - FirstFeatures - Ceiling Fan(s)
Kitchen 
Dimensions - 15 x 11Level - FirstFeatures - Breakfast Bar, Eat-in Kitchen, Kitchen Island, Pantry
Living Room 
Dimensions - 19 x 18Level - FirstFeatures - Ceiling Fan(s)
Master Bathroom 
Dimensions - 15 x 10Level - First
Master Bedroom 
Dimensions - 19 x 16Level - First
Solarium/Sunrm 
Dimensions - 12 x 10Level - First
Utility Room 
Dimensions - 9 x 8Level - First
Save
Ask
Tour
Hide
Share
Exterior Features
Construction Details 
Brick
Patio And Porch 
CoveredRear Porch
Community Features
School District 
Plano ISD
Schools
School District
Plano ISD
Elementary School
Wells
Middle School
Haggard
High School
Vines
Listing courtesy of Karen Pi of United Real Estate [email protected]


© 2020 North Texas Real Estate Information Systems. All rights reserved. Information is deemed reliable but is not guaranteed accurate by the MLS or NTREIS. The information being provided is for the consumer's personal, non-commercial use, and may not be reproduced, redistributed, or used for any purpose other than to identify prospective properties consumers may be interested in purchasing.
Last checked: 2026-09-24 10:18 PM CDT

Neighborhood & Commute
Source: Walkscore
Disclosure: Community information and market data powered by Constellation Data Labs. Information is deemed reliable but not guaranteed.
Save
Ask
Tour
Hide
Share