Save
Ask
Tour
Hide
Share
$659,900
28 Days On Site

1200 Lakeway Drive
Plano, TX 75075

Single Family Residence|Pending
4
Beds
4
Total Baths
3
Full Baths
1
Partial Bath
3,414
SqFt
$193
/SqFt
1994
Built
Subdivision:
Creekbend Estates Ph 1
County:
Collin

Due to the health concerns created by Coronavirus we are offering personal 1-1 online video walkthough tours where possible.
1200 Lakeway Drive1200 Lakeway Drive1200 Lakeway Drive1200 Lakeway Drive
Save
Ask
Tour
Hide
Share

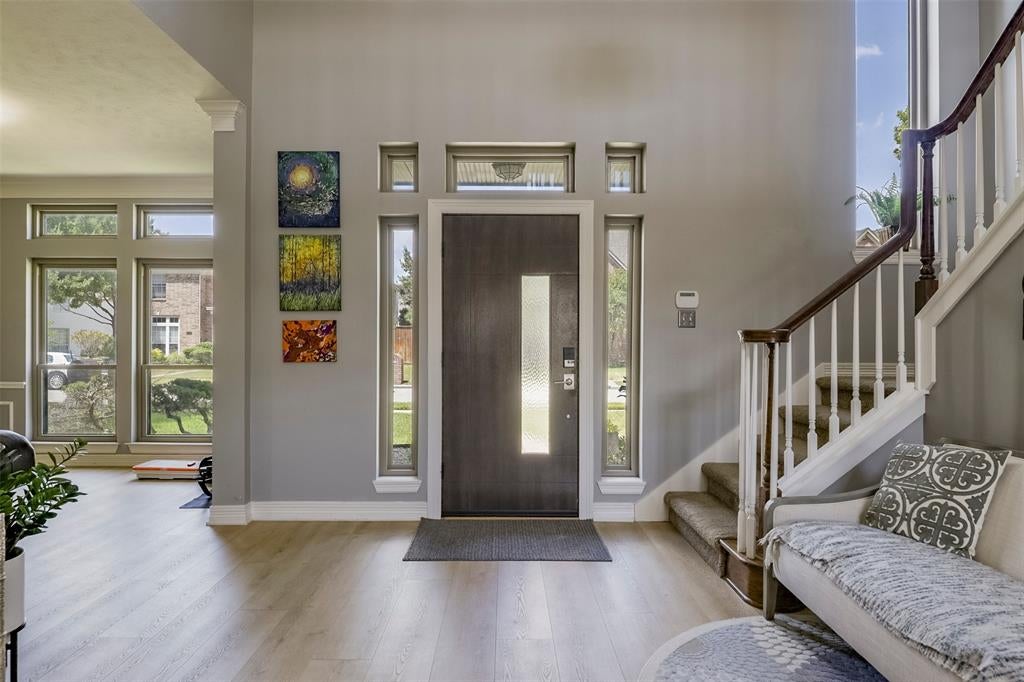
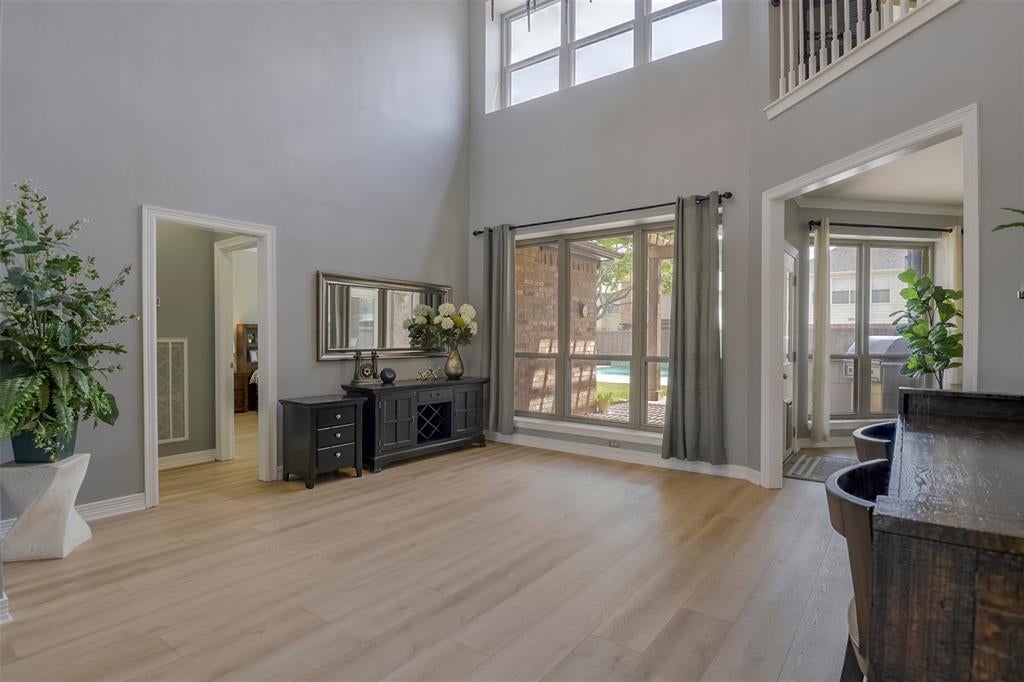
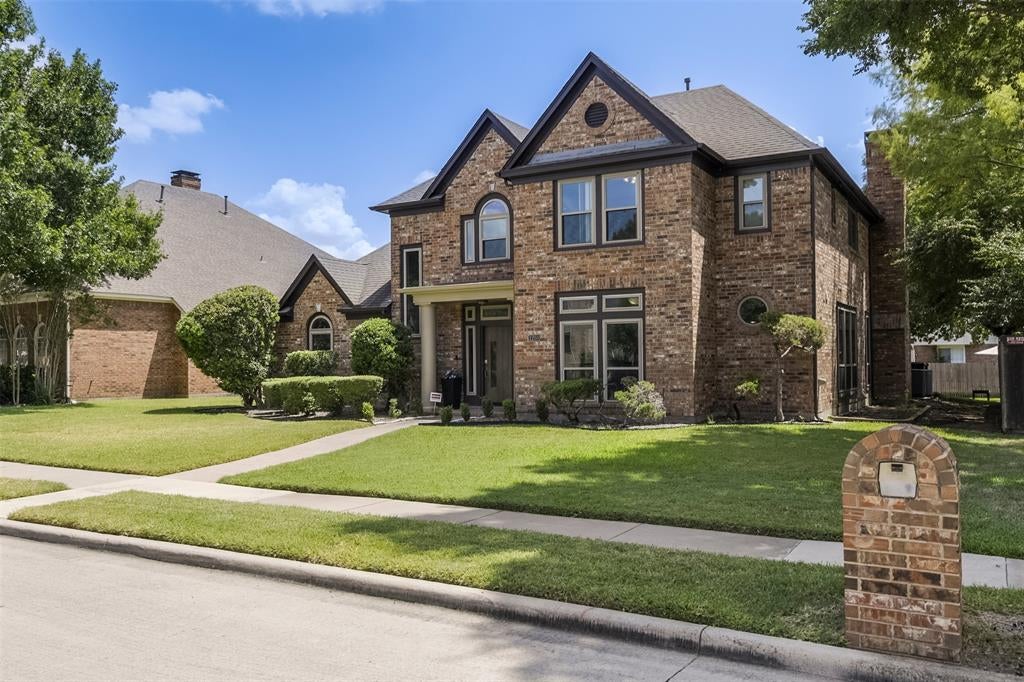
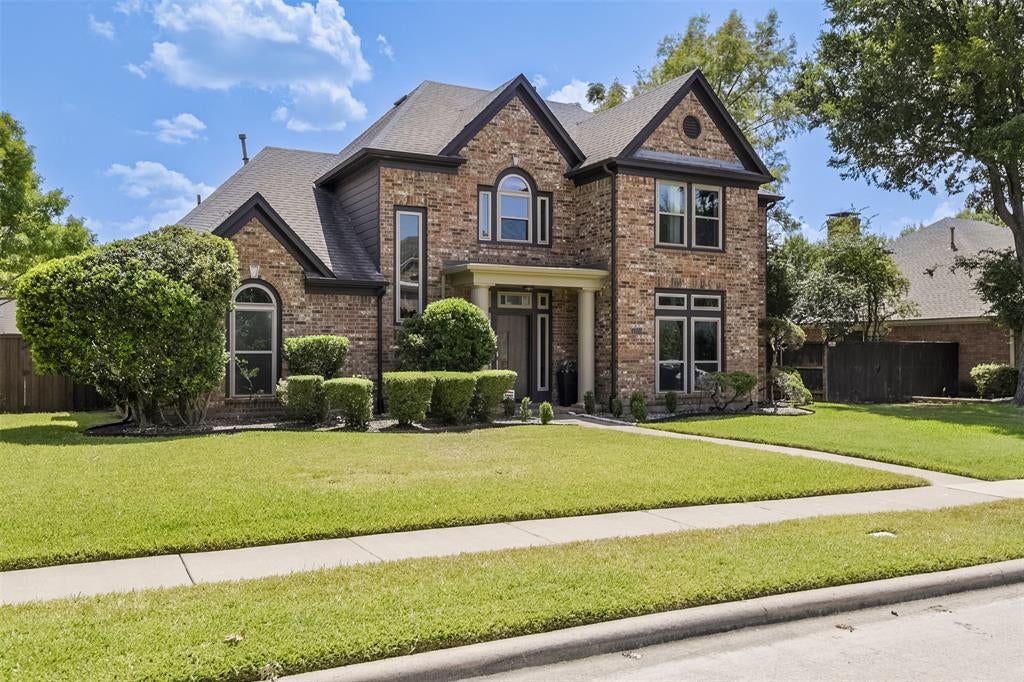
Nestled on a quiet cul-de-sac in the highly sought-after Creekbend Estates subdivision, this beautifully updated 4-bedroom, 3.5-bath home with no HOA offers an ideal floor plan with the primary suite on the main level and a spacious secondary suite upstairs. The additional two guest bedrooms are generously sized with Jack and Jill bath. Upstairs also features a versatile game room perfect for family fun. Thoughtful updates include luxury vinyl plank flooring throughout the first floor, energy-efficient replacement windows, R-44 attic insulation, extensive exterior renovations, a JennAir downdraft cooktop, Bosch 800 Series dishwasher, custom mahogany front door, and hardwired Ethernet in multiple rooms- ideal for today's work-from-home lifestyle. Step outside to your private backyard oasis featuring a large pool with the fountains, covered patio, pergola, outdoor kitchen, and expanded stone-finished pool deck—perfect for entertaining. Conveniently located within walking distance of the Chisholm Trail, and close to shopping, dining, and entertainment, this move-in-ready home offers the perfect blend of comfort, quality, and location.

Save
Ask
Tour
Hide
Share
Listing Snapshot
Price 
$659,900
Days On Site 
28 Days
Bedrooms 
4
Inside Area (SqFt) 
3,414 sqft
Total Baths 
4
Full Baths 
3
Partial Baths 
1
Lot Size 
0.2 Acres
Year Built 
1994
MLS® Number 
21351603
Status 
Pending
Property Tax 
$10,806
HOA/Condo/Coop Fees 
N/A
Sq Ft Source 
N/A
Friends & Family
Recent Activity
6 days agoListing updated with changes from the MLS®
6 days agoStatus changed to Pending
4 weeks agoListing first seen on site
General Features
Acres 
0.2
Attached Garage 
Yes
Foundation 
Slab
Garage 
Yes
Garage Spaces 
2
Levels 
Two
Parking 
GarageGarage Door OpenerGarage Faces RearAttached
Property Sub Type 
Single Family Residence
Security 
Security SystemSmoke Detector(s)
Sewer 
Public Sewer
Special Circumstances 
Standard
Style 
Traditional
Utilities 
Cable Available
Water Source 
Public
Interior Features
Appliances 
DishwasherDisposalElectric CooktopElectric OvenMicrowaveRefrigerator
Cooling 
Attic FanCeiling Fan(s)Central AirElectric
Fireplace 
Yes
Fireplace Features 
Gas StarterGas Log
Fireplaces 
1
Flooring 
CarpetCeramic TileVinyl
Heating 
CentralFireplace(s)Natural Gas
Interior 
Eat-in KitchenGranite CountersKitchen IslandOpen FloorplanPantryVaulted Ceiling(s)Walk-In Closet(s)High Speed Internet
Laundry Features 
Electric Dryer HookupGas Dryer Hookup
Window Features 
Bay Window(s)Window Coverings
Game Room 
Dimensions - 18 x 14Level - Second
Save
Ask
Tour
Hide
Share
Exterior Features
Construction Details 
Brick
Exterior 
Rain GuttersOutdoor Grill
Fencing 
Wood
Lot Features 
Cul-De-SacFew TreesInterior LotLandscaped
Patio And Porch 
Covered
Pool Features 
GuniteIn Ground
Roof 
Composition
Windows/Doors 
Bay Window(s)Window Coverings
Community Features
School District 
Plano ISD
Financing Terms Available 
CashConventionalFHAVA Loan
Schools
School District
Plano ISD
Elementary School
Harrington
Middle School
Carpenter
High School
Clark
Listing courtesy of Sopida Puwakul of Universal Realty, Inc [email protected]


© 2020 North Texas Real Estate Information Systems. All rights reserved. Information is deemed reliable but is not guaranteed accurate by the MLS or NTREIS. The information being provided is for the consumer's personal, non-commercial use, and may not be reproduced, redistributed, or used for any purpose other than to identify prospective properties consumers may be interested in purchasing.
Last checked: 2026-09-10 02:08 PM CDT

Neighborhood & Commute
Source: Walkscore
Disclosure: Community information and market data powered by Constellation Data Labs. Information is deemed reliable but not guaranteed.
Save
Ask
Tour
Hide
Share