Save
Ask
Tour
Hide
Share
$635,000
15 Days On Site

835 Cross Post Lane
Lowry Crossing, TX 75069

For Sale|Single Family Residence|Active
3
Beds
3
Total Baths
2
Full Baths
1
Partial Bath
2,743
SqFt
$231
/SqFt
2004
Built
Subdivision:
Crossing Ph II Sec III The
County:
Collin

Due to the health concerns created by Coronavirus we are offering personal 1-1 online video walkthough tours where possible.
835 Cross Post Lane835 Cross Post Lane835 Cross Post Lane835 Cross Post Lane
Save
Ask
Tour
Hide
Share

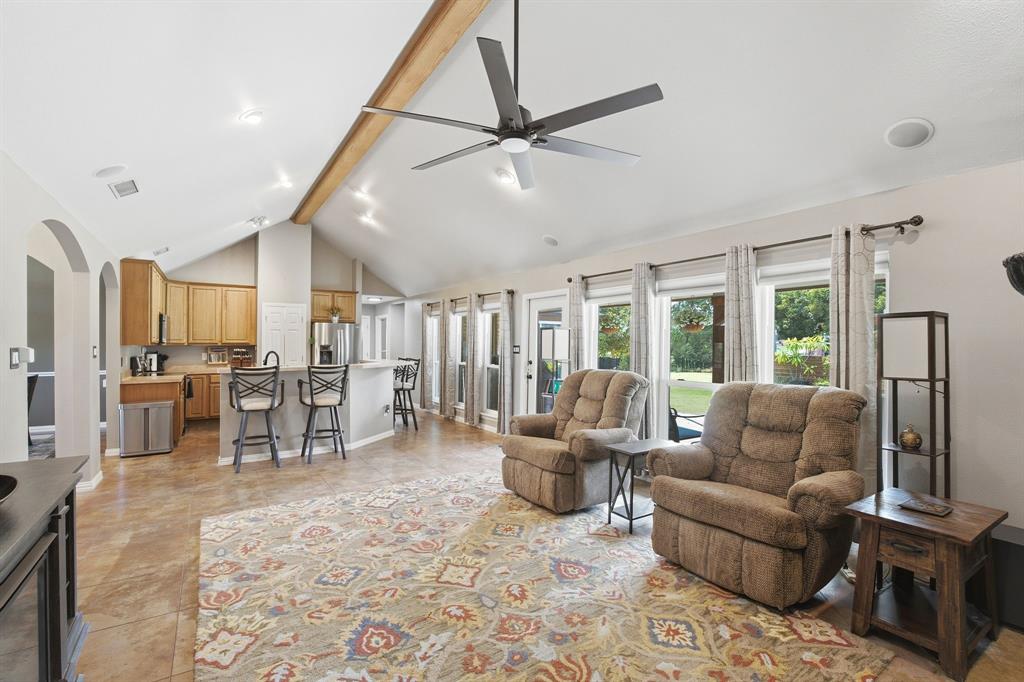
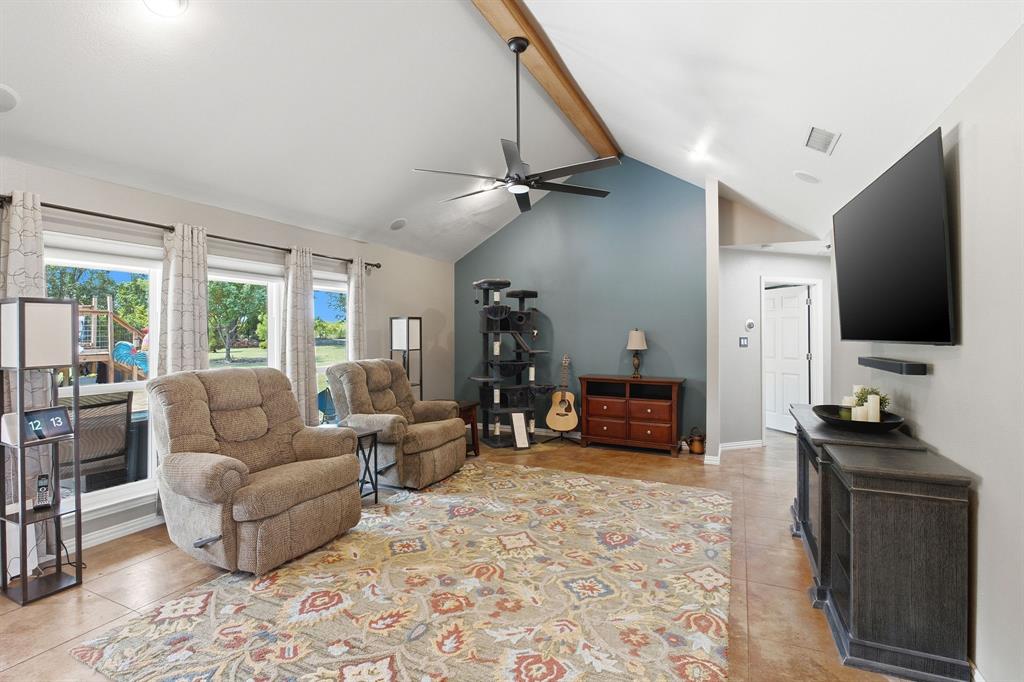
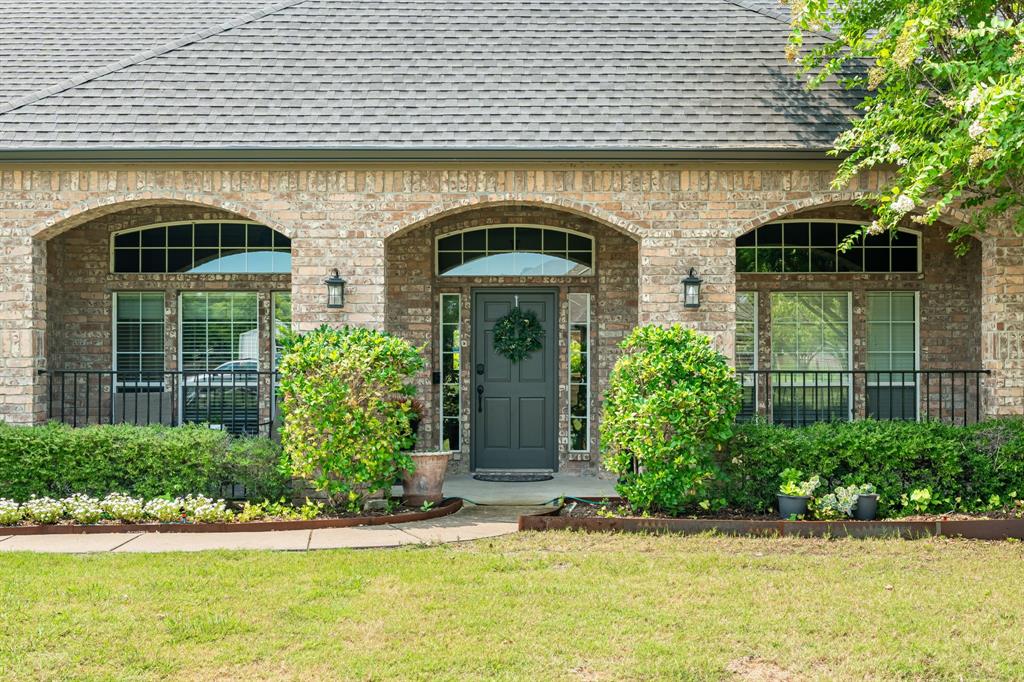
Country Living just 6 miles from McKinney!! Relaxed country living on 1.25 acres with **No HOA** and low Tax Rate! Custom built, one story situated on a mature tree lined lot for additional privacy. Features: open floorplan w tall ceilings flanked with wood beams, open study-library, dining, and game room-flex space with wet bar-kitchenette. Kitchen is open to living area for easy entertaining and spectacular backyard views. Spacious secluded master bedroom with tray ceiling, huge adjoining bath with garden tub, separate shower, dual vanities & massive closet. Secondary bedrooms offer a jack n jill bath. Utility room with built ins and room for freezer. Game room could easily be salon, shop, office, or studio! Some updates: Concrete pad and shed (painted to match house) added behind garage. Above ground pool with upgraded pool equipment, wood decking, fencing, and equipment cover. Govee whole-house exterior smart lighting. Wrought iron perimeter fence with 1 gate to accommodate a truck delivery & 1 gate accessing the wooded area.

Save
Ask
Tour
Hide
Share
Listing Snapshot
Price 
$635,000
Days On Site 
15 Days
Bedrooms 
3
Inside Area (SqFt) 
2,743 sqft
Total Baths 
3
Full Baths 
2
Partial Baths 
1
Lot Size 
1.236 Acres
Year Built 
2004
MLS® Number 
21349782
Status 
Active
Property Tax 
$8,733
HOA/Condo/Coop Fees 
N/A
Sq Ft Source 
N/A
Friends & Family
Recent Activity
2 weeks agoListing updated with changes from the MLS®
2 weeks agoListing first seen on site
General Features
Acres 
1.236
Attached Garage 
Yes
Foundation 
Slab
Garage 
Yes
Garage Spaces 
2
Levels 
One
Parking 
Additional ParkingGarageGarage Door OpenerGarage Faces FrontPrivateSide By SideAttached
Property Sub Type 
Single Family Residence
Security 
Smoke Detector(s)
Sewer 
Septic Tank
Special Circumstances 
Standard
Style 
Traditional
Utilities 
Electricity ConnectedPhone AvailableUnderground Utilities
Water Source 
Private
Interior Features
Appliances 
DishwasherDisposalElectric OvenMicrowaveConvection OvenDouble OvenVented Exhaust Fan
Cooling 
Ceiling Fan(s)Central AirElectric
Flooring 
ConcreteVinyl
Heating 
Exhaust FanCentralElectric
Interior 
Double VanityOpen FloorplanPantryVaulted Ceiling(s)Walk-In Closet(s)Wired for DataHigh Speed InternetWired for Sound
Laundry Features 
Electric Dryer HookupIn HallWasher Hookup
Window Features 
Window Coverings
Bedroom 
Dimensions - 17 x 11Level - First
Dining Room 
Dimensions - 14 x 12Level - First
Game Room 
Dimensions - 23 x 21Level - FirstFeatures - Ceiling Fan(s)
Kitchen 
Dimensions - 16 x 14Level - FirstFeatures - Breakfast Bar, Pantry
Living Room 
Dimensions - 25 x 16Level - FirstFeatures - Ceiling Fan(s)
Master Bedroom 
Dimensions - 19 x 16Level - FirstFeatures - Ceiling Fan(s), Walk-In Closet(s)
Office 
Dimensions - 14 x 12Level - First
Save
Ask
Tour
Hide
Share
Exterior Features
Construction Details 
Brick
Exterior 
Rain GuttersLightingPrivate Yard
Fencing 
Back YardWrought Iron
Lot Features 
ClearedWoodedInterior LotLandscapedMany TreesSubdivided
Other Structures 
Shed(s)Workshop
Patio And Porch 
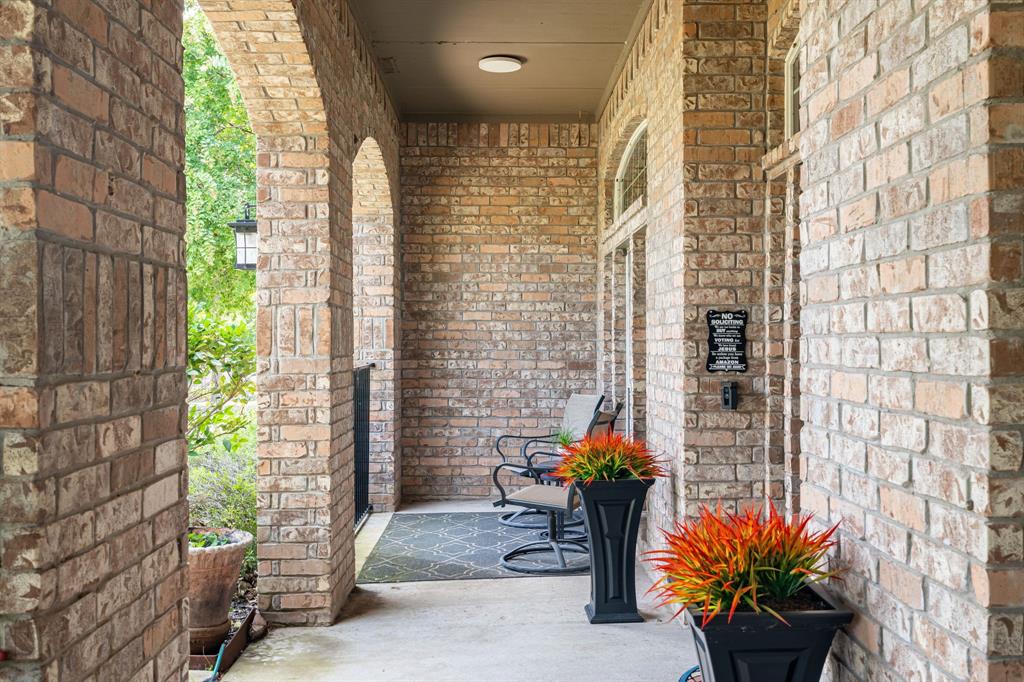
CoveredFront PorchRear Porch
Pool Features 
Above GroundOutdoor PoolSalt Water
Roof 
Composition
Windows/Doors 
Window Coverings
Community Features
School District 
Princeton ISD
Schools
School District
Princeton ISD
Elementary School
Harper
Middle School
Clark
High School
Princeton
Listing courtesy of Colleen Pullen of Fathom Realty [email protected]


© 2020 North Texas Real Estate Information Systems. All rights reserved. Information is deemed reliable but is not guaranteed accurate by the MLS or NTREIS. The information being provided is for the consumer's personal, non-commercial use, and may not be reproduced, redistributed, or used for any purpose other than to identify prospective properties consumers may be interested in purchasing.
Last checked: 2026-08-22 01:21 AM CDT

Neighborhood & Commute
Source: Walkscore
Disclosure: Community information and market data powered by Constellation Data Labs. Information is deemed reliable but not guaranteed.
Save
Ask
Tour
Hide
Share