

3509 New Castle CourtRichardson, TX 75082
Due to the health concerns created by Coronavirus we are offering personal 1-1 online video walkthough tours where possible.
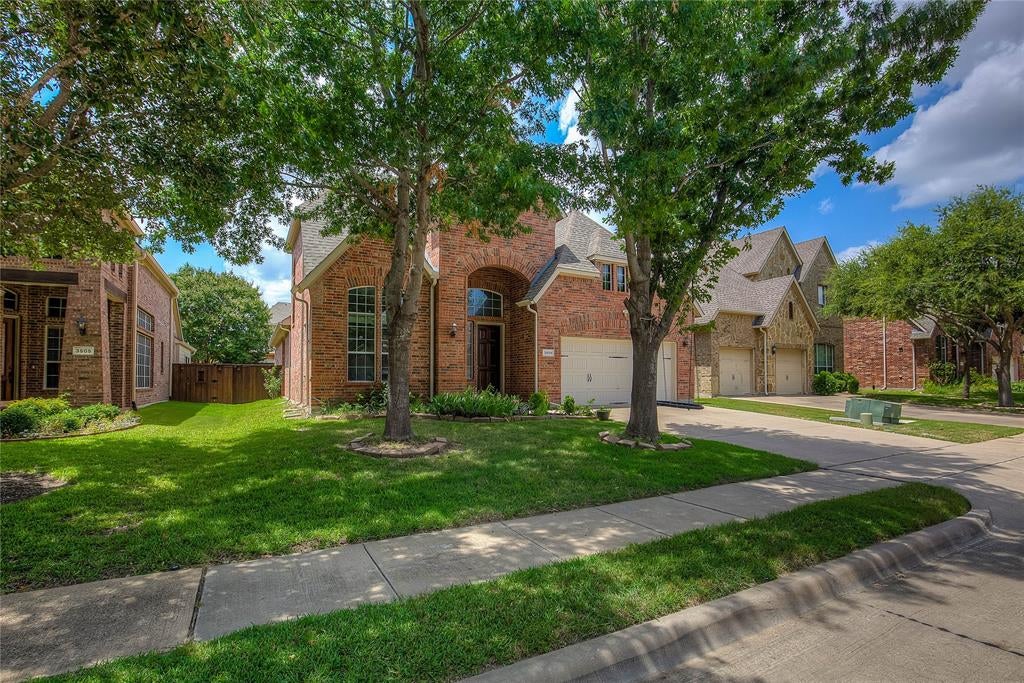
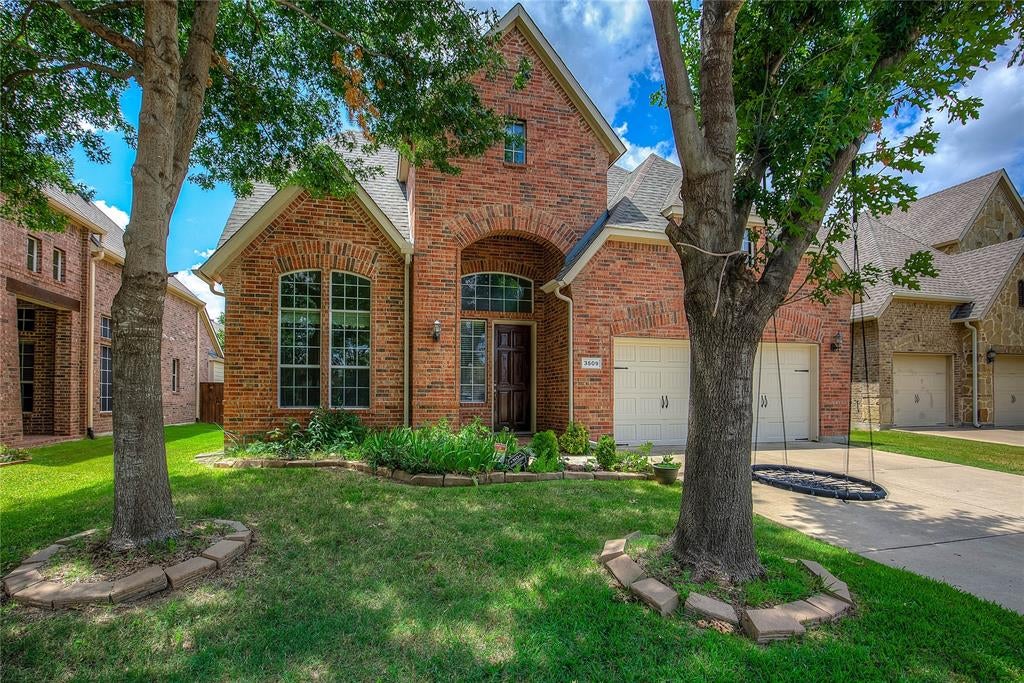
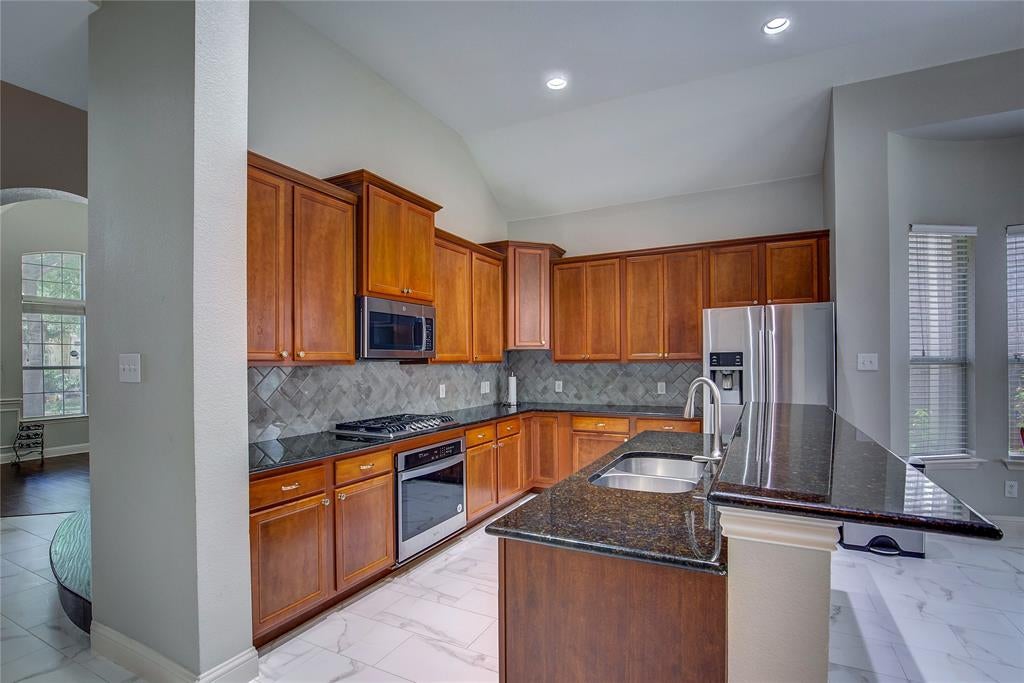
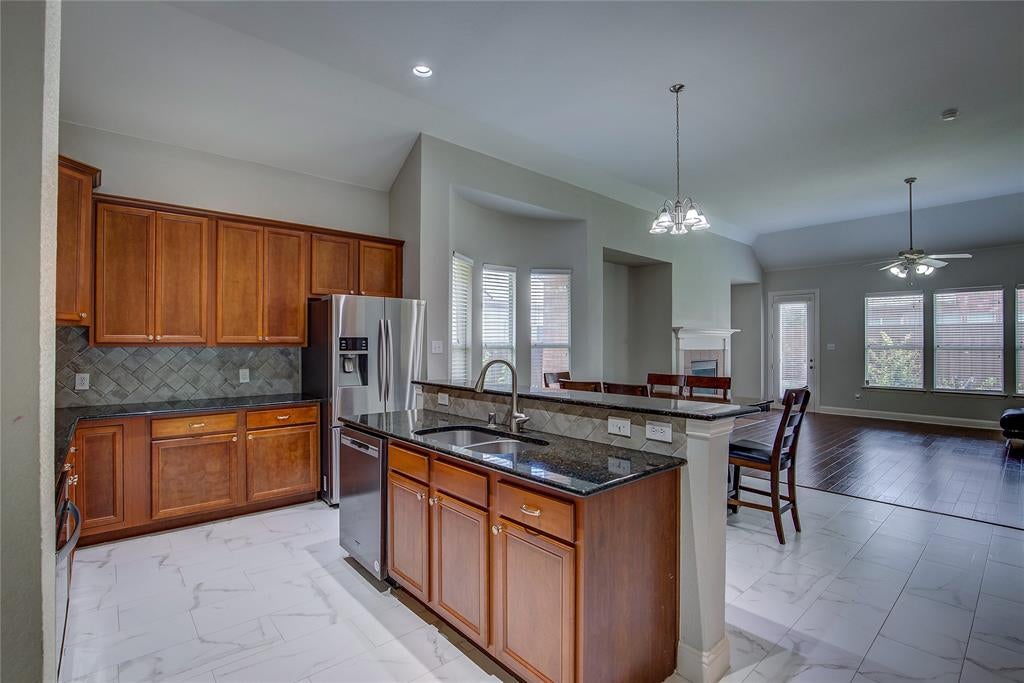
SPECIAL RENT PROMOTION $2,900 per MONTH FOR THE FIRST 3 MONTHS, THEN $3,200 per MONTH! Beautiful east-facing, two-story home featuring 4 bedrooms, 3 full bathrooms, 2 living areas, a game room, and a 2-car garage. Step into the grand, high-ceiling foyer and enjoy the spacious formal living room with soaring ceilings, perfect for entertaining. The recently renovated kitchen features an upgraded island countertop, gas cooktop, and adjacent breakfast nook. Hardwood flooring and tile add elegance to the living areas and primary bedroom. The spacious primary suite features a luxurious bathroom with dual sinks and a butterfly-style bathtub. Upstairs offers a game room and additional bedrooms, ideal for family living, guests, or a home office. Enjoy the large, fenced backyard for added privacy. With an open floor plan and generous living spaces, this home offers comfort, style, and functionality. Take advantage of this special rental promotion and make this beautiful home yours
| a week ago | Listing updated with changes from the MLS® | |
| a week ago | Price changed to $2,900 | |
| 2 months ago | Listing first seen on site |

© 2020 North Texas Real Estate Information Systems. All rights reserved. Information is deemed reliable but is not guaranteed accurate by the MLS or NTREIS. The information being provided is for the consumer's personal, non-commercial use, and may not be reproduced, redistributed, or used for any purpose other than to identify prospective properties consumers may be interested in purchasing.
Last checked: 2026-10-18 01:06 AM CDT
Did you know? You can invite friends and family to your search. They can join your search, rate and discuss listings with you.