Save
Ask
Tour
Hide
Share
$839,700
105 Days On Site

3601 Sparkling Drive
Plano, TX 75074

For Sale|Single Family Residence|Active
5
Beds
4
Total Baths
4
Full Baths
3,999
SqFt
$210
/SqFt
2014
Built
Subdivision:
Trails Of Glenwood #3
County:
Collin

Due to the health concerns created by Coronavirus we are offering personal 1-1 online video walkthough tours where possible.
Upcoming Open Houses
Due to COVID-19, we recommend you verify Open Houses before attending.
Sun, Nov 15, 12:00 PM - 2:00 PM
3601 Sparkling Drive3601 Sparkling Drive3601 Sparkling Drive3601 Sparkling Drive
Save
Ask
Tour
Hide
Share

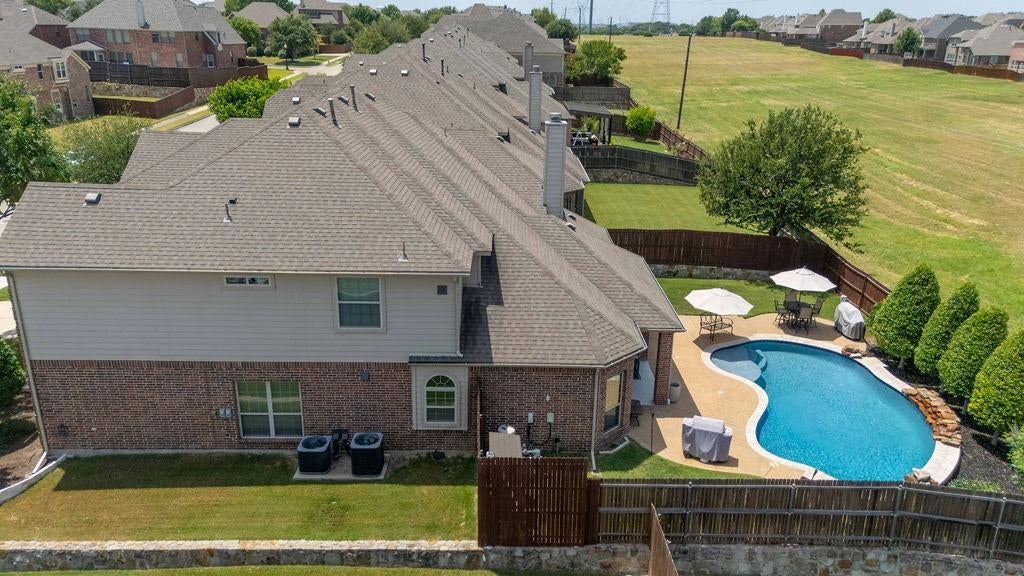
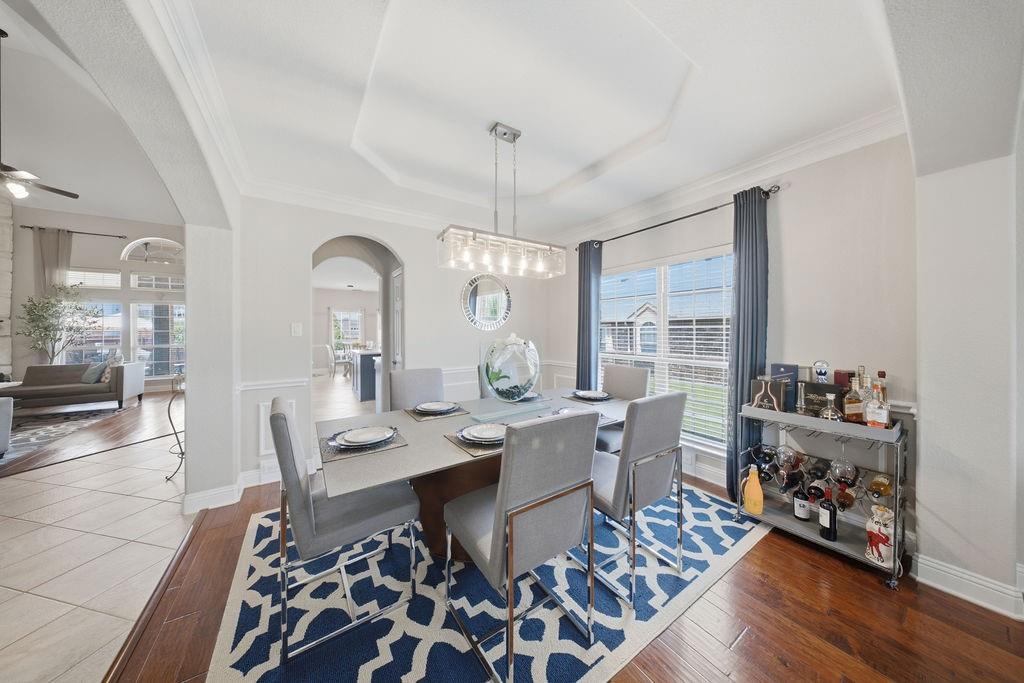
Looking for a way to make your next home purchase more affordable? Here's your opportunity! Seller is willing to consider contributions toward an INTEREST RATE BUYDOWN, CLOSING COSTS, OR OTHER ELIGIBLE BUYER EXPENSES with an acceptable offer! Discover nearly 4,000 square feet of exceptional living in this stunning 5-bedroom, 4-bath Plano home featuring a PRIVATE SALTWATER POOL, dedicated HOME THEATER with a 120-inch screen, spacious entertaining areas, and EV charging capability for two vehicles! Enjoy fresh interior paint, updated HVAC systems, and impressive amenities designed for comfort and convenience. Why settle when you can have the space, upgrades, and lifestyle you've been searching for? BRING YOUR OFFER AND LET'S MAKE A DEAL! Seller concessions are negotiable and subject to lender approval and applicable guidelines. Schedule your private showing TODAY!

Save
Ask
Tour
Hide
Share
Listing Snapshot
Price 
$839,700
Days On Site 
105 Days
Bedrooms 
5
Inside Area (SqFt) 
3,999 sqft
Total Baths 
4
Full Baths 
4
Partial Baths 
N/A
Lot Size 
0.209 Acres
Year Built 
2014
MLS Number 
21347946
Status 
Active
Property Tax 
$12,377
HOA/Condo/Coop Fees 
$49.58 monthly
Sq Ft Source 
N/A
Friends & Family
Recent Activity
14 hours agoListing updated with changes from the MLS
3 days agoPrice changed to $839,700
3 months agoListing first seen on site
General Features
Acres 
0.209
Attached Garage 
Yes
Garage 
Yes
Garage Spaces 
2
Levels 
Two
Parking 
GarageGarage Door OpenerGarage Faces FrontAttached
Property Sub Type 
Single Family Residence
Sewer 
Public Sewer
Special Circumstances 
Standard
Style 
Traditional
Water Source 
Public
Interior Features
Appliances 
DishwasherGas CooktopMicrowaveTankless Water Heater
Fireplace 
Yes
Fireplace Features 
Gas Log
Fireplaces 
1
Interior 
Double VanityEat-in KitchenKitchen IslandVaulted Ceiling(s)
Bedroom 
Dimensions - 13 x 13Level - Second
Bonus Room 
Dimensions - 13 x 18Level - Second
Breakfast Room 
Dimensions - 11 x 12Level - First
Den 
Dimensions - 16 x 10Level - First
Dining Room 
Dimensions - 12 x 12Level - First
Kitchen 
Dimensions - 15 x 12Level - First
Living Room 
Dimensions - 14 x 12Level - First
Master Bedroom 
Dimensions - 17 x 18Level - First
Save
Ask
Tour
Hide
Share
Exterior Features
Patio And Porch 
Covered
Pool Features 
In GroundOutdoor PoolSalt Water
Community Features
Association Fee 
$595.0
Association Fee Frequency 
Annually
School District 
Plano ISD
Financing Terms Available 
CashConventionalFHAVA Loan
Schools
School District
Plano ISD
Elementary School
Mccall
Middle School
Bowman
High School
Williams
Listing courtesy of Kenya Adams of Real Broker, LLC [email protected]


© 2020 North Texas Real Estate Information Systems. All rights reserved. Information is deemed reliable but is not guaranteed accurate by the MLS or NTREIS. The information being provided is for the consumer's personal, non-commercial use, and may not be reproduced, redistributed, or used for any purpose other than to identify prospective properties consumers may be interested in purchasing.
Last checked: 2026-11-15 05:39 AM CST

Neighborhood & Commute
Source: Walkscore
Disclosure: Community information and market data powered by Constellation Data Labs. Information is deemed reliable but not guaranteed.
Save
Ask
Tour
Hide
Share