Save
Ask
Tour
Hide
Share
$699,000
8 Days On Site

416 Brook Lane
McKinney, TX 75069

For Sale|Single Family Residence|Active
3
Beds
3
Total Baths
3
Full Baths
3,782
SqFt
$185
/SqFt
1960
Built
Subdivision:
Finch West Add
County:
Collin

Due to the health concerns created by Coronavirus we are offering personal 1-1 online video walkthough tours where possible.
Upcoming Open Houses
Due to COVID-19, we recommend you verify Open Houses before attending.
Sat, Aug 22, 11:00 AM - 1:00 PM
416 Brook Lane416 Brook Lane416 Brook Lane416 Brook Lane
Save
Ask
Tour
Hide
Share

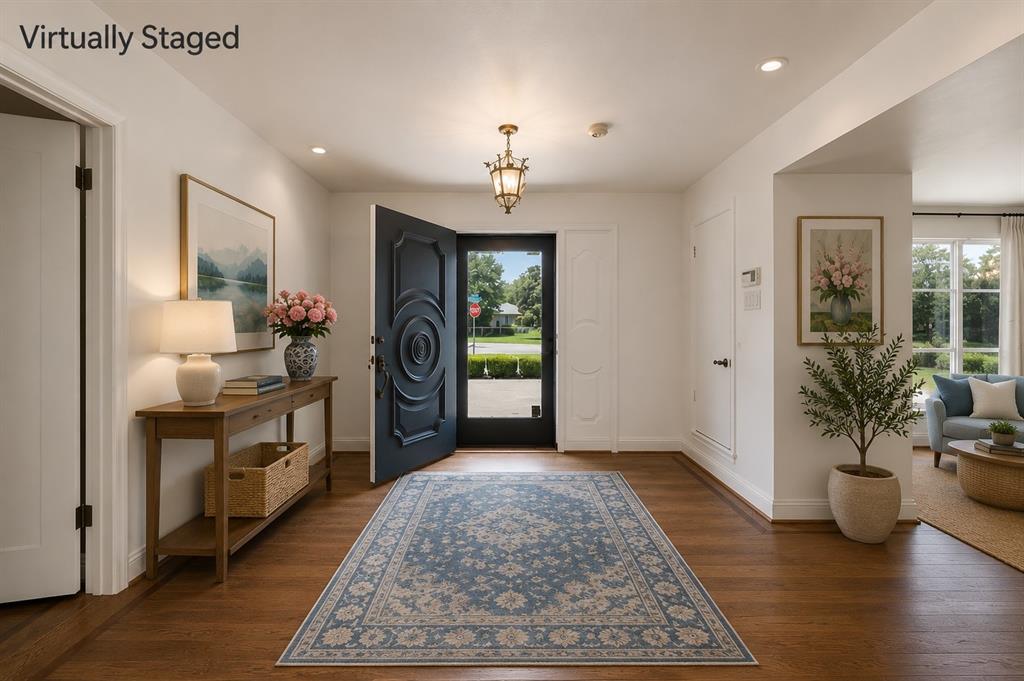
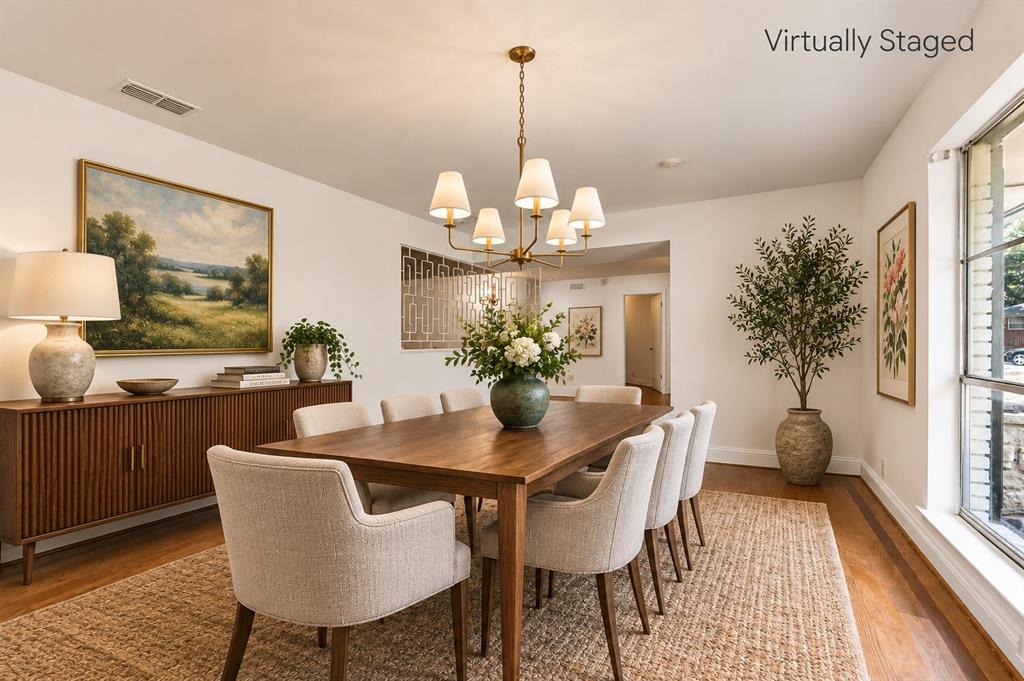
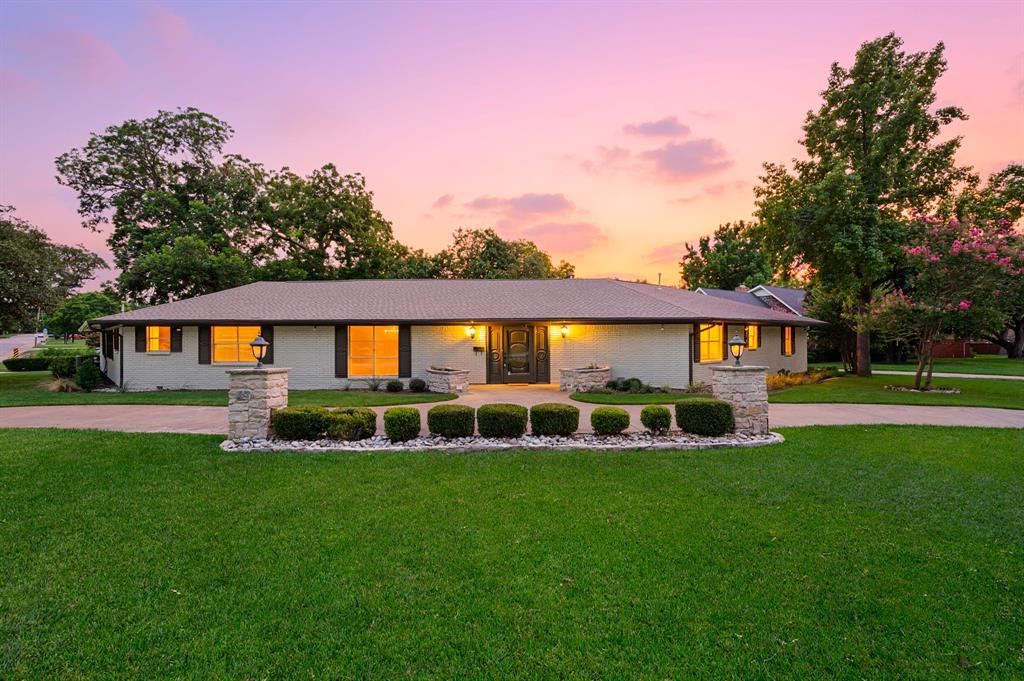
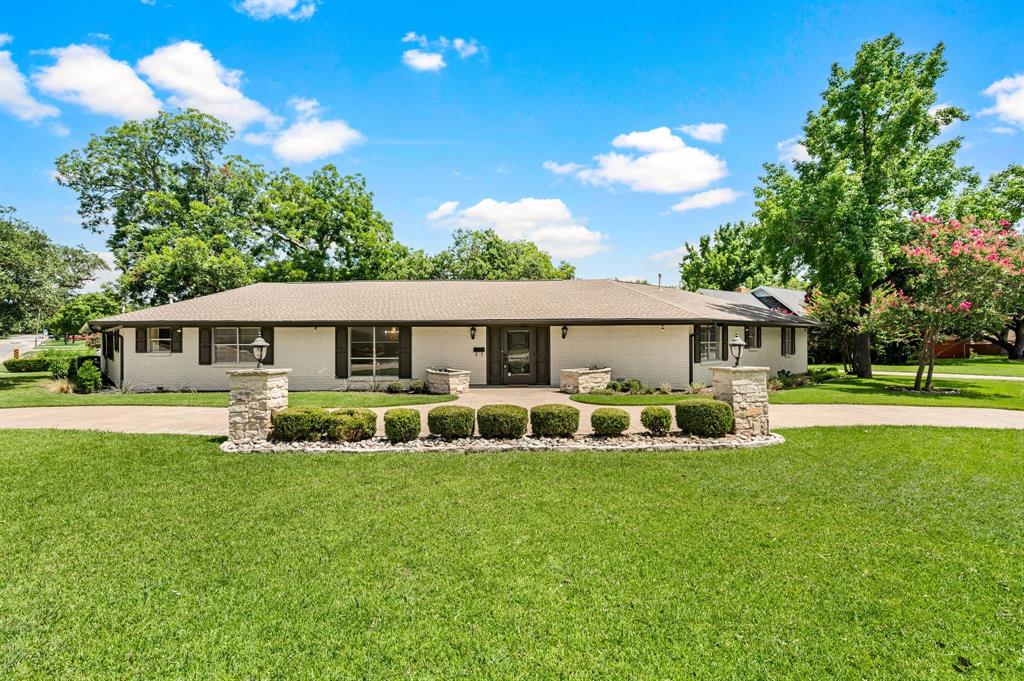
Discover a rare mid-century modern gem set on a serene .65-acre corner lot along a peaceful creek in the heart of historic McKinney. Beautifully updated while preserving the character and architectural spirit of its 1960 origins, this exceptional single-story residence offers an effortless blend of sophisticated design, generous living spaces and tranquil indoor-outdoor living. Newly installed hardwood floors (2025) welcome you into an inviting interior anchored by an expansive living room with original Terrazzo flooring, dramatic wood-beamed ceilings and a gas-starting fireplace framed in marble. The spacious kitchen combines style and function with stainless steel appliances, dual ovens, a generous island, distinctive copper vent hood and abundant preparation space, plus a charming breakfast area with built-in hutch. A second living area or game room—with its own built-in bar and access to a full updated bath—creates an ideal setting for entertaining, relaxing or hosting overnight guests. The serene primary suite features an updated contemporary bath with dual vanities, dual showerheads and a Bosch towel-warming drawer. All three bedrooms offer walk-in closets with custom organization systems, while two secondary bedrooms share a beautifully appointed Jack-and-Jill bath with dual sinks. Walls of windows and thoughtfully designed outdoor spaces invite you to enjoy the remarkable natural setting. The private backyard is framed by mature trees and features both covered and open decking, a built-in electric grill and plenty of room to dine, entertain or simply unwind beside the creek. Additional updates include two new water heaters (March 2025), new gutters (2024), one new HVAC system (2021) and a new coil for the second HVAC system (2021). A distinctive home with an exceptional sense of place—where mid-century design, modern comfort and a remarkable McKinney setting come together.

Save
Ask
Tour
Hide
Share
Listing Snapshot
Price 
$699,000
Days On Site 
8 Days
Bedrooms 
3
Inside Area (SqFt) 
3,782 sqft
Total Baths 
3
Full Baths 
3
Partial Baths 
N/A
Lot Size 
0.612 Acres
Year Built 
1960
MLS® Number 
21347436
Status 
Active
Property Tax 
$10,857
HOA/Condo/Coop Fees 
N/A
Sq Ft Source 
N/A
Friends & Family
Recent Activity
9 hours agoListing updated with changes from the MLS®
a week agoListing first seen on site
General Features
Acres 
0.612
Attached Garage 
Yes
Foundation 
Pillar/Post/Pier
Garage 
Yes
Garage Spaces 
2
Levels 
One
Parking 
DrivewayGarageGarage Faces SideInside EntranceKitchen LevelLightedOversizedAttached
Property Sub Type 
Single Family Residence
Security 
PrewiredSmoke Detector(s)
Sewer 
Public Sewer
Special Circumstances 
Standard
Style 
Mid-Century ModernRanch
Utilities 
Cable Available
Water Source 
Public
Interior Features
Appliances 
DishwasherDisposalElectric CooktopElectric OvenDouble Oven
Cooling 
Ceiling Fan(s)Central AirElectric
Fireplace 
Yes
Fireplace Features 
DecorativeGas StarterGreat RoomLiving Room
Fireplaces 
1
Flooring 
TerrazzoWood
Heating 
CentralFireplace(s)Natural Gas
Interior 
Built-in FeaturesCedar Closet(s)ChandelierDouble VanityEat-in KitchenGranite CountersKitchen IslandVaulted Ceiling(s)Walk-In Closet(s)High Speed InternetIn-Law Floorplan
Laundry Features 
Electric Dryer HookupWasher Hookup
Bath-Full 
Dimensions - 8 x 8Level - First
Bedroom 
Dimensions - 19 x 13Level - FirstFeatures - Walk-In Closet(s)
Breakfast Room 
Dimensions - 14 x 12Level - FirstFeatures - Eat-in Kitchen, Kitchen Island, Pantry
Dining Room 
Dimensions - 19 x 13Level - First
Extra Strg Rm 
Dimensions - 3 x 2Level - First
Family Room 
Dimensions - 23 x 28Level - FirstFeatures - Breakfast Bar, Ceiling Fan(s)
Kitchen 
Dimensions - 14 x 16Level - FirstFeatures - Breakfast Bar, Eat-in Kitchen, Kitchen Island
Laundry 
Dimensions - 9 x 12Level - First
Living Room 
Dimensions - 19 x 34Level - First
Master Bathroom 
Dimensions - 12 x 11Level - First
Master Bedroom 
Dimensions - 19 x 15Level - FirstFeatures - Walk-In Closet(s)
Save
Ask
Tour
Hide
Share
Exterior Features
Construction Details 
Brick
Exterior 
Built-in BarbecueRain GuttersLightingOutdoor Grill
Lot Features 
Few TreesLandscapedMany TreesSubdivided
Patio And Porch 
CoveredDeck
Roof 
Composition
Community Features
Financing Terms Available 
CashConventionalFHAVA Loan
School District 
McKinney ISD
Schools
School District
McKinney ISD
Elementary School
Burks
Middle School
Faubion
High School
Mckinney Boyd
Listing courtesy of Sara Keleher of Compass RE Texas, LLC [email protected]


© 2020 North Texas Real Estate Information Systems. All rights reserved. Information is deemed reliable but is not guaranteed accurate by the MLS or NTREIS. The information being provided is for the consumer's personal, non-commercial use, and may not be reproduced, redistributed, or used for any purpose other than to identify prospective properties consumers may be interested in purchasing.
Last checked: 2026-08-22 01:21 AM CDT

Neighborhood & Commute
Source: Walkscore
Disclosure: Community information and market data powered by Constellation Data Labs. Information is deemed reliable but not guaranteed.
Save
Ask
Tour
Hide
Share