Save
Ask
Tour
Hide
Share
$1,495,950
New Listing

5101 Ivybridge Drive
Parker, TX 75002

For Sale|Single Family Residence|Active
6
Beds
5
Total Baths
4
Full Baths
1
Partial Bath
4,652
SqFt
$322
/SqFt
2022
Built
Subdivision:
Parker Ranch
County:
Collin

Due to the health concerns created by Coronavirus we are offering personal 1-1 online video walkthough tours where possible.
Upcoming Open Houses
Due to COVID-19, we recommend you verify Open Houses before attending.
Fri, Jul 31, 10:00 AM - 6:30 PM
Sat, Aug 1, 10:00 AM - 6:30 PM
Sun, Aug 2, 12:30 PM - 6:30 PM
Mon, Aug 3, 10:00 AM - 6:30 PM
Tue, Aug 4, 10:00 AM - 6:30 PM
Wed, Aug 5, 10:00 AM - 6:30 PM
Thu, Aug 6, 10:00 AM - 6:30 PM
5101 Ivybridge Drive5101 Ivybridge Drive5101 Ivybridge Drive
Save
Ask
Tour
Hide
Share

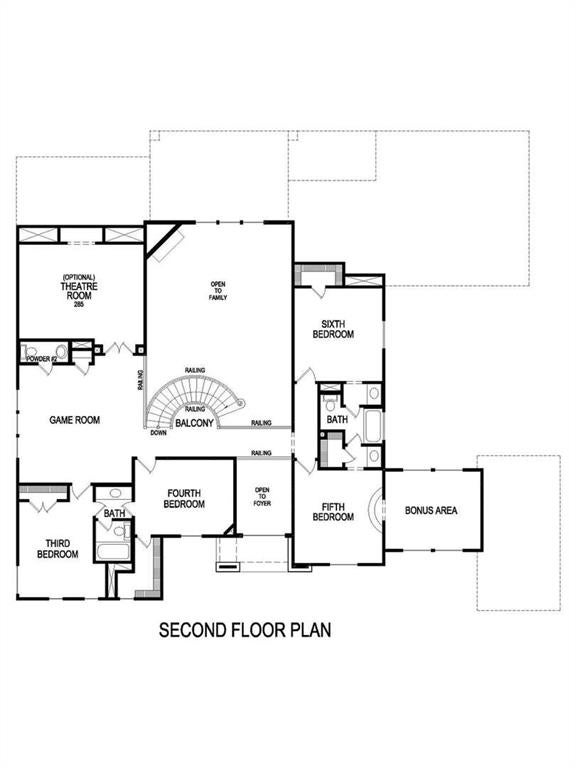
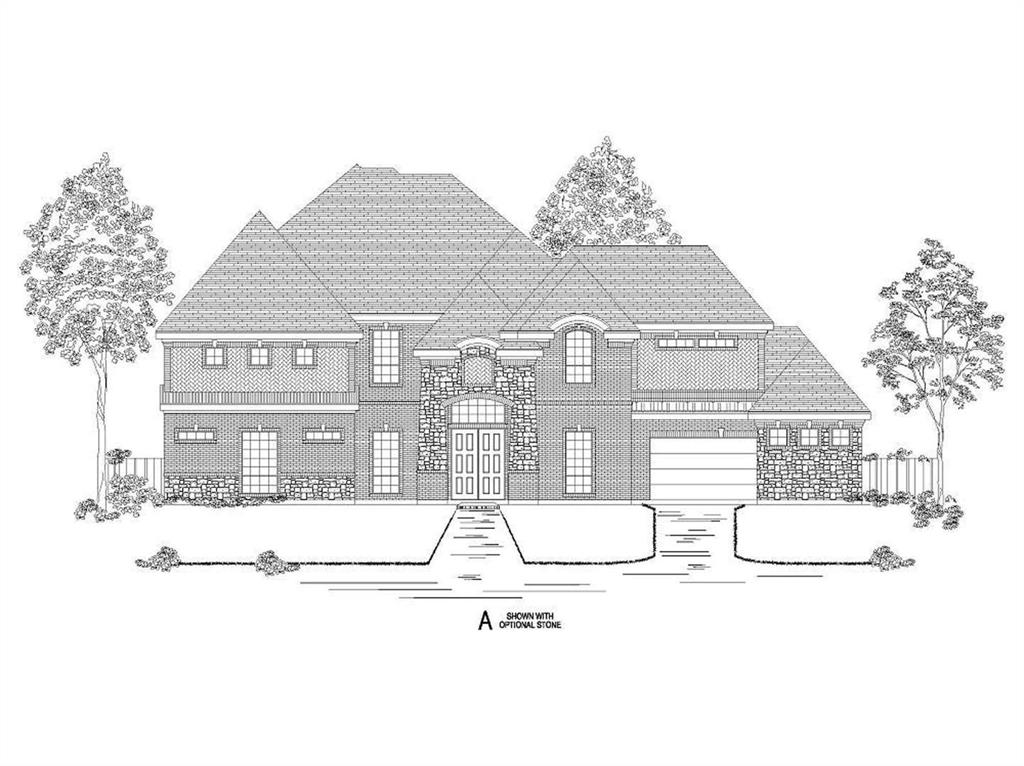
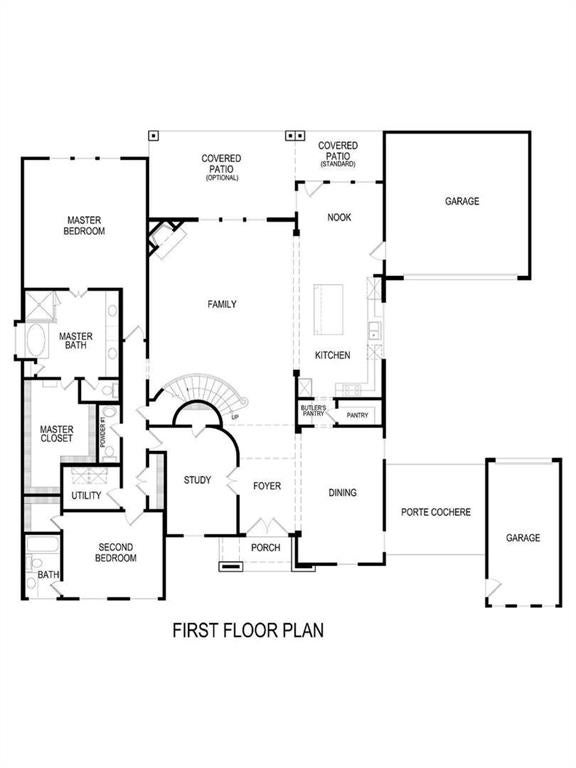
MLS# 21347141 - Built by Gallery Custom Homes - Ready Now! ~ Discover the Adkisson PC (w,Media) in Parker Ranch, a striking two story home in Parker, TX, designed for the way modern families live. With 6 bedrooms, 4 full baths, 1 half bath, and 4,652 square feet in the Classic Series, this home offers generous space for everyday comfort, entertaining, and quiet retreat. A 4 car garage, covered patio, fireplace, vaulted ceilings, and walk in closets add both style and function throughout the plan. The thoughtful layout makes it easy to move through the day, whether you are gathering in the main living areas, enjoying movie night in the media room, or creating a private space for work, hobbies, or guests. Upstairs, the spacious bedroom count gives everyone room to spread out, while the open gathering spaces invite connection. Imagine weekend mornings with coffee on the covered patio and evenings spent around the fireplace after a full day. Located in sought after Collin County, Parker Ranch pairs an exceptional home design with a desirable North Texas setting. Connect with First Texas Homes today to learn more about the Adkisson PC (w,Media) and explore the options available to make it your own.

Save
Ask
Tour
Hide
Share
Listing Snapshot
Price 
$1,495,950
Days On Site 
0 Days
Bedrooms 
6
Inside Area (SqFt) 
4,652 sqft
Total Baths 
5
Full Baths 
4
Partial Baths 
1
Lot Size 
1.9 Acres
Year Built 
2022
MLS® Number 
21347141
Status 
Active
Property Tax 
N/A
HOA/Condo/Coop Fees 
$83.33 monthly
Sq Ft Source 
N/A
Friends & Family
Recent Activity
3 hours agoListing updated with changes from the MLS®
3 hours agoListing first seen on site
General Features
Acres 
1.9
Attached Garage 
Yes
Foundation 
Slab
Garage 
Yes
Garage Spaces 
3
Levels 
Two
Parking 
Garage Door OpenerAttached
Property Condition 
New Construction
Property Sub Type 
Single Family Residence
Security 
Security System Owned
Sewer 
Septic Tank
Style 
Traditional
Utilities 
Cable AvailableUnderground Utilities
Water Source 
Public
Interior Features
Appliances 
DishwasherDisposalConvection OvenDouble Oven
Cooling 
Ceiling Fan(s)Central AirZoned
Fireplace 
Yes
Fireplace Features 
Gas StarterGas Log
Fireplaces 
1
Flooring 
CarpetCeramic TileWood
Heating 
Zoned
Interior 
Smart Home
Bedroom 
Dimensions - 4 x 4Level - Second
Dining Room 
Dimensions - 4 x 4Level - First
Game Room 
Dimensions - 4 x 4Level - Second
Living Room 
Dimensions - 4 x 4Level - First
Master Bedroom 
Dimensions - 4 x 4Level - First
Office 
Dimensions - 4 x 4Level - First
Save
Ask
Tour
Hide
Share
Exterior Features
Construction Details 
BrickStone
Exterior 
Rain Gutters
Fencing 
None
Roof 
Composition
Community Features
Association Dues 
1000
HOA Fee Frequency 
Annually
School District 
Allen ISD
Schools
School District
Allen ISD
Elementary School
Bolin
Middle School
Ford
High School
Allen
Listing courtesy of Ben Caballero of HomesUSA.com [email protected]


© 2020 North Texas Real Estate Information Systems. All rights reserved. Information is deemed reliable but is not guaranteed accurate by the MLS or NTREIS. The information being provided is for the consumer's personal, non-commercial use, and may not be reproduced, redistributed, or used for any purpose other than to identify prospective properties consumers may be interested in purchasing.
Last checked: 2026-07-31 05:16 PM CDT

Neighborhood & Commute
Source: Walkscore
Disclosure: Community information and market data powered by Constellation Data Labs. Information is deemed reliable but not guaranteed.
Save
Ask
Tour
Hide
Share