Save
Ask
Tour
Hide
Share
$489,000
17 Days On Site

605 Woodway Lane
Richardson, TX 75081

For Sale|Single Family Residence|Active
3
Beds
3
Total Baths
3
Full Baths
2,440
SqFt
$200
/SqFt
1984
Built
Subdivision:
Richland Vly
County:
Dallas

Due to the health concerns created by Coronavirus we are offering personal 1-1 online video walkthough tours where possible.
605 Woodway Lane605 Woodway Lane605 Woodway Lane605 Woodway Lane
Save
Ask
Tour
Hide
Share

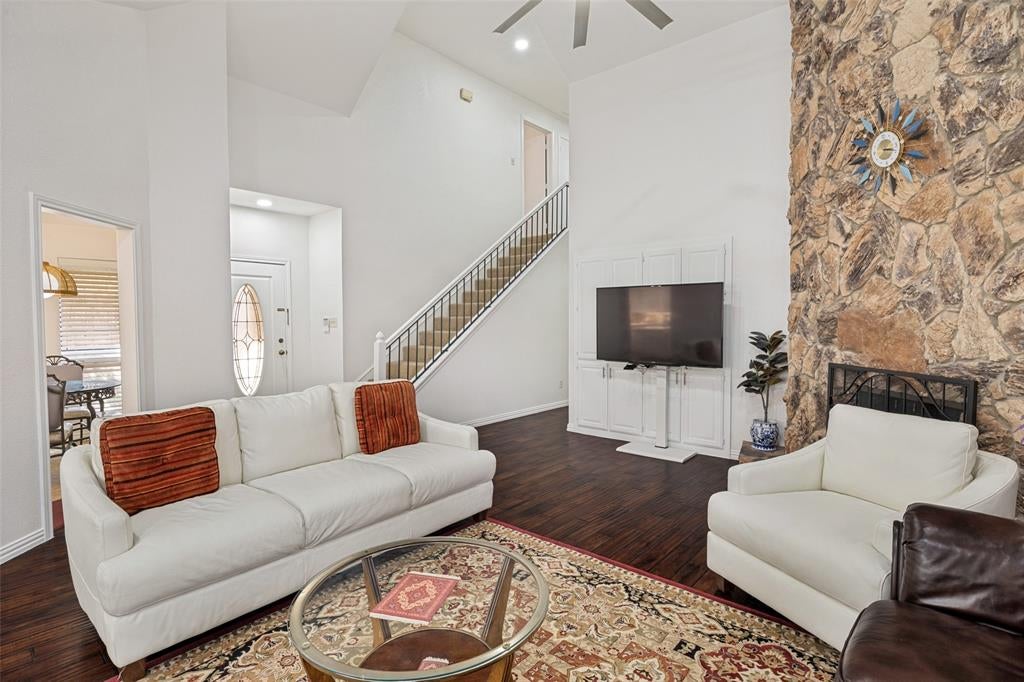
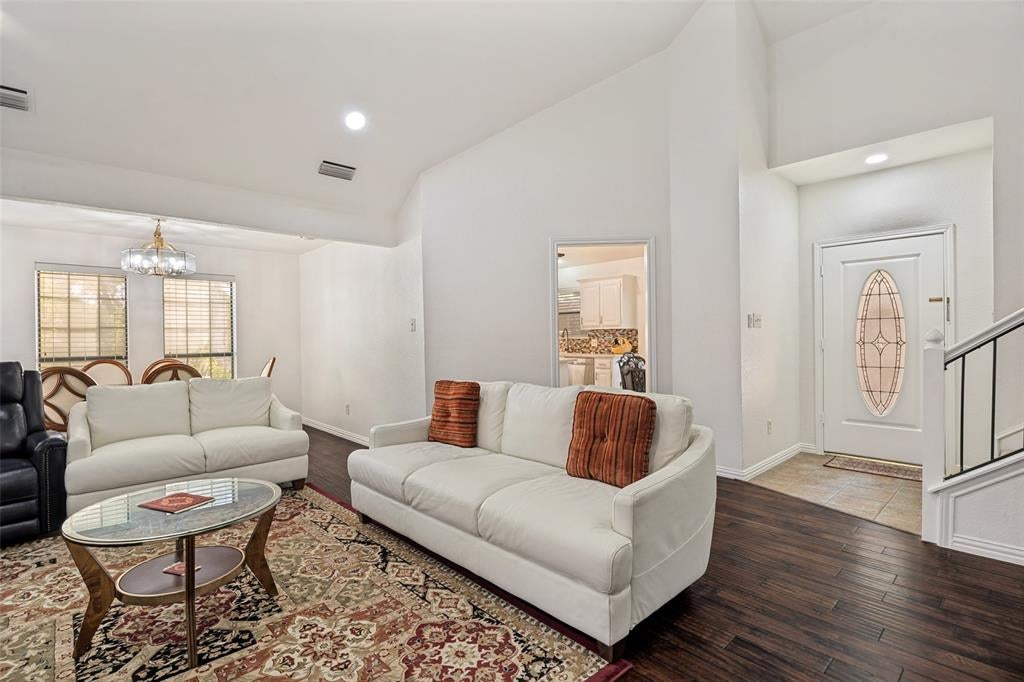
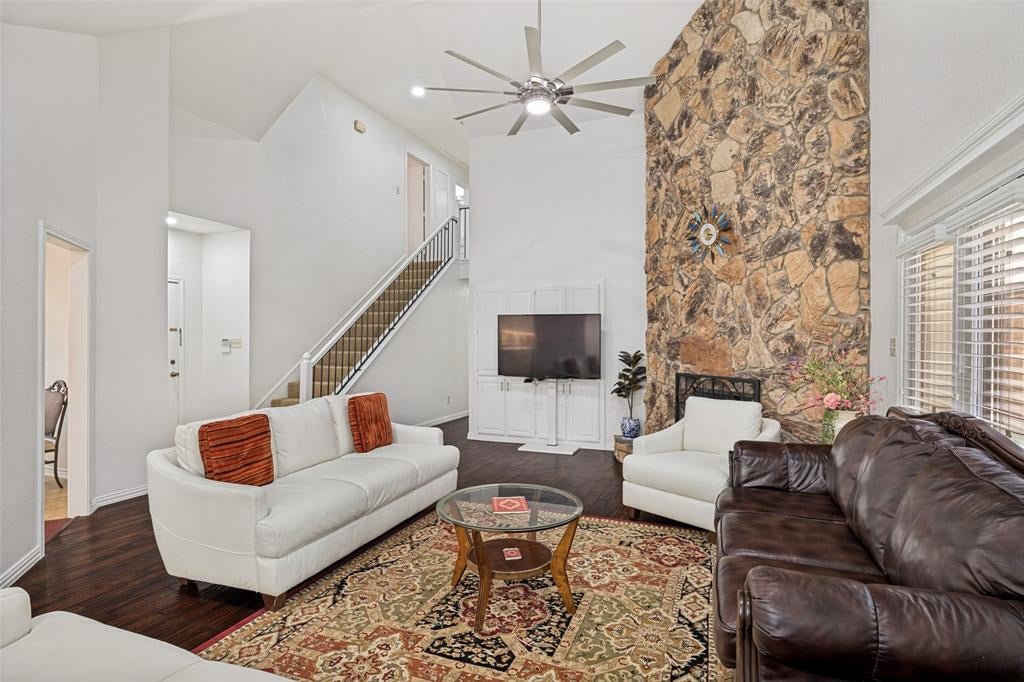
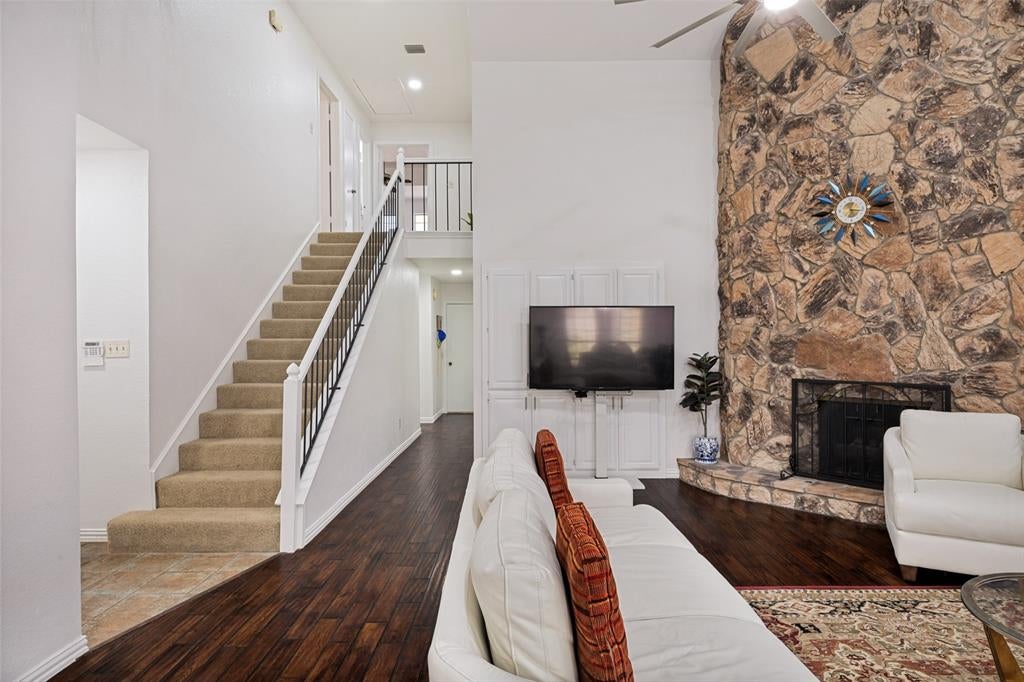
Seller is very motivated to sell !This modernized contemporary Richardson residence is situated in a quiet cul-de-sac! Located within a delightful garden-style community just off Spring Valley, the open-concept kitchen and dining area is bathed in natural light. It features 3 bedrooms, 3 full bathrooms, and an office! Two bedrooms and two full bathrooms are located on the ground floor. The kitchen boasts a large island, a gas range, a stainless steel sink, and a walk-in pantry. The master suite includes a private study that could serve as a nursery, along with a spacious walk-in closet. The home has a 20-foot ceiling, and upstairs, there is a generous second living room, a third bedroom with a full bath, and a small loft area. The downstairs is free of carpet, showcasing beautiful wood flooring. The backyard features a deck, and behind the garage, there is a lovely park for both children and adults to enjoy in the afternoons. The garage door is only two years old and equipped with Wi-Fi; it also has an epoxy floor and ample cabinets. The house is equipped with outdoor cameras, and the sprinkler system is Wi-Fi controlled. The roof is also just two years old. This property is conveniently located near both highways 75 and 635, and is served by Richardson schools!

Save
Ask
Tour
Hide
Share
Listing Snapshot
Price 
$489,000
Days On Site 
17 Days
Bedrooms 
3
Inside Area (SqFt) 
2,440 sqft
Total Baths 
3
Full Baths 
3
Partial Baths 
N/A
Lot Size 
0.094 Acres
Year Built 
1984
MLS® Number 
21346620
Status 
Active
Property Tax 
$8,449
HOA/Condo/Coop Fees 
N/A
Sq Ft Source 
N/A
Friends & Family
Recent Activity
2 days agoListing updated with changes from the MLS®
7 days agoPrice changed to $489,000
3 weeks agoListing first seen on site
General Features
Acres 
0.094
Attached Garage 
Yes
Foundation 
Slab
Garage 
Yes
Garage Spaces 
2
Levels 
Two
Parking 
CoveredGarage Door OpenerGarage Faces RearAttached
Property Sub Type 
Single Family Residence
Security 
Smoke Detector(s)
Sewer 
Public Sewer
Special Circumstances 
Standard
Style 
Traditional
Water Source 
Public
Interior Features
Appliances 
DishwasherDisposalGas RangeMicrowave
Cooling 
Ceiling Fan(s)Central AirElectric
Fireplace 
Yes
Fireplace Features 
Gas Log
Fireplaces 
1
Flooring 
CarpetWood
Heating 
CentralNatural Gas
Interior 
Vaulted Ceiling(s)Wet Bar
Laundry Features 
Electric Dryer HookupWasher Hookup
Window Features 
Window Coverings
Bedroom 
Dimensions - 14 x 12Level - Second
Bonus Room 
Dimensions - 9 x 7Level - Second
Breakfast Room 
Dimensions - 8 x 8Level - First
Den 
Dimensions - 10 x 9Level - First
Dining Room 
Dimensions - 12 x 11Level - First
Kitchen 
Dimensions - 11 x 10Level - FirstFeatures - Breakfast Bar, Eat-in Kitchen, Kitchen Island
Living Room 
Dimensions - 19 x 15Level - Second
Master Bedroom 
Dimensions - 15 x 14Level - FirstFeatures - Walk-In Closet(s)
Utility Room 
Dimensions - 9 x 5Level - First
Save
Ask
Tour
Hide
Share
Exterior Features
Construction Details 
Brick
Fencing 
BrickWood
Lot Features 
Interior Lot
Roof 
Composition
Windows/Doors 
Window Coverings
Community Features
School District 
Richardson ISD
Schools
School District
Richardson ISD
Elementary School
Harben
Middle School
Liberty
High School
Berkner
Listing courtesy of Syed Ahmed of DHS Realty [email protected]


© 2020 North Texas Real Estate Information Systems. All rights reserved. Information is deemed reliable but is not guaranteed accurate by the MLS or NTREIS. The information being provided is for the consumer's personal, non-commercial use, and may not be reproduced, redistributed, or used for any purpose other than to identify prospective properties consumers may be interested in purchasing.
Last checked: 2026-08-18 12:34 AM CDT

Neighborhood & Commute
Source: Walkscore
Disclosure: Community information and market data powered by Constellation Data Labs. Information is deemed reliable but not guaranteed.
Save
Ask
Tour
Hide
Share