

3004 Nathan DriveWylie, TX 75098
Due to the health concerns created by Coronavirus we are offering personal 1-1 online video walkthough tours where possible.
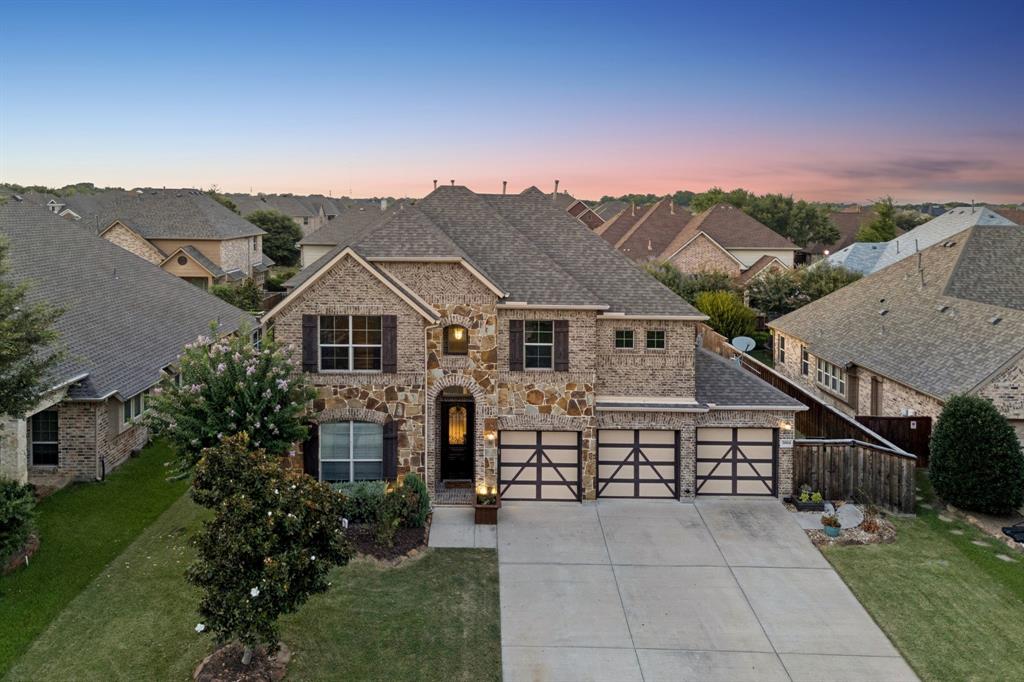
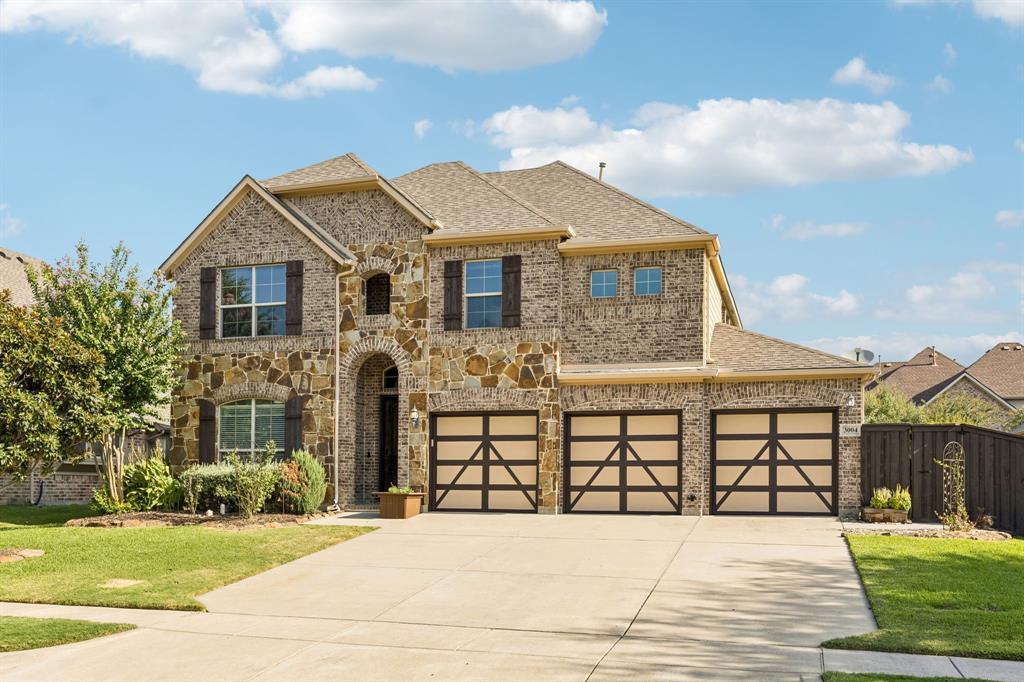
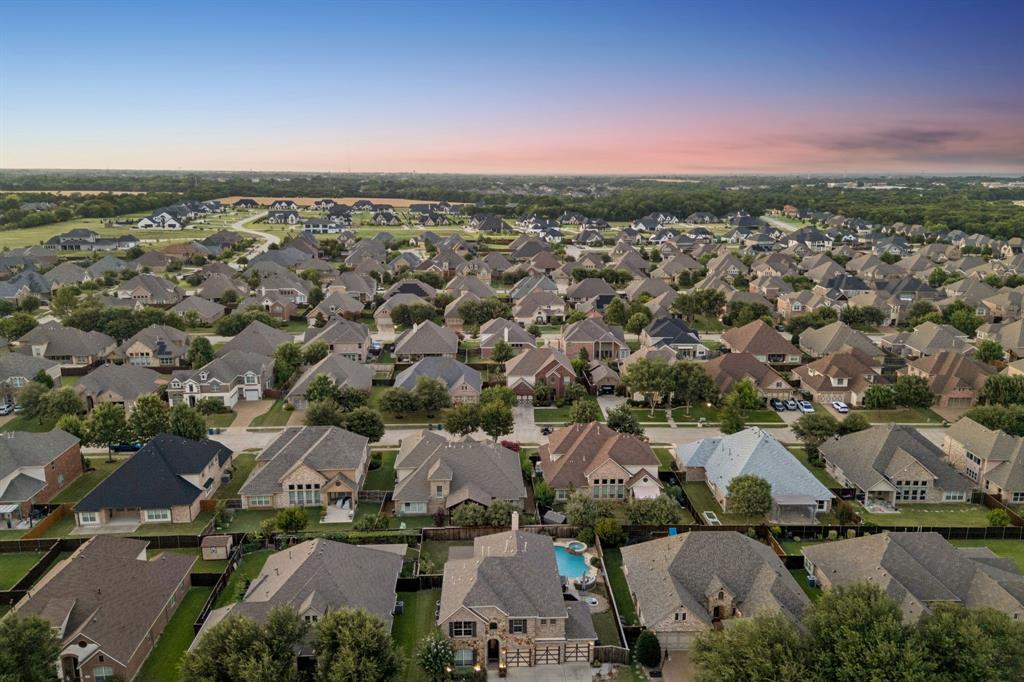
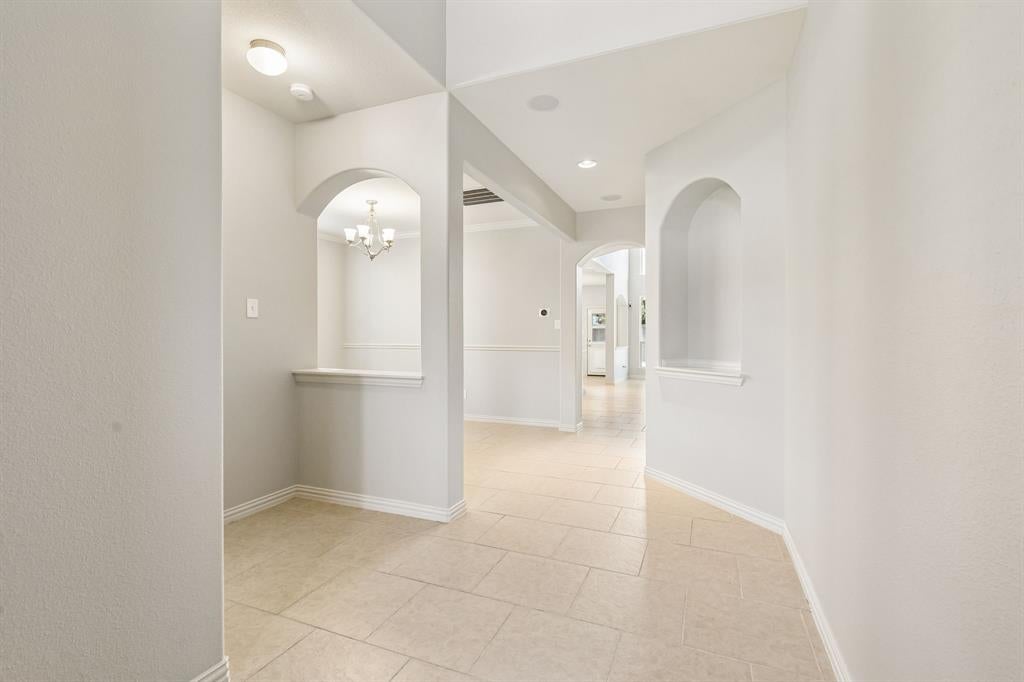
Welcome HOME to Creekside Estates in Wylie! This two-story home offers 5 bedrooms, 4 full baths, 3,228 square feet and a 3-car garage. The open floor plan centers around an island kitchen with natural stone countertops, breakfast bar, built-in cabinetry and walk-in pantry. The first floor includes the primary suite plus a second bedroom with access to a full bath, providing flexibility for guests, a home office or additional living needs. Upstairs, three additional bedrooms and two full baths are complemented by a game room with desk area and a separate media room, creating plenty of options for recreation, work and relaxation. The backyard is a standout feature, bringing together a heated pool with spa and water feature, covered patio, outdoor kitchen and grill, plus additional grassy yard space. Whether enjoying the pool, dining outdoors or simply unwinding on the patio, the outdoor spaces offer multiple ways to enjoy the property. Smart-home features include smart light switches, connected lighting, smart thermostat and select pool controls. The interior was repainted and new carpeting installed in August 2026. Additional features include a natural gas fireplace, walk-in closets, sprinkler system and a 3-car garage with storage and cabinetry. Creekside Estates amenities include a clubhouse, community pool, catch & release pond, greenbelt, jogging and bike paths, park and playground. Located in Plano ISD with Hunt Elementary, Murphy Middle, McMillen High and Plano East Senior High.
| 18 hours ago | Listing updated with changes from the MLS® | |
| a month ago | Listing first seen on site |

© 2020 North Texas Real Estate Information Systems. All rights reserved. Information is deemed reliable but is not guaranteed accurate by the MLS or NTREIS. The information being provided is for the consumer's personal, non-commercial use, and may not be reproduced, redistributed, or used for any purpose other than to identify prospective properties consumers may be interested in purchasing.
Last checked: 2026-09-22 09:46 AM CDT