Save
Ask
Tour
Hide
Share
$700,000
9 Days On Site

7201 Kasko Drive
Plano, TX 75024

For Sale|Townhouse|Active
3
Beds
3
Total Baths
2
Full Baths
1
Partial Bath
1,631
SqFt
$429
/SqFt
2005
Built
Subdivision:
Town Homes At Legacy Town Center The
County:
Collin

Due to the health concerns created by Coronavirus we are offering personal 1-1 online video walkthough tours where possible.
7201 Kasko Drive7201 Kasko Drive7201 Kasko Drive7201 Kasko Drive
Save
Ask
Tour
Hide
Share

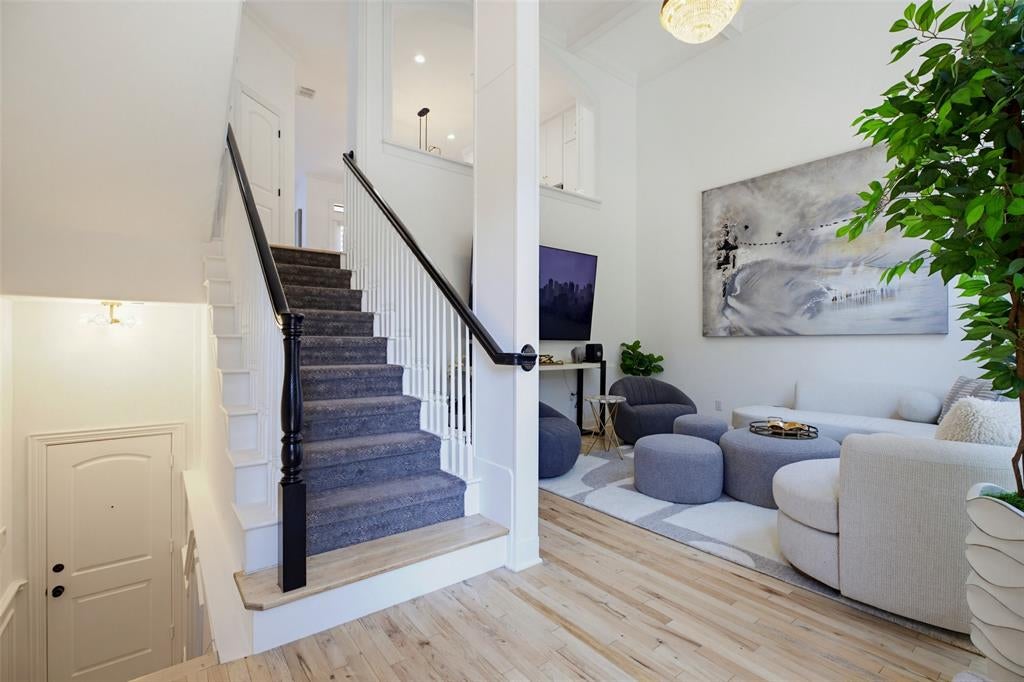
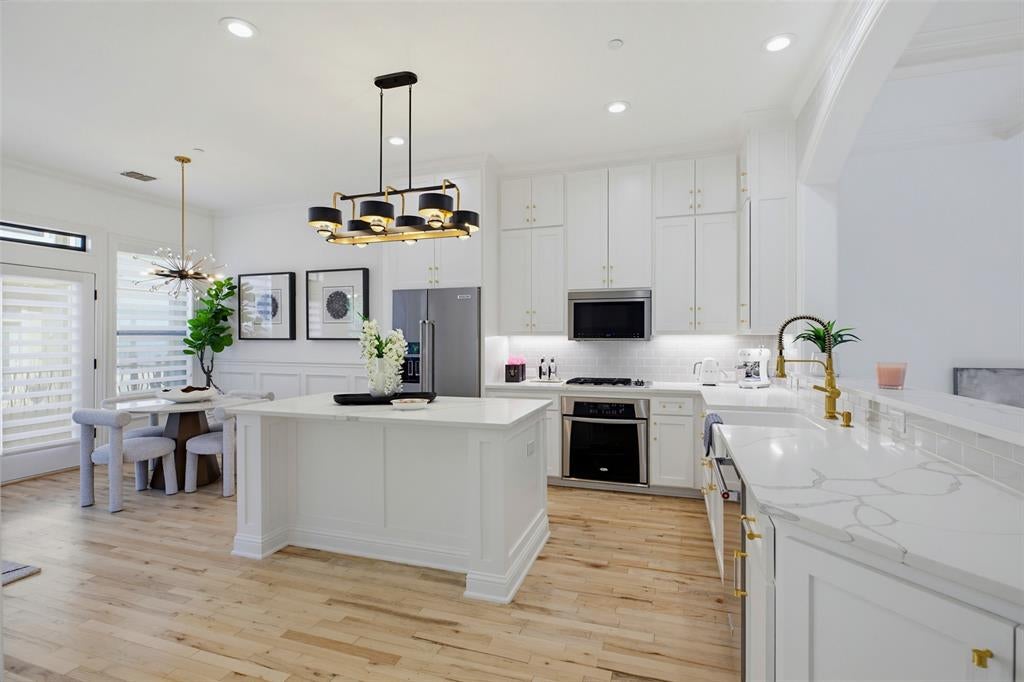
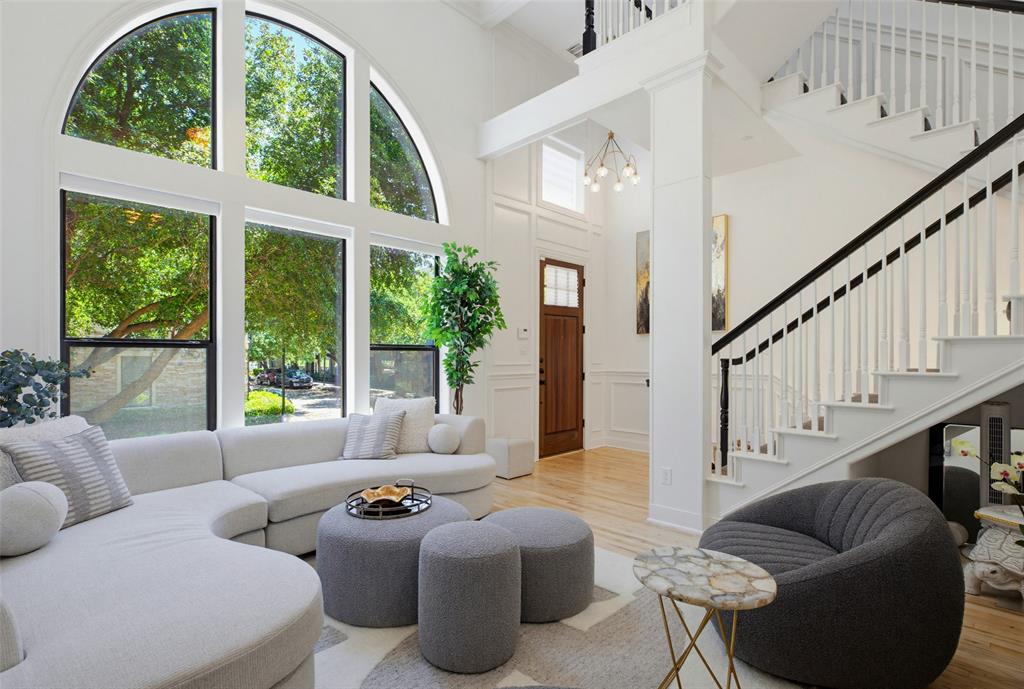
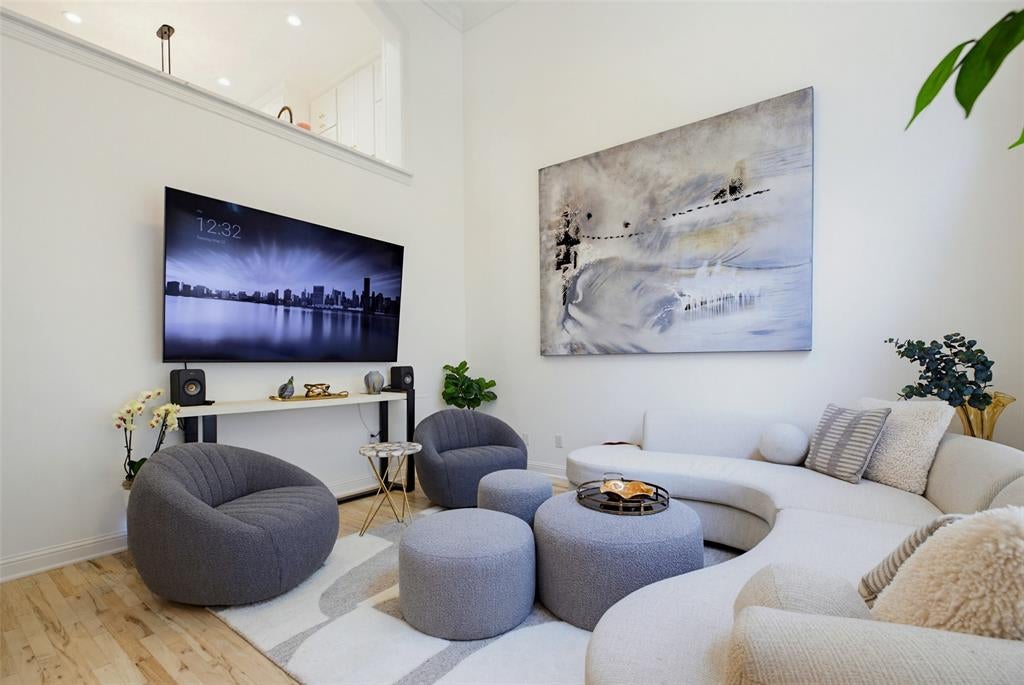
Luxury investment opportunity with an established tenant in place through August 2027! Exquisitely renovated, this stunning townhome is perfectly positioned in Plano’s premier lifestyle destination, The Shops of Legacy East. With an abundance of natural light, the residence showcases refined finishes including rich wood floors, a stunning Italian marble island and countertops, a gas cooktop, and premium stainless steel appliances. Two inviting living areas with elegant fireplaces create the perfect setting for entertaining or unwinding in style. The primary suite is a serene retreat with a spa-inspired bath featuring dual vanities, a freestanding soaking tub, and a walk-in shower. Two additional bedrooms offer versatility for guests or a home office. Enjoy a private courtyard, balcony, and convenient resident parking. Just steps from the vibrant dining, shopping, and nightlife of Legacy East and Legacy West, this exceptional property offers the perfect blend of luxury, location, and immediate investment potential in one of Plano’s most desirable communities

Save
Ask
Tour
Hide
Share
Listing Snapshot
Price 
$700,000
Days On Site 
9 Days
Bedrooms 
3
Inside Area (SqFt) 
1,631 sqft
Total Baths 
3
Full Baths 
2
Partial Baths 
1
Lot Size 
0.02 Acres
Year Built 
2005
MLS® Number 
21346130
Status 
Active
Property Tax 
N/A
HOA/Condo/Coop Fees 
$1,852 Semi-Annually
Sq Ft Source 
N/A
Friends & Family
Recent Activity
a week agoListing updated with changes from the MLS®
a week agoListing first seen on site
General Features
Acres 
0.02
Attached Garage 
Yes
Foundation 
Slab
Garage 
Yes
Garage Spaces 
2
Levels 
Three Or More
Number Of Stories 
3
Parking 
Alley AccessGarage Faces RearAttached
Property Sub Type 
Townhouse
Security 
Carbon Monoxide Detector(s)Fire AlarmSecurity SystemSmoke Detector(s)
Sewer 
Public Sewer
Special Circumstances 
Standard
Style 
Traditional
Utilities 
Cable AvailableNatural Gas Available
Water Source 
Public
Interior Features
Appliances 
DishwasherDisposalGas CooktopGas OvenGas Water HeaterMicrowaveConvection Oven
Cooling 
Ceiling Fan(s)Central AirElectricENERGY STAR Qualified Equipment
Flooring 
CarpetHardwood
Heating 
CentralENERGY STAR Qualified EquipmentNatural Gas
Interior 
Built-in FeaturesEat-in KitchenGranite CountersKitchen IslandWalk-In Closet(s)
Bedroom 
Dimensions - 10 x 10Level - Second
Breakfast Room 
Dimensions - 10 x 9Level - Second
Kitchen 
Dimensions - 13 x 12Level - SecondFeatures - Eat-in Kitchen, Kitchen Island
Living Room 
Dimensions - 12 x 12Level - Second
Master Bedroom 
Dimensions - 14 x 13Level - ThirdFeatures - Walk-In Closet(s)
Utility Room 
Dimensions - 6 x 3Level - Third
Save
Ask
Tour
Hide
Share
Exterior Features
Exterior 
Balcony
Lot Features 
Corner LotZero Lot Line
Roof 
Composition
Community Features
Association Dues 
1852
Financing Terms Available 
CashConventionalFHAVA Loan
HOA Fee Frequency 
Semi-Annually
School District 
Plano ISD
Schools
School District
Plano ISD
Elementary School
Brinker
Middle School
Renner
High School
Shepton
Listing courtesy of Paulette Greene of Ebby Halliday Realtors [email protected]


© 2020 North Texas Real Estate Information Systems. All rights reserved. Information is deemed reliable but is not guaranteed accurate by the MLS or NTREIS. The information being provided is for the consumer's personal, non-commercial use, and may not be reproduced, redistributed, or used for any purpose other than to identify prospective properties consumers may be interested in purchasing.
Last checked: 2026-08-10 06:51 AM CDT

Neighborhood & Commute
Source: Walkscore
Disclosure: Community information and market data powered by Constellation Data Labs. Information is deemed reliable but not guaranteed.
Save
Ask
Tour
Hide
Share