

2112 Evergreen DrivePlano, TX 75075
Due to the health concerns created by Coronavirus we are offering personal 1-1 online video walkthough tours where possible.
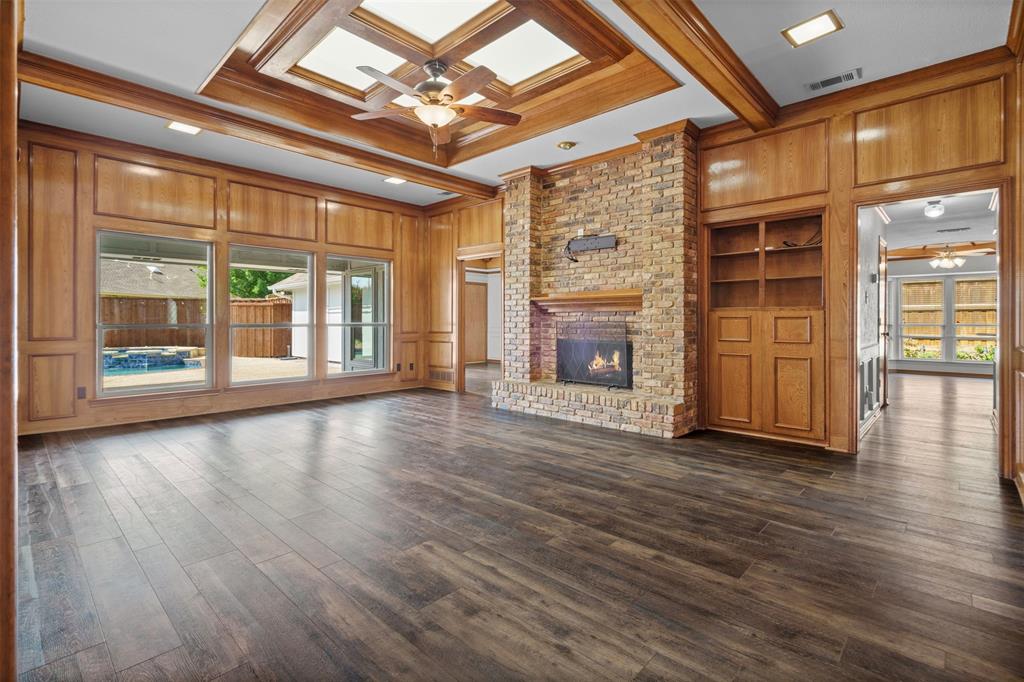
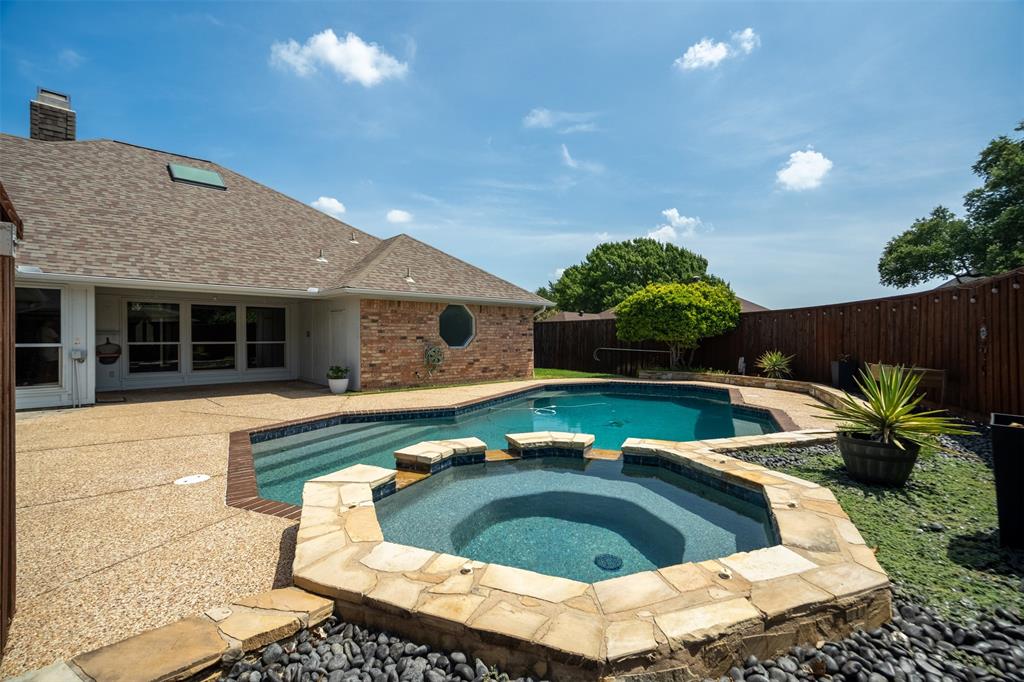
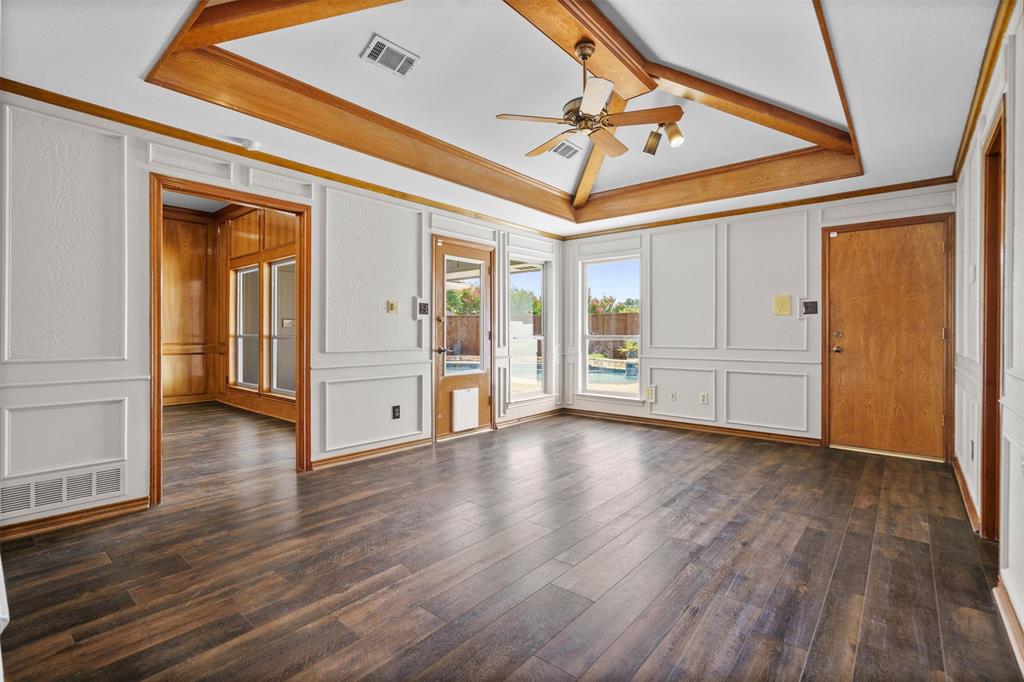
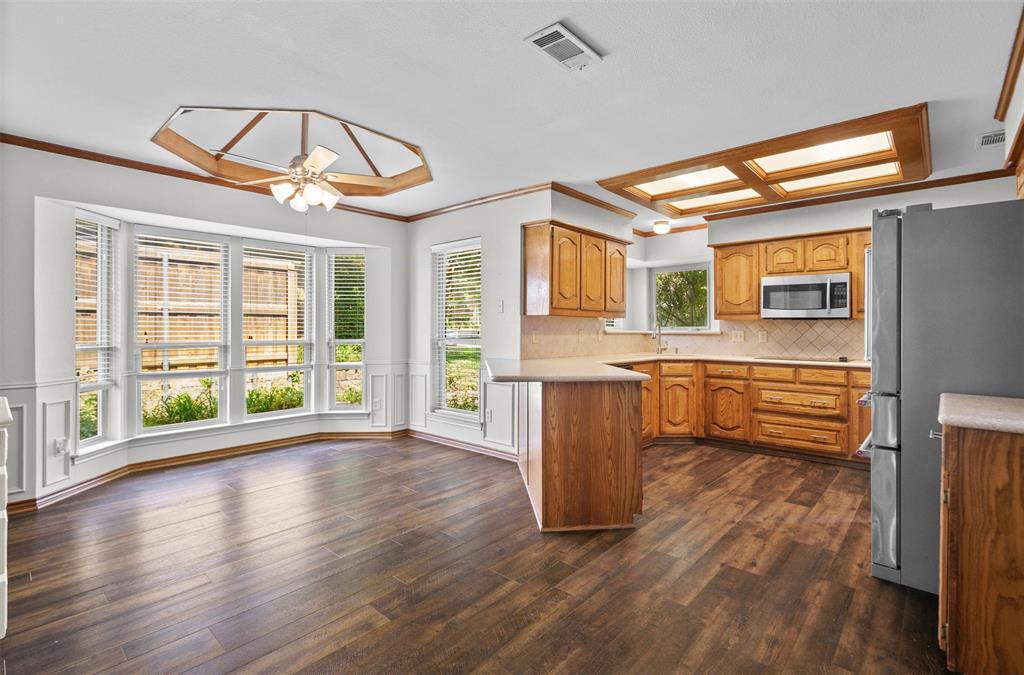
Welcome to 2112 Evergreen Drive, a well-maintained home in one of Plano’s most desirable established neighborhoods, conveniently located near three schools in Plano ISD. This thoughtfully designed home features a split-bedroom floor plan with a private bedroom and full bath separate from the main bedrooms—ideal for multigenerational living, guests, or a home office. Two additional bedrooms share a convenient Jack-and-Jill bathroom, offering both comfort and functionality. Recent updates include new flooring (2022), interior paint (2019), a new furnace (2023), and an updated breaker box (2022). Enjoy the Texas summers in the private saltwater pool, featuring a resurfacing (2022), updated pool electrical (2022), and new pool equipment (2023). The extended driveway provides rare added parking for an RV, boat, trailer, or multiple vehicles. With its flexible layout, thoughtful updates, outdoor amenities, and prime Plano location, this home offers a fantastic opportunity in a highly sought-after area.
| a week ago | Listing updated with changes from the MLS® | |
| a week ago | Status changed to Active Under Contract | |
| 4 weeks ago | Price changed to $549,900 | |
| a month ago | Listing first seen on site |

© 2020 North Texas Real Estate Information Systems. All rights reserved. Information is deemed reliable but is not guaranteed accurate by the MLS or NTREIS. The information being provided is for the consumer's personal, non-commercial use, and may not be reproduced, redistributed, or used for any purpose other than to identify prospective properties consumers may be interested in purchasing.
Last checked: 2026-09-10 02:08 PM CDT
Did you know? You can invite friends and family to your search. They can join your search, rate and discuss listings with you.