Save
Ask
Tour
Hide
Share
$1,599,000
3 Days On Site

813 Clearwater Drive
Richardson, TX 75080

For Sale|Single Family Residence|Active
3
Beds
4
Total Baths
3
Full Baths
1
Partial Bath
3,112
SqFt
$514
/SqFt
2017
Built
Subdivision:
Richardson Heights Estates
County:
Dallas

Due to the health concerns created by Coronavirus we are offering personal 1-1 online video walkthough tours where possible.
Upcoming Open Houses
Due to COVID-19, we recommend you verify Open Houses before attending.
Sun, Aug 9, 2:00 PM - 4:00 PM
813 Clearwater Drive813 Clearwater Drive813 Clearwater Drive813 Clearwater Drive
Save
Ask
Tour
Hide
Share

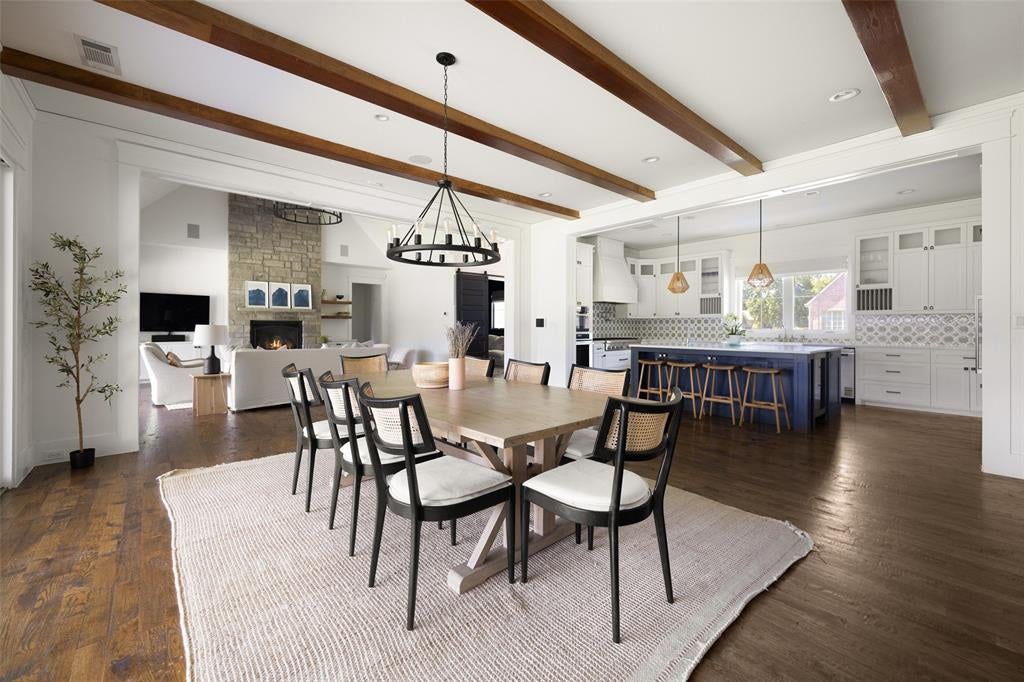
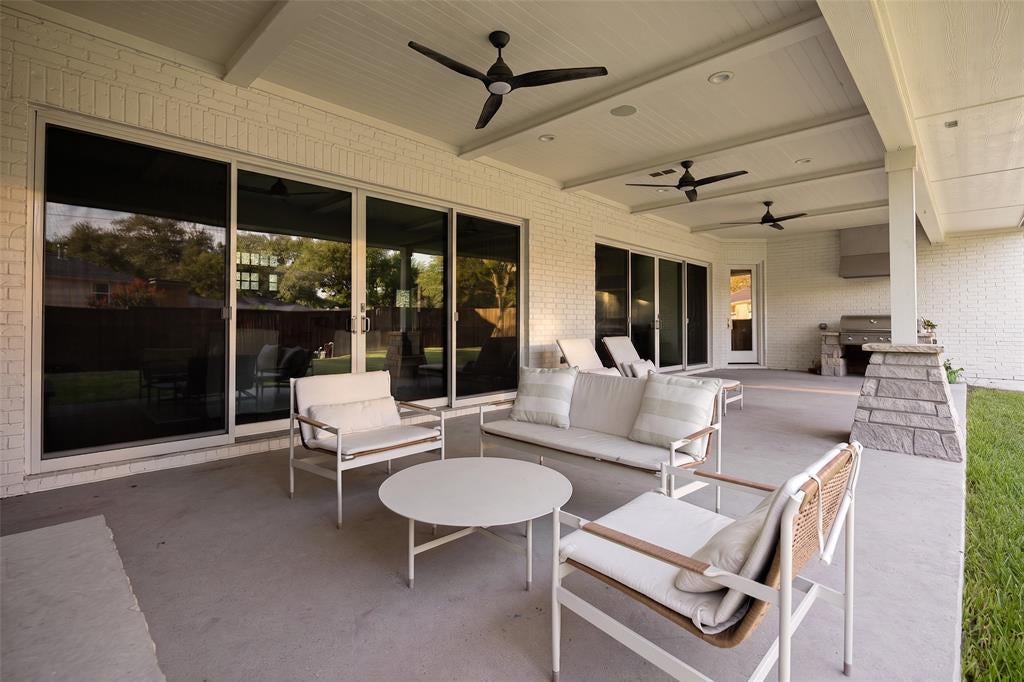
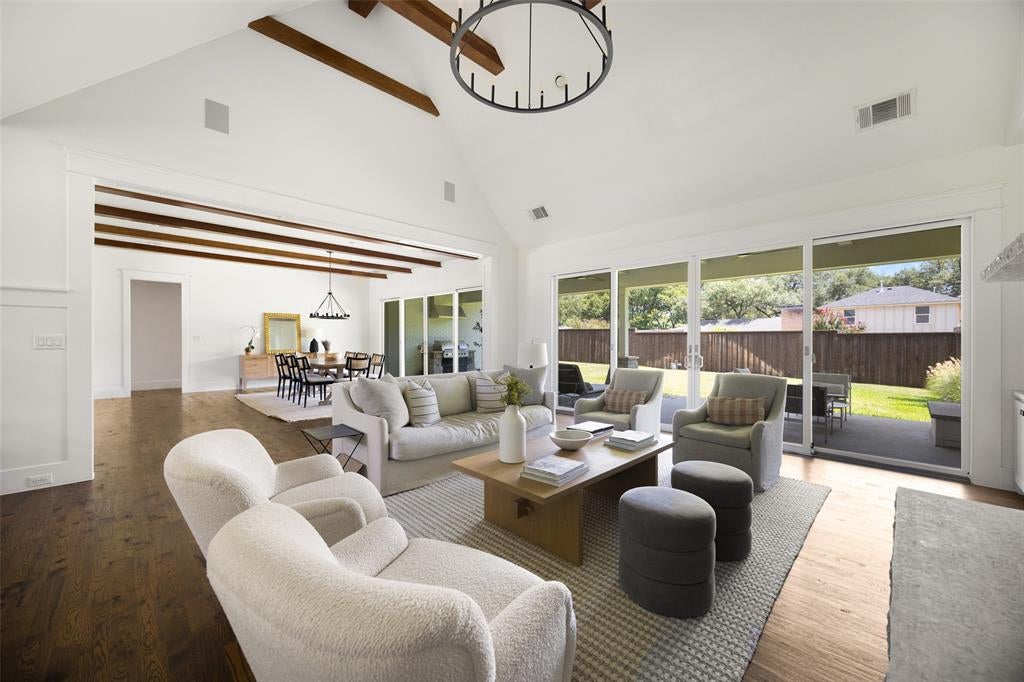
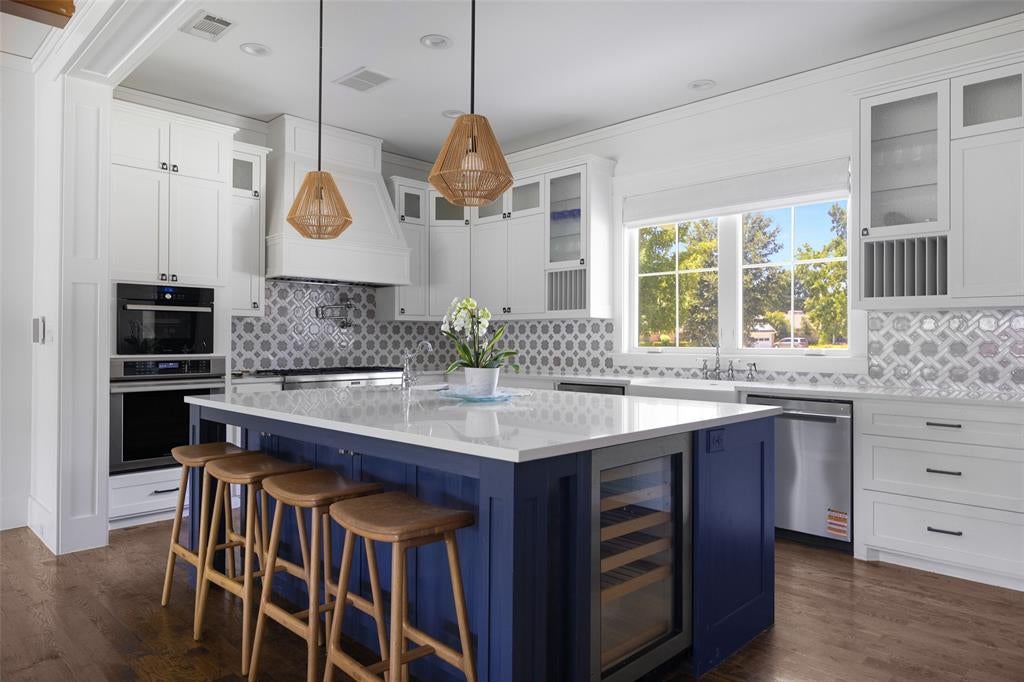
A rare combination of 2017 custom construction, an oversized corner lot, and single-story living near Heights Park. Situated on nearly half an acre, 813 Clearwater blends timeless architecture with modern livability. Thoughtfully designed with refined finishes and an effortless floor plan, the home offers a seamless connection between indoor and outdoor living. Inside, vaulted ceilings, exposed wood beams, and expansive windows fill the living spaces with natural light and frame views of the backyard. Outside, a sprawling covered patio complete with a built-in grill, outdoor fireplace, and generous living and dining areas that extend the heart of the home outdoors. Designed for entertaining and everyday living, the chef's kitchen anchors the home with quartz countertops, custom cabinetry, a walk-in pantry, double ovens, a six-burner gas range, wine refrigerator, two dishwashers (2025), surround sound, and smart home technology. A split-bedroom floor plan offers privacy, while the oversized primary suite provides a relaxing retreat with a spa-inspired bath and dual vanities. Additional highlights include a flexible second living area or home office, mudroom, tankless water heater, whole-house water filtration system, dual HVAC systems (recently serviced), and an oversized three-car garage (check out the home gym). Surrounded by mature trees in the heart of Arapaho Heights, 813 Clearwater offers the rare combination of modern construction, generous outdoor living, and an oversized lot in one of Richardson's most sought-after neighborhoods. Opportunities to own a custom single-story home of this caliber on nearly half an acre are few and far between.

Save
Ask
Tour
Hide
Share
Listing Snapshot
Price 
$1,599,000
Days On Site 
3 Days
Bedrooms 
3
Inside Area (SqFt) 
3,112 sqft
Total Baths 
4
Full Baths 
3
Partial Baths 
1
Lot Size 
0.45 Acres
Year Built 
2017
MLS® Number 
21345796
Status 
Active
Property Tax 
$27,039
HOA/Condo/Coop Fees 
N/A
Sq Ft Source 
N/A
Friends & Family
Recent Activity
3 hours agoListing updated with changes from the MLS®
3 days agoListing first seen on site
General Features
Acres 
0.45
Attached Garage 
Yes
Foundation 
Slab
Garage 
Yes
Garage Spaces 
3
Levels 
One
Parking 
DrivewayGarage Door OpenerGarage Faces FrontGarage Faces SideGolf Cart GarageOversizedBoatRV Access/ParkingAttached
Property Sub Type 
Single Family Residence
Security 
Carbon Monoxide Detector(s)Fire AlarmSecurity LightsSecurity SystemSmoke Detector(s)
Sewer 
Public Sewer
Special Circumstances 
Standard
Style 
Modern FarmhouseRanchTraditional
Utilities 
Cable AvailableNatural Gas Available
Water Source 
Public
Interior Features
Appliances 
RefrigeratorWater PurifierBuilt-In RefrigeratorDishwasherDisposalElectric OvenGas CooktopGas Water HeaterMicrowaveConvection OvenDouble OvenTankless Water HeaterWarming DrawerWater SoftenerWine Cooler
Cooling 
Ceiling Fan(s)Central AirElectric
Fireplace 
Yes
Fireplace Features 
Blower FanGas StarterWood BurningGas Log
Fireplaces 
2
Heating 
CentralFireplace(s)Natural Gas
Interior 
Built-in FeaturesCathedral Ceiling(s)ChandelierDouble VanityEat-in KitchenKitchen IslandOpen FloorplanVaulted Ceiling(s)Wired for DataHigh Speed InternetSmart HomeWired for Sound
Window Features 
Window Coverings
Save
Ask
Tour
Hide
Share
Exterior Features
Construction Details 
Brick
Exterior 
Gas GrillRain GuttersLightingOutdoor GrillPrivate Entrance
Fencing 
WoodWrought Iron
Lot Features 
Corner LotFew TreesLandscapedLevel
Patio And Porch 
CoveredFront PorchPatio
Roof 
Composition
Windows/Doors 
Window Coverings
Community Features
Financing Terms Available 
CashConventionalFHAVA Loan
School District 
Richardson ISD
Schools
School District
Richardson ISD
Elementary School
Richardson Heights
Middle School
Richardson West
High School
Richardson
Listing courtesy of Jack Thweatt of Compass RE Texas, LLC [email protected]


© 2020 North Texas Real Estate Information Systems. All rights reserved. Information is deemed reliable but is not guaranteed accurate by the MLS or NTREIS. The information being provided is for the consumer's personal, non-commercial use, and may not be reproduced, redistributed, or used for any purpose other than to identify prospective properties consumers may be interested in purchasing.
Last checked: 2026-08-02 05:10 PM CDT

Neighborhood & Commute
Source: Walkscore
Disclosure: Community information and market data powered by Constellation Data Labs. Information is deemed reliable but not guaranteed.
Save
Ask
Tour
Hide
Share