

408 Forest Grove DriveRichardson, TX 75080
Due to the health concerns created by Coronavirus we are offering personal 1-1 online video walkthough tours where possible.
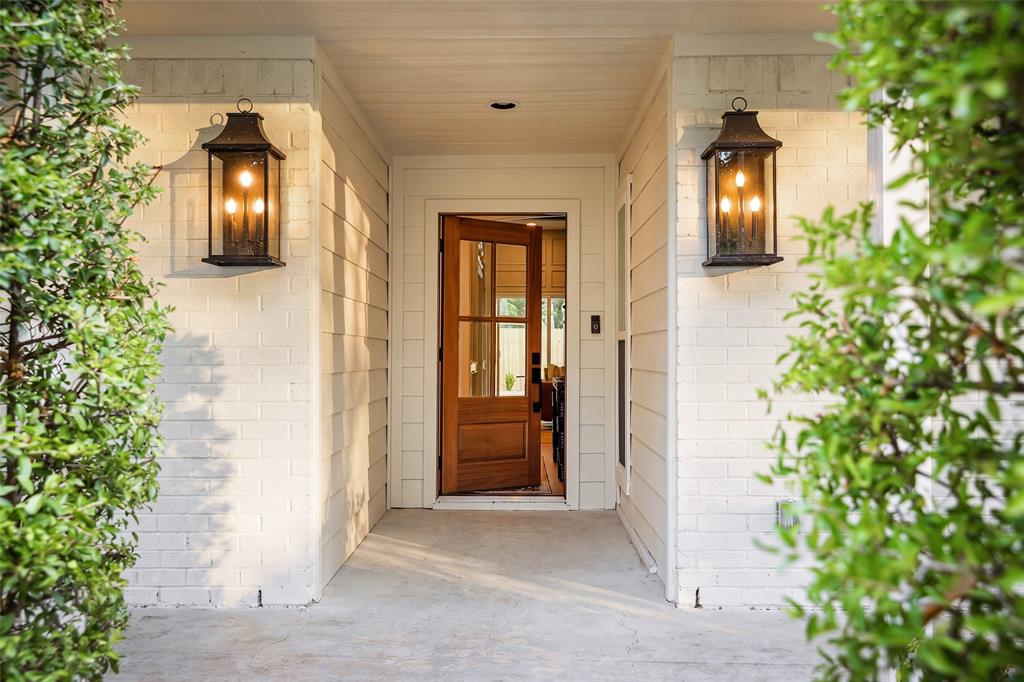
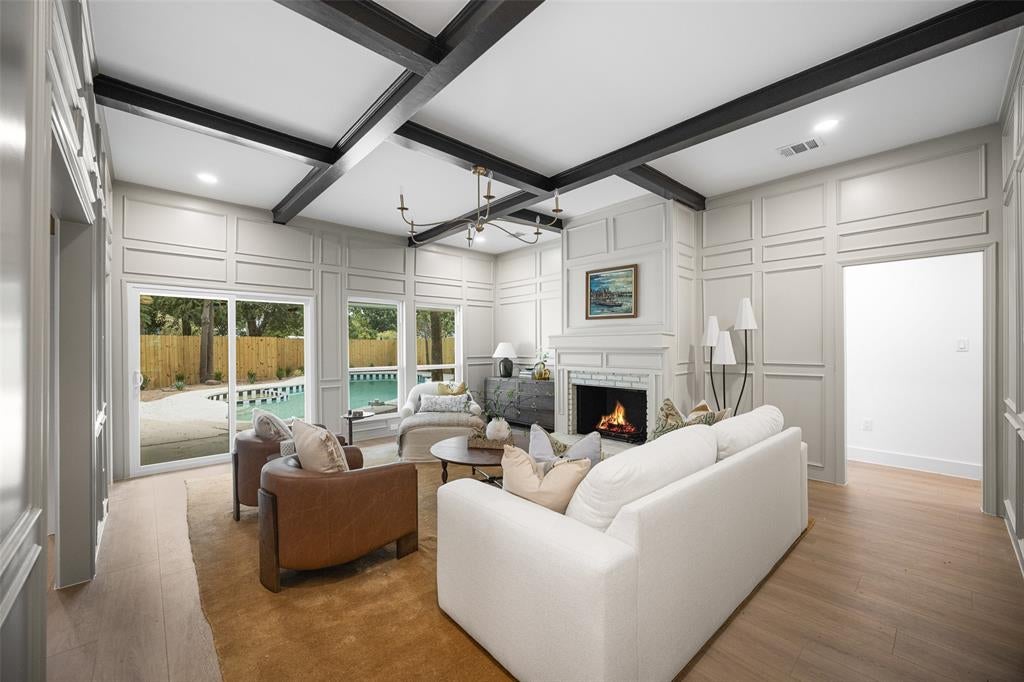
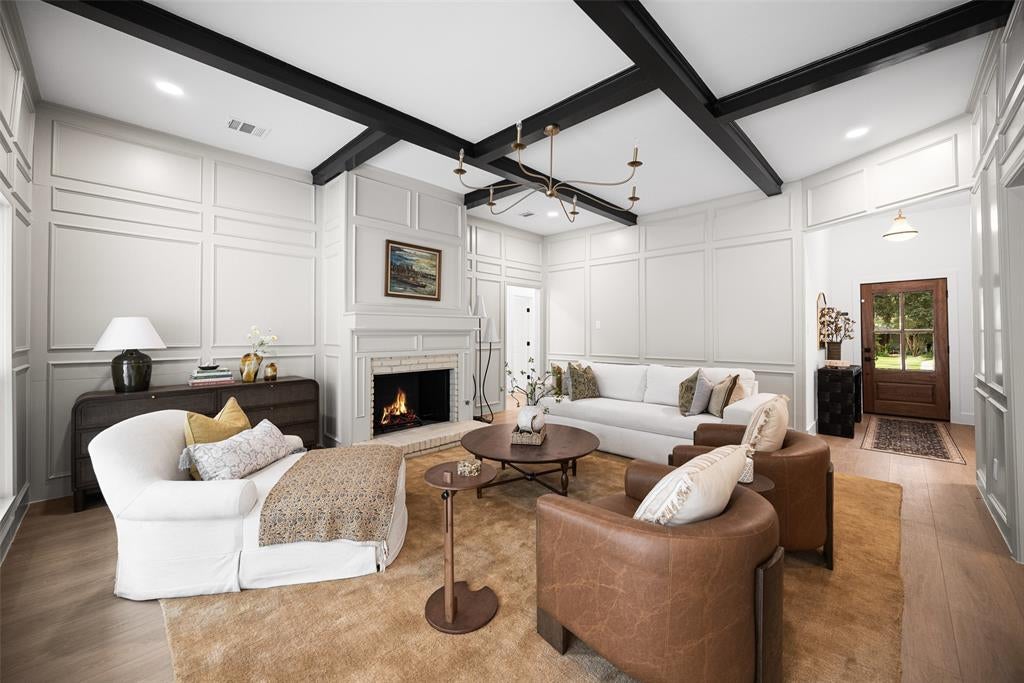
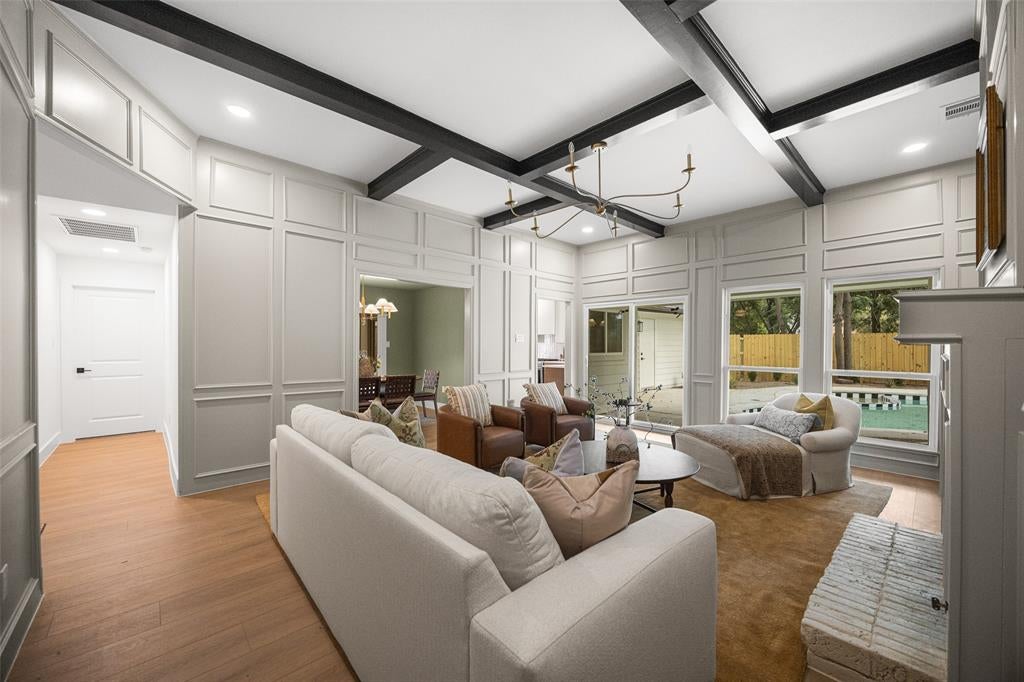
Brought to you by Maverick Design, this beautifully reimagined one story sits on a tree lined lot in Richardson's coveted Canyon Creek neighborhood. A crisp white brick facade, mature crepe myrtles, and a covered entry set the tone before you reach the mahogany front door. Inside, wide plank floors lead through a light filled living room anchored by a wood burning fireplace, box beam ceiling, and full wall paneling. The kitchen blends warm wood lower cabinetry with clean white uppers, brass hardware, quartz counters, and tile backsplash, opening to a moody, statement making dining room. The primary suite offers a tray ceiling and a spa inspired bath with dual vanities, wood framed mirrors, a freestanding soaking tub, and a glass enclosed shower. The secondary bath carries the same boutique feel. Out back, a sparkling black and white tiled pool, covered patio, and mature shade trees create a private setting for entertaining or unwinding. Zoned to Plano ISD, one of the largest and most respected districts in Texas, with the majority of its campuses earning A and B marks from the Texas Education Agency. PISD is known for rigorous academics, strong fine arts and athletics, and career pathways that set students up well beyond graduation. Canyon Creek is one of Richardson's most established pockets, prized for mature trees, small town charm, and community events like a Fourth of July parade. Residents enjoy Prairie Creek Park's trails, the private Canyon Creek Country Club (golf, tennis, pickleball, pools), and everyday stops like Eiland Coffee Roasters and Tom Thumb close by. Quick access to Central Expressway (US 75) and the George Bush Turnpike makes commuting to Plano, the Telecom Corridor, and Dallas effortless. Timeless design, an unbeatable location, and top tier schools: this is Richardson living at its finest.
| 14 hours ago | Listing updated with changes from the MLS® | |
| 5 days ago | Price changed to $775,000 | |
| a week ago | Status changed to Active | |
| 3 weeks ago | Listing first seen on site |

© 2020 North Texas Real Estate Information Systems. All rights reserved. Information is deemed reliable but is not guaranteed accurate by the MLS or NTREIS. The information being provided is for the consumer's personal, non-commercial use, and may not be reproduced, redistributed, or used for any purpose other than to identify prospective properties consumers may be interested in purchasing.
Last checked: 2026-09-20 05:15 AM CDT
Did you know? You can invite friends and family to your search. They can join your search, rate and discuss listings with you.