

1430 Broadmoor DriveRichardson, TX 75082
Due to the health concerns created by Coronavirus we are offering personal 1-1 online video walkthough tours where possible.
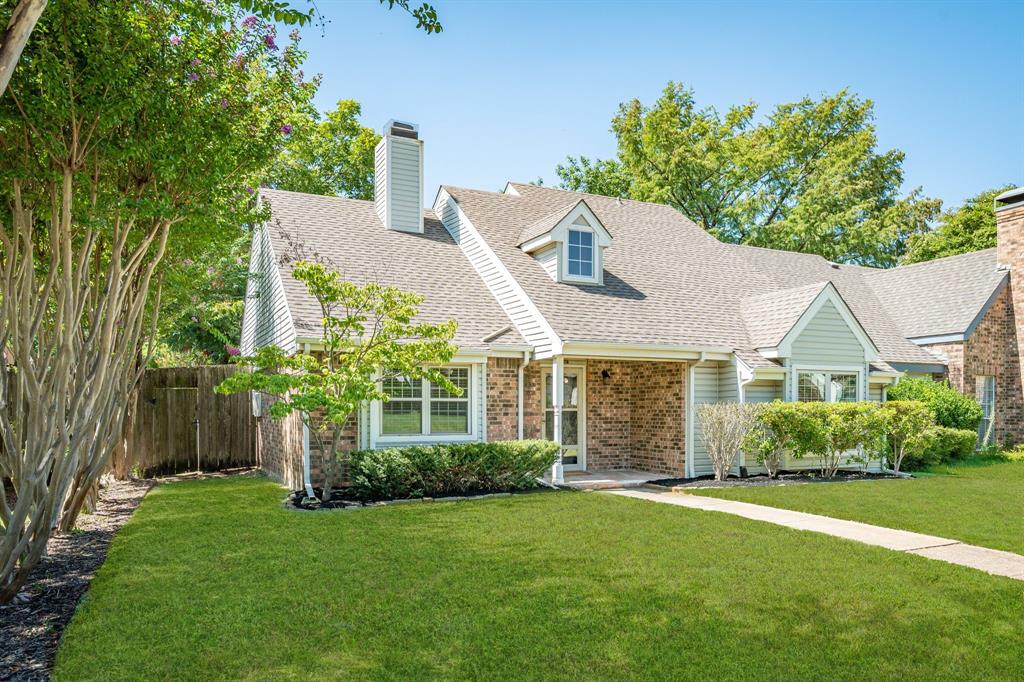
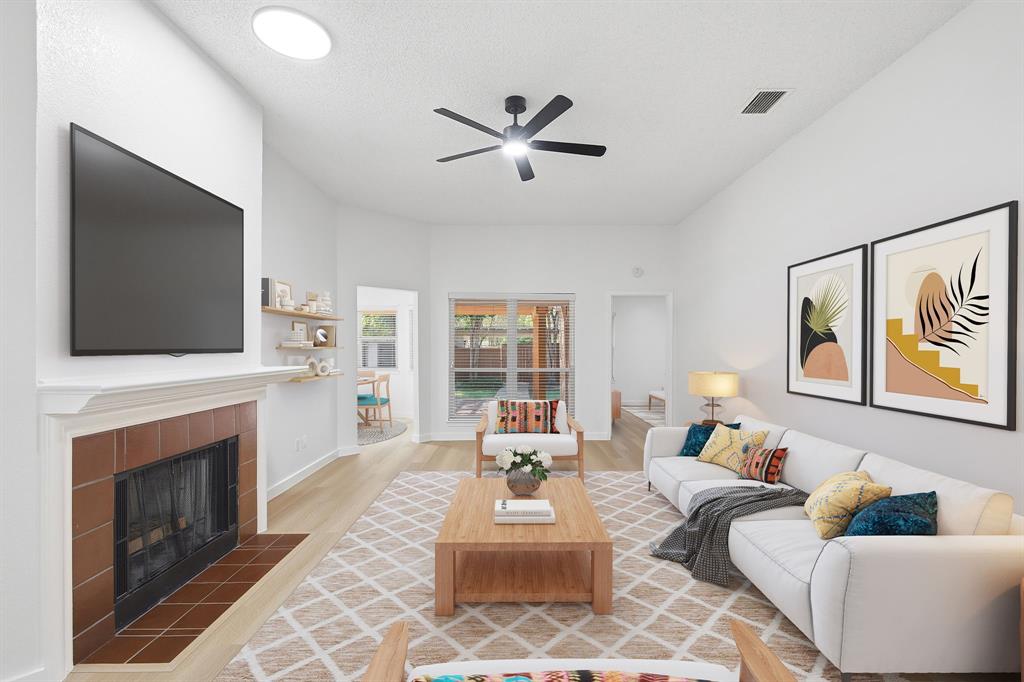
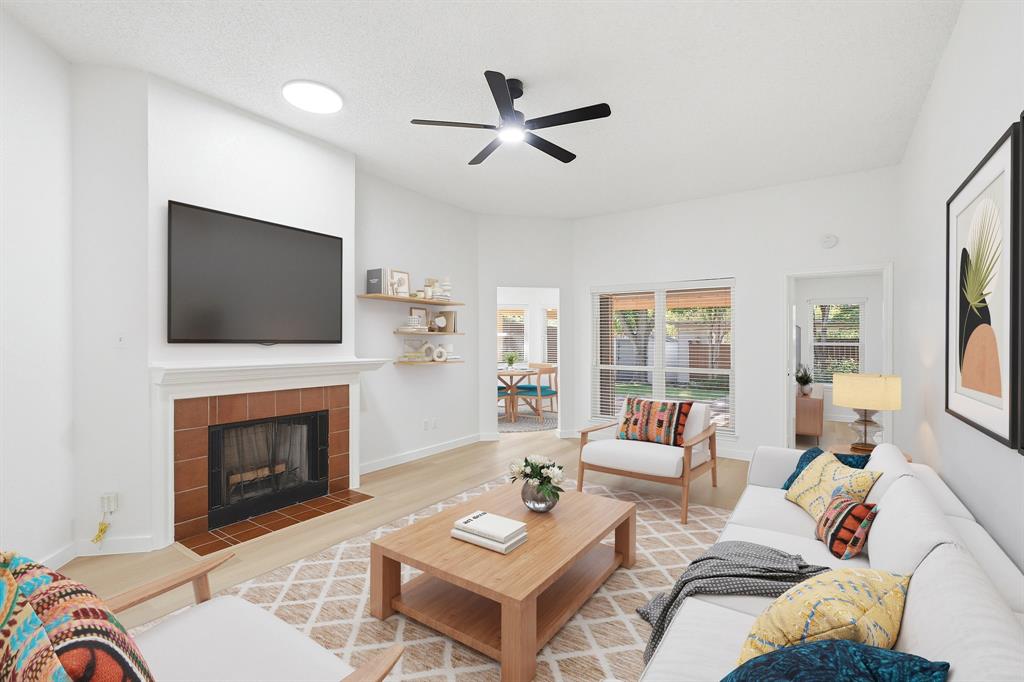
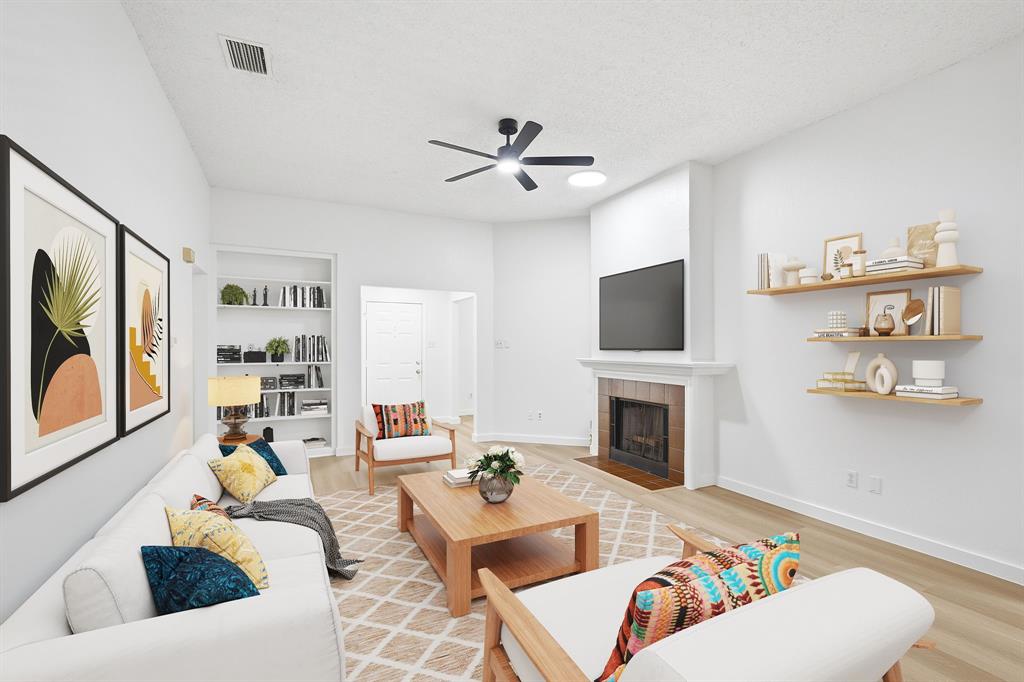
~Well, hello, hello~ Beautiful opportunity in one of Richardson's most desirable locations! Super clean, exceptionally affordable, and completely move-in ready, this is the kind of home that just works... and somehow makes you smile the moment you walk through the door. Be still my heart. From the moment you arrive, you'll be greeted by a lush St. Augustine lawn, meticulously manicured landscaping, timeless curb appeal, and beautiful flowering crepe myrtles that frame the neighboring home with color, charm, and a welcoming sense of pride. From there, a flagstone porch, covered coach-lit entry, storm door, and zero-threshold front entry invite you inside. You will fall head over heels with the spacious living room featuring soaring 10-foot ceilings, daylight lighting, cozy wood-burning fireplace, fresh Alabaster paint, sophisticated square-edge baseboards, updated matte black fixtures and LED lighting, all beautifully complemented by freshly installed Castaway luxury vinyl plank flooring. As if you weren't halfway to writing an offer, then you step out back... and it's game over. An incredible cedar pergola stretches across the flagstone patio, surrounded by lovely landscaping, mature trees, and a wonderfully private backyard that's every bit as inviting as the inside, complete with a storage shed tucked neatly away for all of life's extras. One of the things you'll love most about this home is its location. Nestled in one of Richardson's most desirable areas, you'll enjoy award-winning Plano ISD schools, easy access to US-75, President George Bush Turnpike, and DART Rail, plus miles of scenic trails, beautiful parks, and Sherrill Park Golf Course just moments away. Whether it's dinner at CityLine, a walk-through Spring Creek Nature Area, or an easy commute to State Farm, Raytheon, or the Telecom Corridor, this location truly offers the perfect blend of convenience and lifestyle. Stop looking and start packing!
| yesterday | Listing updated with changes from the MLS® | |
| yesterday | Listing first seen on site |

© 2020 North Texas Real Estate Information Systems. All rights reserved. Information is deemed reliable but is not guaranteed accurate by the MLS or NTREIS. The information being provided is for the consumer's personal, non-commercial use, and may not be reproduced, redistributed, or used for any purpose other than to identify prospective properties consumers may be interested in purchasing.
Last checked: 2026-08-01 04:12 PM CDT
Did you know? You can invite friends and family to your search. They can join your search, rate and discuss listings with you.