Save
Ask
Tour
Hide
Share
$699,900
15 Days On Site

5147 Pond Crest Trail
Fairview, TX 75069

For Sale|Single Family Residence|Active
4
Beds
4
Total Baths
3
Full Baths
1
Partial Bath
2,988
SqFt
$234
/SqFt
2006
Built
Subdivision:
Sloan Creek Estates Ph II
County:
Collin

Due to the health concerns created by Coronavirus we are offering personal 1-1 online video walkthough tours where possible.
5147 Pond Crest Trail5147 Pond Crest Trail5147 Pond Crest Trail5147 Pond Crest Trail
Save
Ask
Tour
Hide
Share

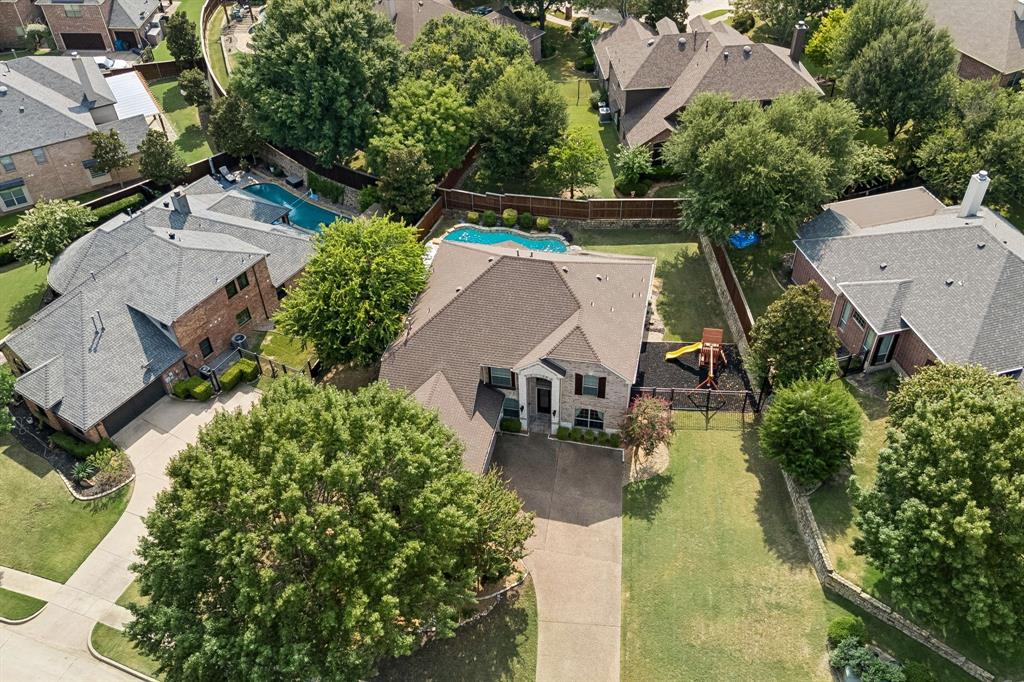
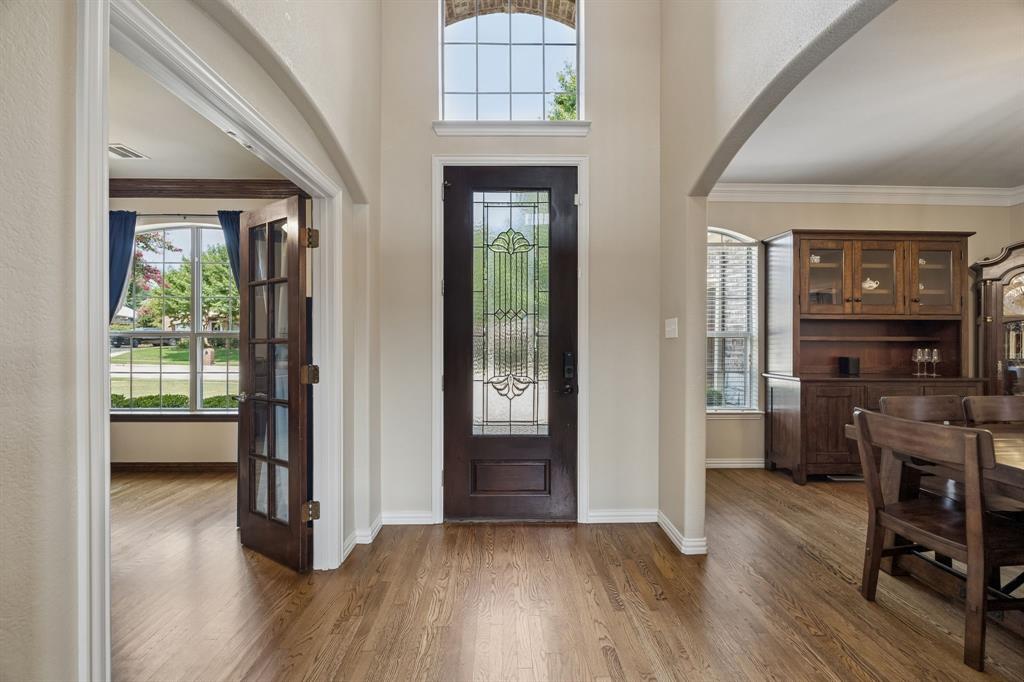
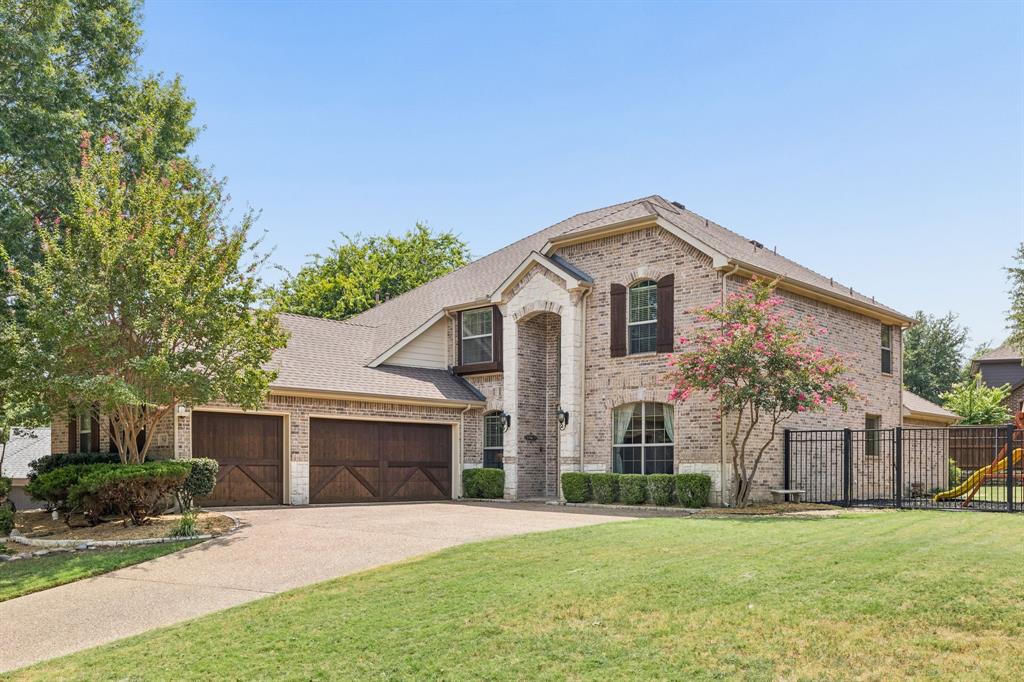
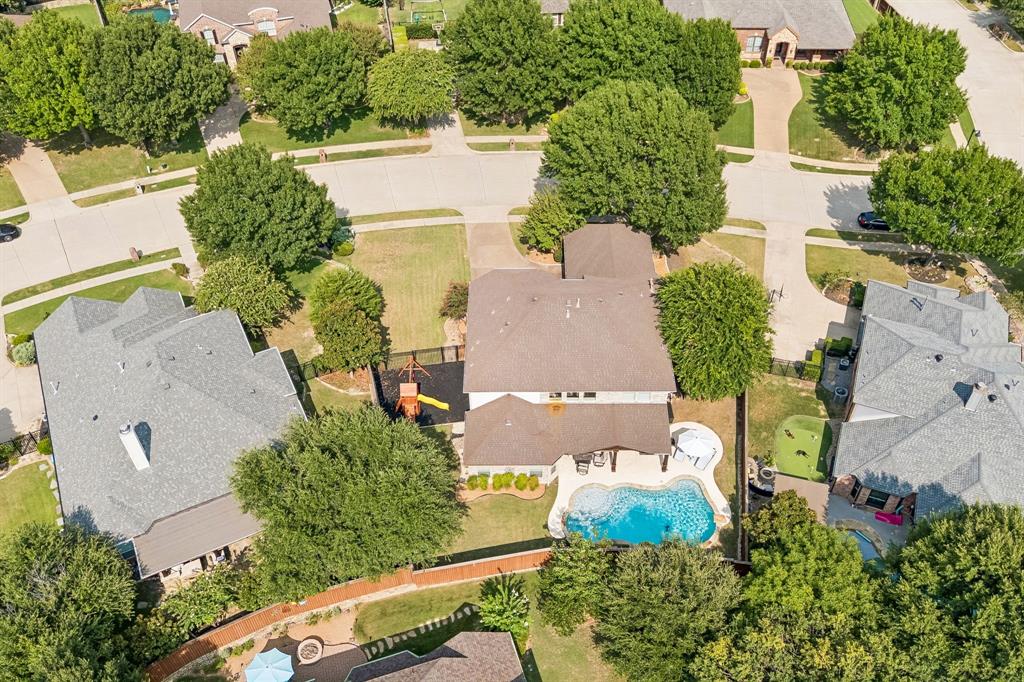
WOW! Nearly a third of an acre, beautifully landscaped, with a 3 car garage, and a pool in one of Fairview's most desirable neighborhoods. This is the One! This exceptional home offers the perfect blend of privacy, space, and convenience. Tucked away in a secluded community with only one entrance and exit, you'll enjoy a peaceful setting surrounded by mature trees and a nearby creek. The private backyard retreat features a sparkling pool, and a large covered patio ideal for entertaining. In addition, there is a spacious side yard, with a rubber mulch base perfect for a playset. Inside, natural light fills the thoughtfully designed floor plan, with a 2 story open living room. The spacious primary suite features elegant bump-out windows that create the perfect sitting area overlooking the backyard oasis. A private study with French doors is ideal for working from home. The oversized formal dining room easily accommodates seating for ten and a hutch, making it perfect for holiday gatherings and entertaining. The impressive two-story living room showcases soaring ceilings, custom built-ins, and expansive windows that bring the outdoors in. An open staircase with decorative iron spindles creates a stunning focal point and enhances the home's open-concept design. The kitchen offers abundant wood cabinetry, granite countertops, stainless steel appliances, generous prep space, and overlooks the living area for effortless entertaining. The secondary bedrooms are all generously sized, a rare find, and the large upstairs game room provides flexible space for a media room, playroom, or second living area. A three-car garage offers ample storage and parking. Incredible location that is conveniently located just minutes from Stacy Road shopping and dining, Sloan Corners, Historic Downtown McKinney, Highway 5, and major commuting routes Highways 75 and 121, this home combines a tranquil setting with exceptional accessibility and convenience.

Save
Ask
Tour
Hide
Share
Listing Snapshot
Price 
$699,900
Days On Site 
15 Days
Bedrooms 
4
Inside Area (SqFt) 
2,988 sqft
Total Baths 
4
Full Baths 
3
Partial Baths 
1
Lot Size 
0.29 Acres
Year Built 
2006
MLS® Number 
21344957
Status 
Active
Property Tax 
$10,601
HOA/Condo/Coop Fees 
$56.25 monthly
Sq Ft Source 
N/A
Friends & Family
Recent Activity
2 weeks agoListing updated with changes from the MLS®
2 weeks agoListing first seen on site
General Features
Acres 
0.29
Attached Garage 
Yes
Foundation 
Slab
Garage 
Yes
Garage Spaces 
3
Levels 
Two
Parking 
GarageGarage Door OpenerGarage Faces SideAttached
Property Sub Type 
Single Family Residence
Security 
Fire Alarm
Sewer 
Public Sewer
Special Circumstances 
Standard
Style 
Traditional
Utilities 
Cable Available
Water Source 
Public
Interior Features
Appliances 
DishwasherDisposalElectric CooktopMicrowave
Cooling 
Ceiling Fan(s)Central AirElectric
Fireplace 
Yes
Fireplace Features 
GasLiving RoomGas Log
Fireplaces 
1
Flooring 
CarpetHardwoodTile
Heating 
CentralFireplace(s)Natural Gas
Interior 
Granite CountersKitchen IslandPantryWalk-In Closet(s)High Speed Internet
Laundry Features 
Electric Dryer HookupWasher Hookup
Window Features 
Window Coverings
Bath-Full 
Dimensions - 6 x 5Level - Second
Bath-Half 
Dimensions - 5 x 5Level - First
Bedroom 
Dimensions - 11 x 12Level - SecondFeatures - Ceiling Fan(s)
Breakfast Room 
Dimensions - 9 x 9Level - First
Dining Room 
Dimensions - 13 x 12Level - First
Game Room 
Dimensions - 17 x 11Level - SecondFeatures - Ceiling Fan(s)
Kitchen 
Dimensions - 13 x 12Level - FirstFeatures - Breakfast Bar, Kitchen Island, Pantry
Living Room 
Dimensions - 16 x 17Level - FirstFeatures - Ceiling Fan(s)
Master Bathroom 
Dimensions - 9 x 7Level - First
Master Bedroom 
Dimensions - 13 x 13Level - FirstFeatures - Ceiling Fan(s), Walk-In Closet(s)
Office 
Dimensions - 12 x 12Level - FirstFeatures - Ceiling Fan(s)
Utility Room 
Dimensions - 7 x 5Level - First
Save
Ask
Tour
Hide
Share
Exterior Features
Construction Details 
Brick
Fencing 
WoodWrought Iron
Lot Features 
Few TreesInterior LotLandscapedSubdivided
Patio And Porch 
Covered
Pool Features 
GuniteIn GroundOutdoor Pool
Roof 
Composition
Windows/Doors 
Window Coverings
Community Features
Association Dues 
675
Community Features 
Sidewalks
Financing Terms Available 
CashConventionalFHAVA Loan
HOA Fee Frequency 
Annually
School District 
McKinney ISD
Schools
School District
McKinney ISD
Elementary School
Jesse Mcgowen
Middle School
Evans
High School
Mckinney
Listing courtesy of Angel Mickle of Keller Williams Realty Allen [email protected]


© 2020 North Texas Real Estate Information Systems. All rights reserved. Information is deemed reliable but is not guaranteed accurate by the MLS or NTREIS. The information being provided is for the consumer's personal, non-commercial use, and may not be reproduced, redistributed, or used for any purpose other than to identify prospective properties consumers may be interested in purchasing.
Last checked: 2026-08-22 01:21 AM CDT

Neighborhood & Commute
Source: Walkscore
Disclosure: Community information and market data powered by Constellation Data Labs. Information is deemed reliable but not guaranteed.
Save
Ask
Tour
Hide
Share