Save
Ask
Tour
Hide
Share
$439,900
52 Days On Site

3205 Cross Bend Road
Plano, TX 75023

Single Family Residence|Pending
3
Beds
3
Total Baths
2
Full Baths
1
Partial Bath
2,240
SqFt
$196
/SqFt
1978
Built
Subdivision:
Post Oak Estates
County:
Collin

Due to the health concerns created by Coronavirus we are offering personal 1-1 online video walkthough tours where possible.
3205 Cross Bend Road3205 Cross Bend Road3205 Cross Bend Road3205 Cross Bend Road
Save
Ask
Tour
Hide
Share

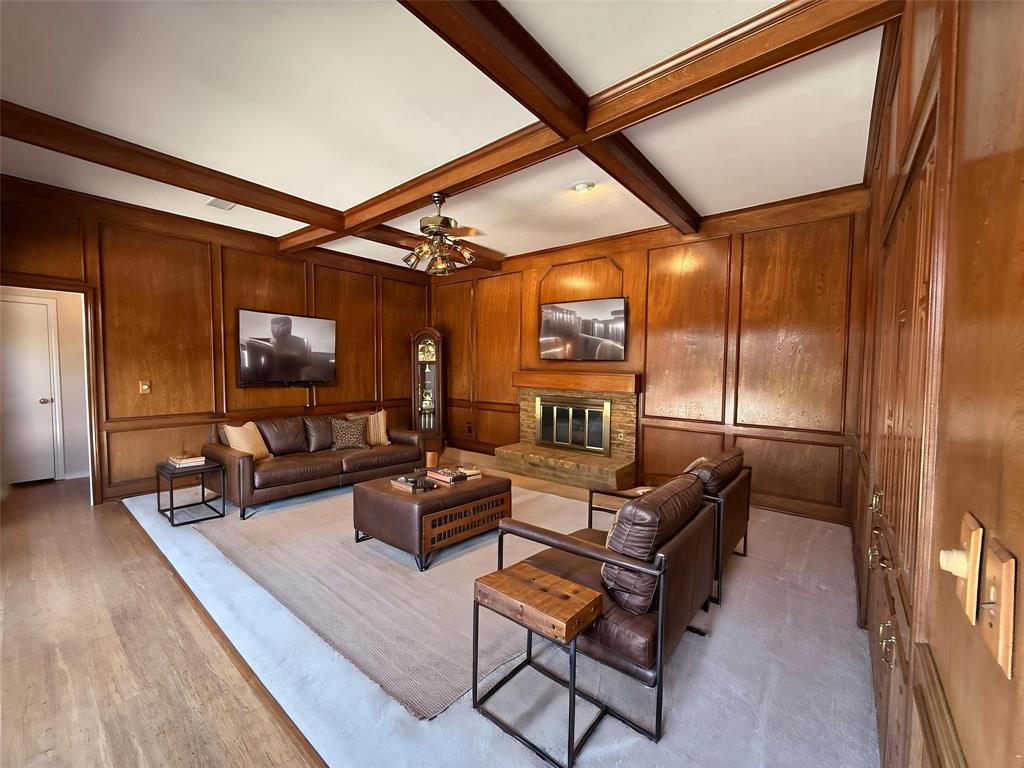
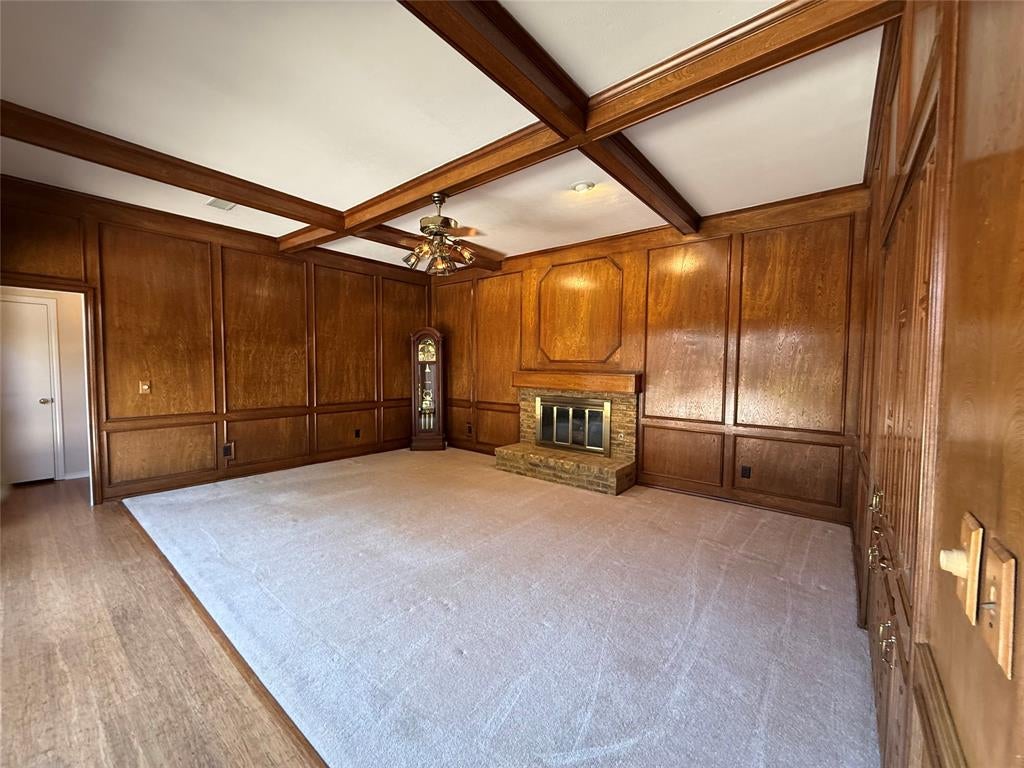
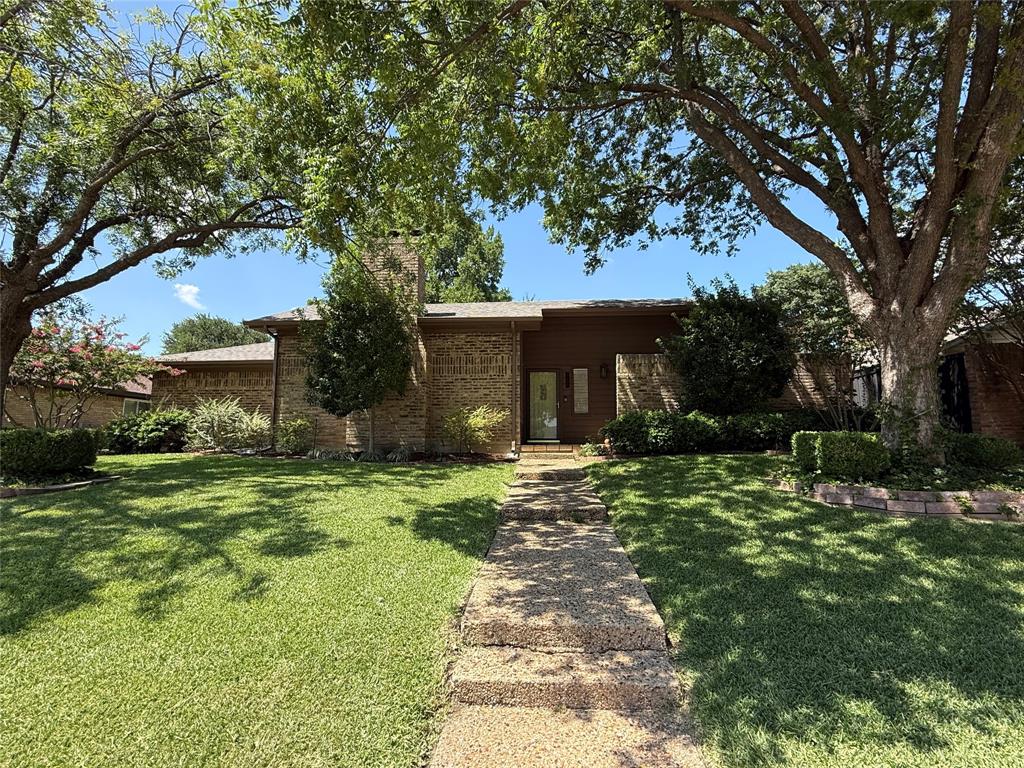
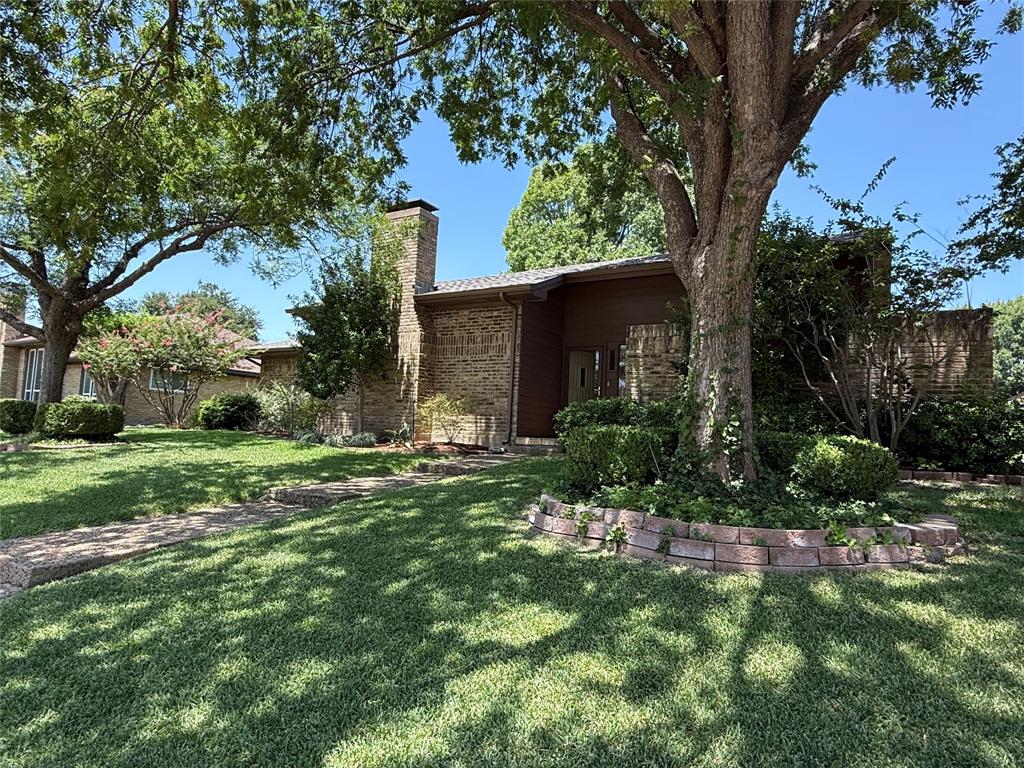
This charming, well-cared-for home has been lovingly maintained over the years and is ready for its new owners. While it features mostly original finishes, its excellent condition reflects the pride of ownership throughout. Offering a functional layout, generous living areas, and timeless character, this home provides a wonderful opportunity for buyers to move in as-is or update at their own pace to match their style and vision. While preserving the appeal of its original design, this home features a beautifully renovated primary bathroom with stylish finishes, updated fixtures, and a fresh, spa-like feel. Expansive windows throughout the home fill every room with sunshine, creating a warm and open atmosphere while offering beautiful views of the surrounding outdoor spaces. At the heart of the property is a charming private courtyard—an ideal setting for morning coffee, outdoor dining, or simply relaxing in a peaceful, secluded space. Outside, enjoy the landscaped backyard and mature trees, convenience of a sprinkler system and an extended concrete driveway for parking multiple vehicles with ease. Major systems have been well maintained, giving peace of mind while the roof is only a year old. Schedule your showing of this wonderful home with BrokerBay.

Save
Ask
Tour
Hide
Share
Listing Snapshot
Price 
$439,900
Days On Site 
52 Days
Bedrooms 
3
Inside Area (SqFt) 
2,240 sqft
Total Baths 
3
Full Baths 
2
Partial Baths 
1
Lot Size 
0.21 Acres
Year Built 
1978
MLS® Number 
21344843
Status 
Pending
Property Tax 
$7,064
HOA/Condo/Coop Fees 
N/A
Sq Ft Source 
N/A
Friends & Family
Recent Activity
6 days agoListing updated with changes from the MLS®
7 days agoStatus changed to Pending
2 months agoListing first seen on site
General Features
Acres 
0.21
Attached Garage 
Yes
Foundation 
Slab
Garage 
Yes
Garage Spaces 
2
Levels 
One
Parking 
Additional ParkingDrivewayGarageGarage Door OpenerGarage Faces RearAttached
Property Sub Type 
Single Family Residence
Security 
Smoke Detector(s)
Sewer 
Public Sewer
Special Circumstances 
Standard
Style 
Traditional
Utilities 
Electricity AvailableElectricity ConnectedNatural Gas Available
Water Source 
Public
Interior Features
Appliances 
DishwasherElectric CooktopElectric OvenGas Water HeaterMicrowave
Cooling 
Ceiling Fan(s)Central AirElectric
Fireplace 
Yes
Fireplace Features 
Gas StarterLiving Room
Fireplaces 
1
Flooring 
BambooCarpetCeramic Tile
Heating 
CentralFireplace(s)Natural Gas
Interior 
Eat-in KitchenGranite CountersNatural WoodworkWalk-In Closet(s)Wet Bar
Laundry Features 
Electric Dryer HookupWasher Hookup
Window Features 
Window Coverings
Bath-Full 
Dimensions - 10 x 7Level - First
Bath-Half 
Dimensions - 7 x 2Level - First
Bedroom 
Dimensions - 10 x 11Level - First
Dining Room 
Dimensions - 12 x 10Level - First
Family Room 
Dimensions - 16 x 14Level - First
Kitchen 
Dimensions - 19 x 13Level - FirstFeatures - Eat-in Kitchen
Living Room 
Dimensions - 19 x 13Level - FirstFeatures - Ceiling Fan(s)
Master Bathroom 
Dimensions - 14 x 9Level - First
Master Bedroom 
Dimensions - 17 x 13Level - First
Utility Room 
Dimensions - 7 x 5Level - First
Save
Ask
Tour
Hide
Share
Exterior Features
Construction Details 
Brick
Exterior 
CourtyardRain Gutters
Fencing 
Back YardFullPrivacyWood
Lot Features 
Interior LotSubdivided
Patio And Porch 
Patio
Roof 
Composition
Windows/Doors 
Window Coverings
Community Features
School District 
Plano ISD
Financing Terms Available 
1031 ExchangeCashConventionalFHAVA Loan
Schools
School District
Plano ISD
Elementary School
Wells
Middle School
Haggard
High School
Vines
Listing courtesy of Linda Schilz of Linsch Realty LLC [email protected]


© 2020 North Texas Real Estate Information Systems. All rights reserved. Information is deemed reliable but is not guaranteed accurate by the MLS or NTREIS. The information being provided is for the consumer's personal, non-commercial use, and may not be reproduced, redistributed, or used for any purpose other than to identify prospective properties consumers may be interested in purchasing.
Last checked: 2026-09-24 10:18 PM CDT

Neighborhood & Commute
Source: Walkscore
Disclosure: Community information and market data powered by Constellation Data Labs. Information is deemed reliable but not guaranteed.
Save
Ask
Tour
Hide
Share