Save
Ask
Tour
Hide
Share
$690,000
8 Days On Site

5429 Golden Sun Lane
McKinney, TX 75070

For Sale|Single Family Residence|Active
4
Beds
4
Total Baths
4
Full Baths
2,735
SqFt
$252
/SqFt
2025
Built
Subdivision:
Estates At Stacy Crossing
County:
Collin

Due to the health concerns created by Coronavirus we are offering personal 1-1 online video walkthough tours where possible.
Upcoming Open Houses
Due to COVID-19, we recommend you verify Open Houses before attending.
Sun, Aug 9, 2:00 PM - 5:00 PM
5429 Golden Sun Lane5429 Golden Sun Lane5429 Golden Sun Lane5429 Golden Sun Lane
Save
Ask
Tour
Hide
Share

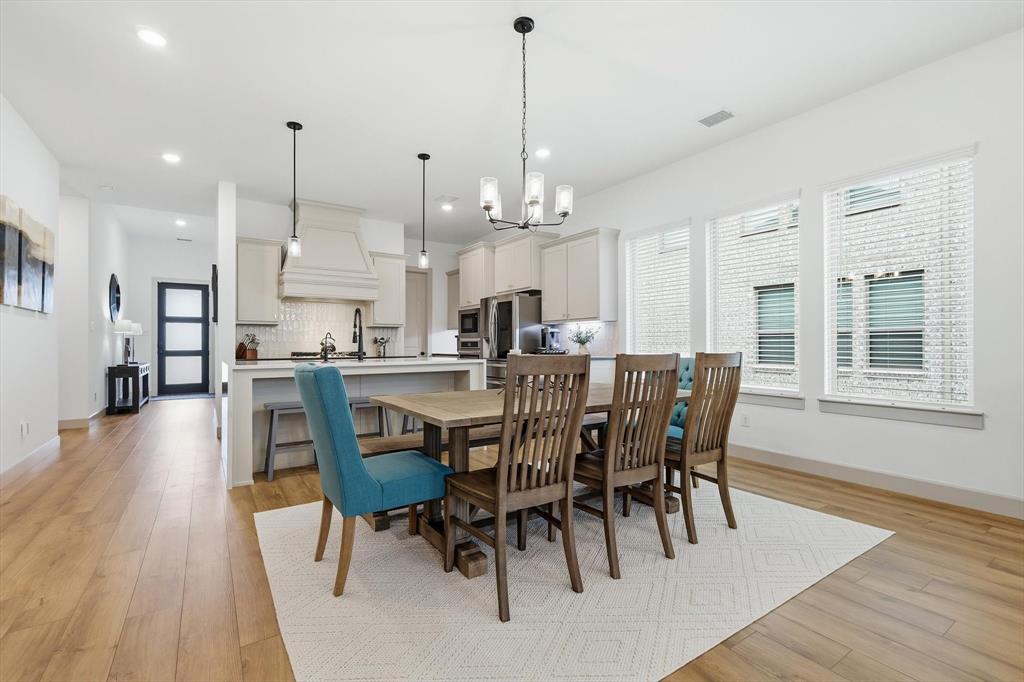
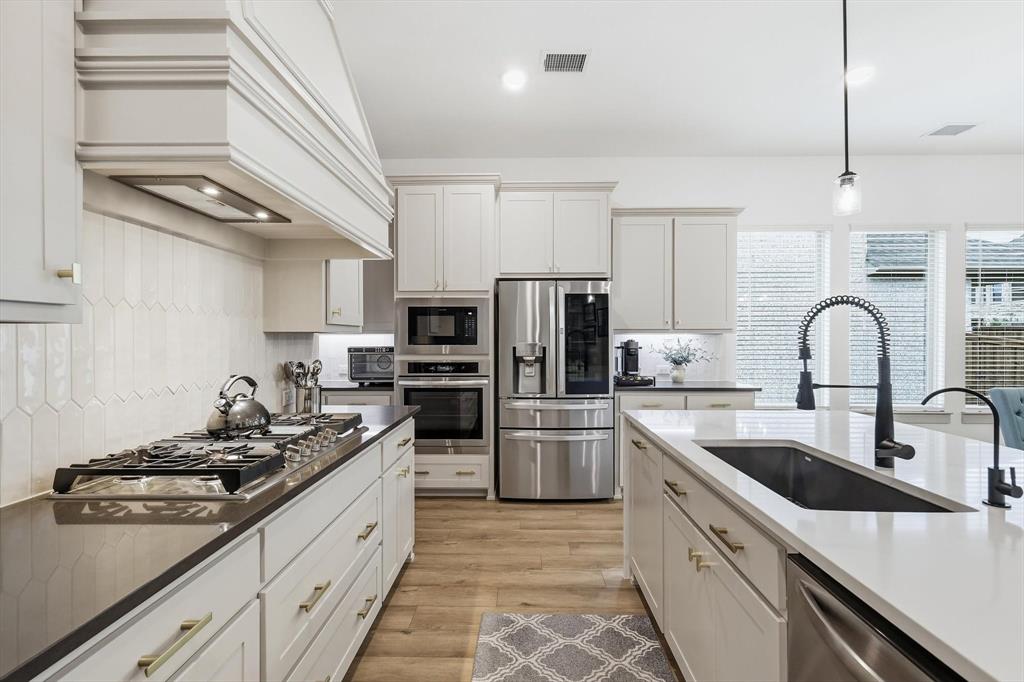
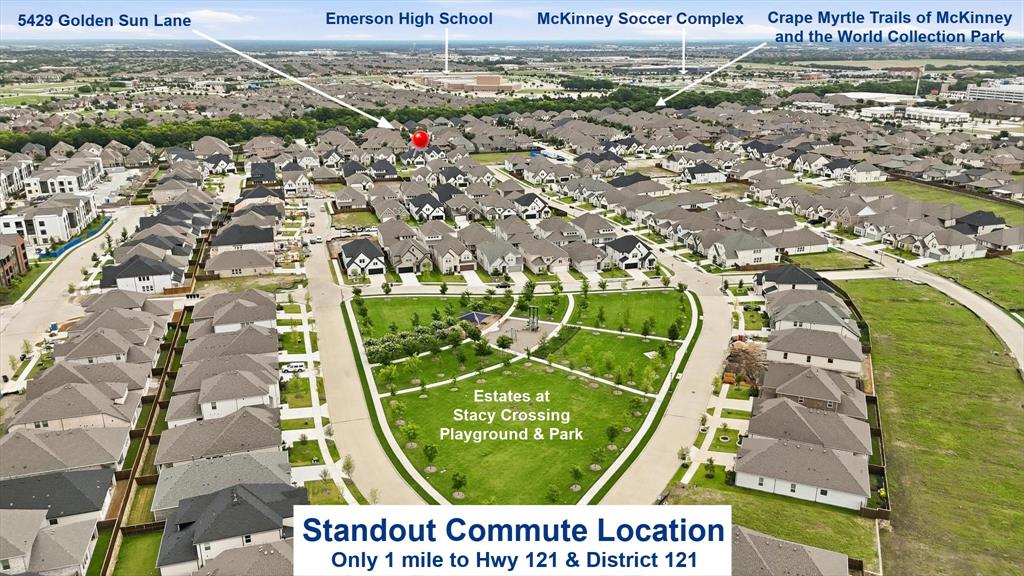
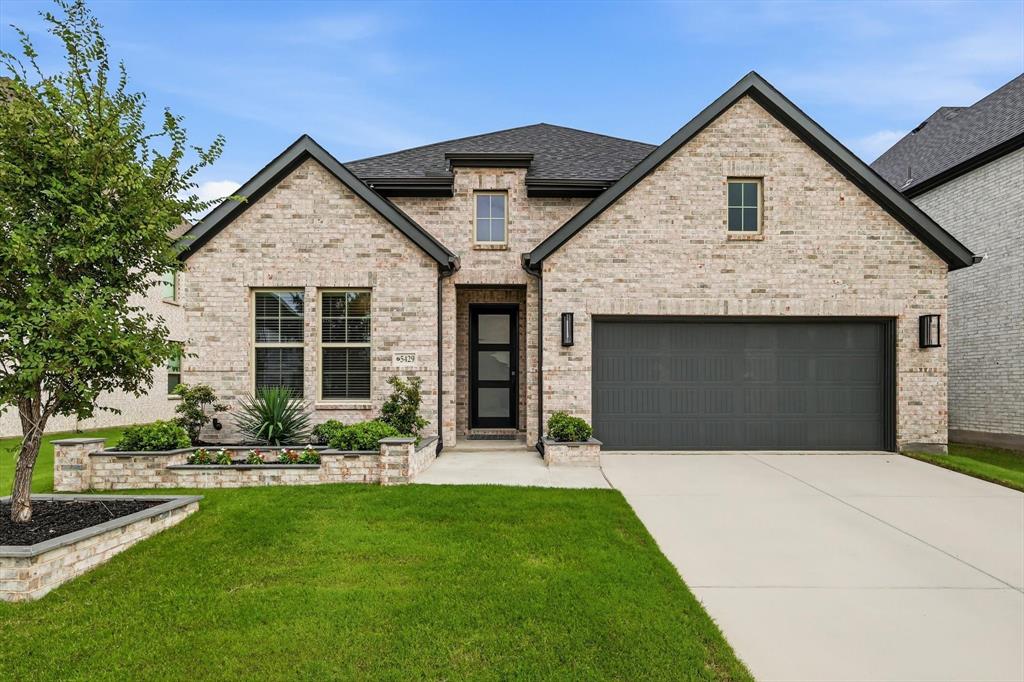
Like New Construction with FRISCO ISD priced under the neighborhood builder's current inventory - Normandy Home built in 2025 - Sellers didn't plan on relocating out of state after 1 year of ownership - Hard to find 4 BED with 4 FULL BATHS plus study & game room - LOCATION IS A STANDOUT & COVETED - Only one mile to Hwy 121 for an easy commute - NO MUD OR PID - This true 1.5 story has the best lot available in the Estates at Stacy Crossing - The easement behind the home separates the back fences, adding privacy and views of blue sky and trees - New buyers will appreciate their upgrades: $7,300 EcoWater System throughout with reverse osmosis in the kitchen, $6,000 extended back patio with travertine tile & accent lighting and $3,000 front landscape border, planters & lighting to enhance the curb appeal - Plus, the garage offers epoxy flooring & an EV charger - All builder warranties convey - This quaint neighborhood is smaller & quieter than the larger master planned communities with high, increasing HOA fees - Often you will see neighbors out walking, kids at the playground and residents relaxing in the green space - The thoughtful floor plan offers primary living on one level with the bonus of an upstairs retreat - Downstairs features the spacious primary suite plus two additional full baths and two secondary bedrms, one with an ensuite bath, ideal for guests or MULTIGENERATIONAL living - A private office with French doors is situated off the main living area, creating a quiet workspace - The open floor plan connects the kitchen, dining and family room for easy entertaining - Just about a block away, the neighborhood connects to the Crape Myrtle Trails of McKinney & the World Collection Park offering gorgeous options for daily walks & enjoying the outdoors - Enjoy District 121 and HUB 121 with restaurants, live music & events plus the McKinney Soccer Complex, TPC Craig Ranch Golf Club, Lifetime Fitness, the Apex Centre & many shopping options within about 1–2 miles.

Save
Ask
Tour
Hide
Share
Listing Snapshot
Price 
$690,000
Days On Site 
8 Days
Bedrooms 
4
Inside Area (SqFt) 
2,735 sqft
Total Baths 
4
Full Baths 
4
Partial Baths 
N/A
Lot Size 
0.12 Acres
Year Built 
2025
MLS® Number 
21344819
Status 
Active
Property Tax 
N/A
HOA/Condo/Coop Fees 
$64.58 monthly
Sq Ft Source 
N/A
Friends & Family
Recent Activity
yesterdayListing updated with changes from the MLS®
a week agoListing first seen on site
General Features
Acres 
0.12
Attached Garage 
Yes
Foundation 
Slab
Garage 
Yes
Garage Spaces 
2
Levels 
One and One Half
Parking 
Electric Vehicle Charging Station(s)Garage Faces FrontAttached
Property Sub Type 
Single Family Residence
Security 
Security System
Sewer 
Public Sewer
Special Circumstances 
Standard
Style 
Traditional
Water Source 
Public
Interior Features
Appliances 
DishwasherDisposalElectric OvenGas CooktopGas Water HeaterMicrowaveVented Exhaust Fan
Cooling 
Ceiling Fan(s)Central Air
Fireplace 
Yes
Fireplace Features 
Electric
Fireplaces 
1
Flooring 
CarpetCeramic TileVinyl
Heating 
Exhaust FanNatural Gas
Interior 
Eat-in KitchenKitchen IslandOpen FloorplanPantryWalk-In Closet(s)
Bedroom 
Dimensions - 12 x 11Level - FirstFeatures - Walk-In Closet(s)
Bedroom-2nd Primary 
Dimensions - 14 x 12Level - FirstFeatures - Walk-In Closet(s)
Dining Room 
Dimensions - 17 x 12Level - First
Game Room 
Dimensions - 17 x 13Level - Second
Kitchen 
Dimensions - 18 x 12Level - FirstFeatures - Eat-in Kitchen, Kitchen Island, Pantry
Living Room 
Dimensions - 17 x 17Level - First
Master Bathroom 
Dimensions - 13 x 10Level - First
Master Bedroom 
Dimensions - 15 x 14Level - FirstFeatures - Walk-In Closet(s)
Office 
Dimensions - 13 x 11Level - First
Utility Room 
Dimensions - 9 x 7Level - First
Save
Ask
Tour
Hide
Share
Exterior Features
Construction Details 
Brick
Exterior 
Rain GuttersLighting
Fencing 
Wood
Lot Features 
Interior LotLandscaped
Roof 
Composition
Community Features
Association Dues 
775
Financing Terms Available 
CashConventionalVA Loan
HOA Fee Frequency 
Annually
School District 
Frisco ISD
Schools
School District
Frisco ISD
Elementary School
Elliott
Middle School
Scoggins
High School
Emerson
Listing courtesy of Jen Harris of Coldwell Banker Apex, REALTORS [email protected]


© 2020 North Texas Real Estate Information Systems. All rights reserved. Information is deemed reliable but is not guaranteed accurate by the MLS or NTREIS. The information being provided is for the consumer's personal, non-commercial use, and may not be reproduced, redistributed, or used for any purpose other than to identify prospective properties consumers may be interested in purchasing.
Last checked: 2026-08-07 12:14 AM CDT

Neighborhood & Commute
Source: Walkscore
Disclosure: Community information and market data powered by Constellation Data Labs. Information is deemed reliable but not guaranteed.
Save
Ask
Tour
Hide
Share