

2521 Delmar DrivePlano, TX 75075
Due to the health concerns created by Coronavirus we are offering personal 1-1 online video walkthough tours where possible.
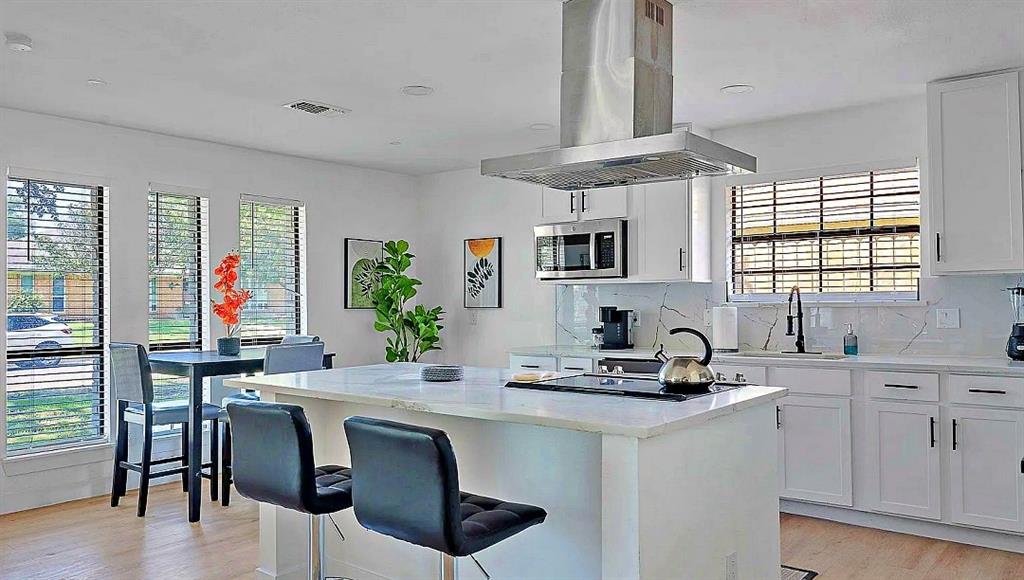
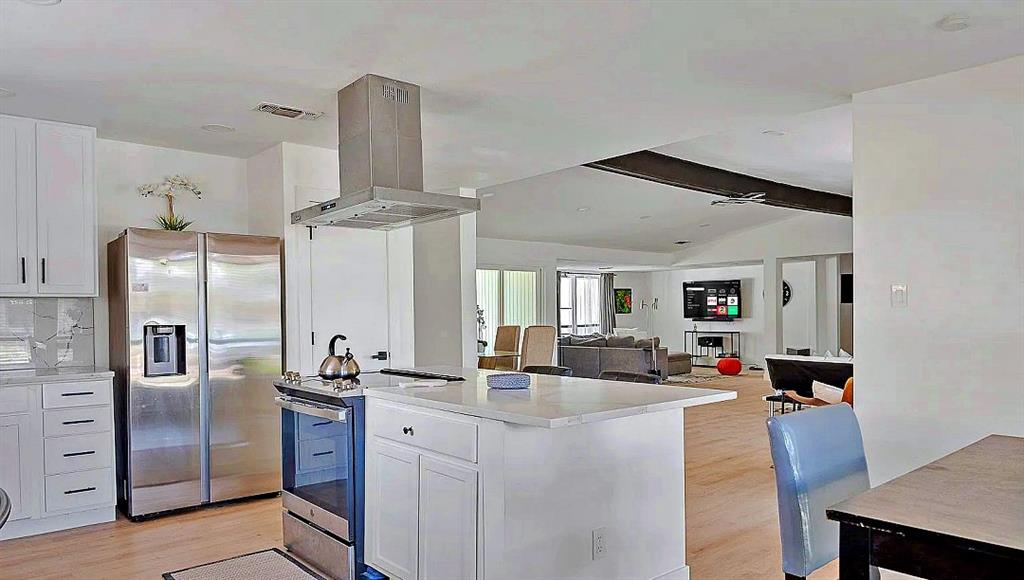
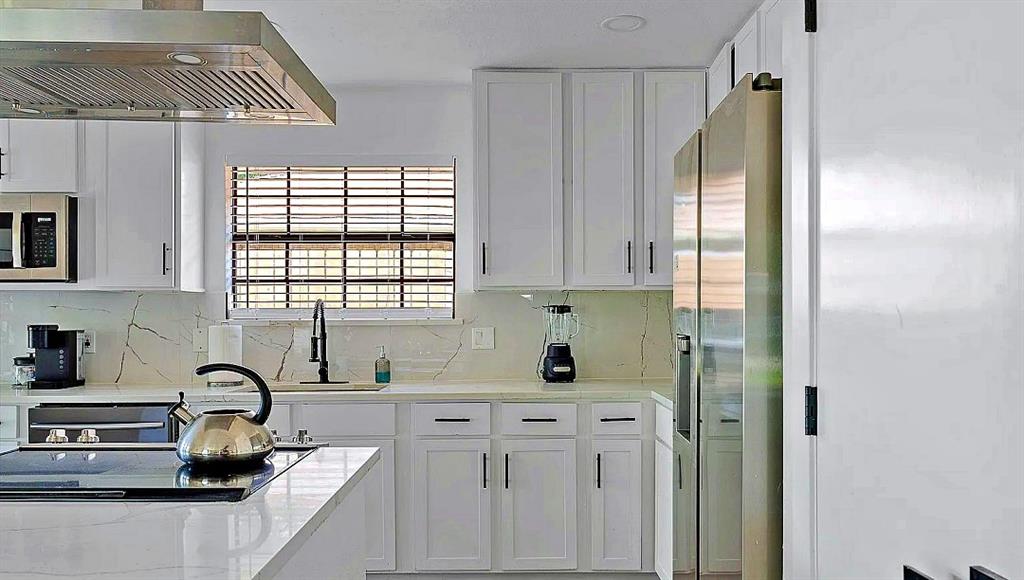
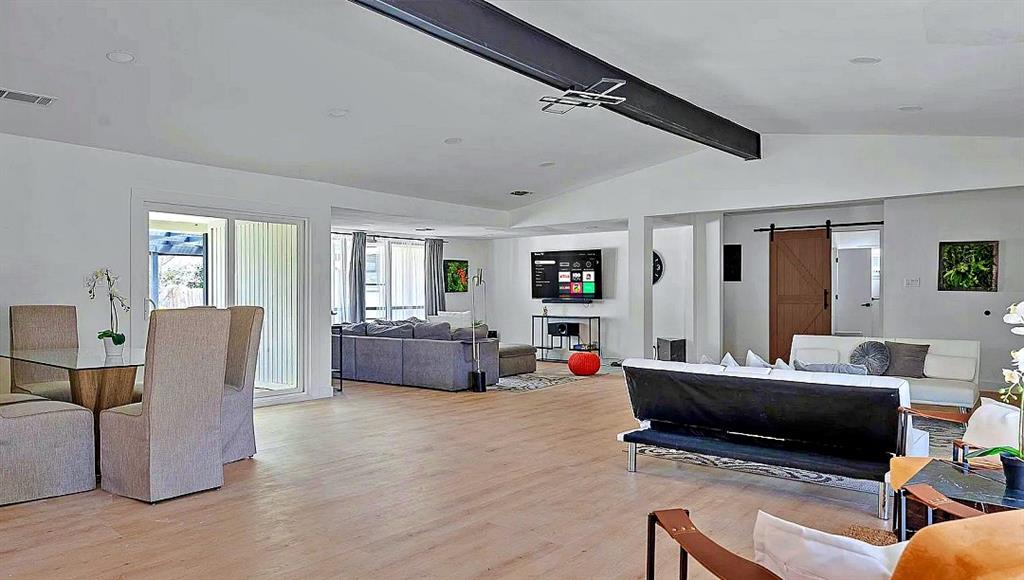
Fully remodeled in 2022 and now offered below its last sale price, 2521 Delmar Dr presents a compelling opportunity in Plano's Dallas North Estates. This 4-bedroom, 3-bath single-story home combines generous living space with a clean, contemporary renovation and a highly convenient location. Inside, natural light highlights wood-style flooring, recessed lighting, updated fixtures and open gathering spaces centered around a welcoming fireplace. The kitchen brings together style and function with white cabinetry, sleek countertops, stainless steel appliances, a large island with seating, designer backsplash, black hardware and a statement vent hood. The flexible 4-bedroom layout easily accommodates guests, a home office or multigenerational needs, while the updated bathrooms feature modern vanities, contemporary finishes and a spacious walk-in shower. Outside, enjoy a covered patio and usable backyard on a 9,811 SF lot, plus a 2-car garage. Just minutes from UT Dallas and convenient to Vines High School, Liberty Park, shopping, dining and major Plano destinations. 2,570 SF, single-story living, extensive updates and standout value—all ready for its next owner.
| 5 days ago | Listing updated with changes from the MLS® | |
| 5 days ago | Price changed to $540,000 | |
| a month ago | Listing first seen on site |

© 2020 North Texas Real Estate Information Systems. All rights reserved. Information is deemed reliable but is not guaranteed accurate by the MLS or NTREIS. The information being provided is for the consumer's personal, non-commercial use, and may not be reproduced, redistributed, or used for any purpose other than to identify prospective properties consumers may be interested in purchasing.
Last checked: 2026-09-10 02:08 PM CDT
Did you know? You can invite friends and family to your search. They can join your search, rate and discuss listings with you.