Save
Ask
Tour
Hide
Share
$684,000
102 Days On Site

1019 Hot Springs Drive
Allen, TX 75013

For Sale|Single Family Residence|Active
4
Beds
4
Total Baths
3
Full Baths
1
Partial Bath
3,947
SqFt
$173
/SqFt
2006
Built
Subdivision:
Waterford Parks Ph 4
County:
Collin

Due to the health concerns created by Coronavirus we are offering personal 1-1 online video walkthough tours where possible.
1019 Hot Springs Drive1019 Hot Springs Drive1019 Hot Springs Drive1019 Hot Springs Drive
Save
Ask
Tour
Hide
Share

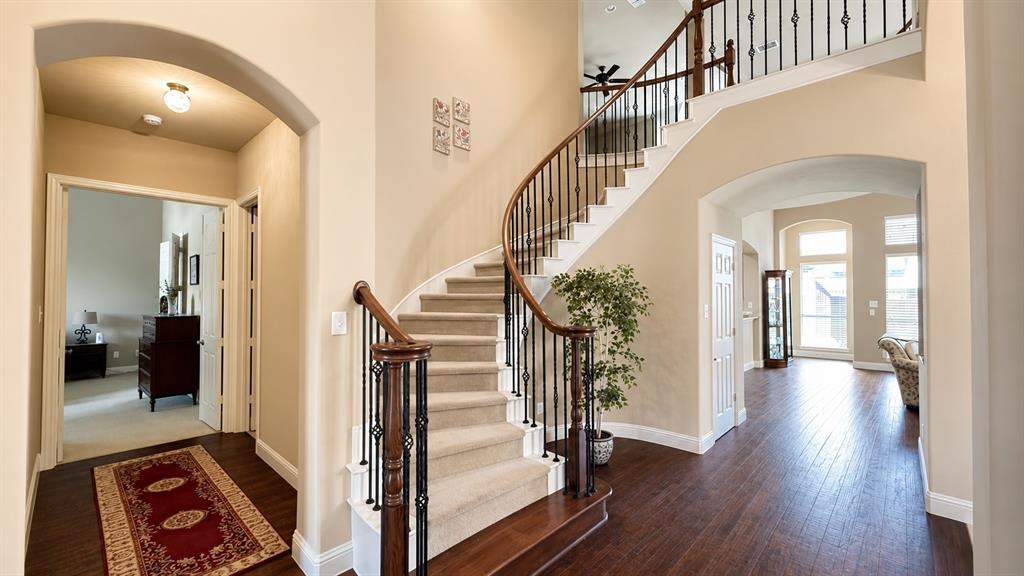
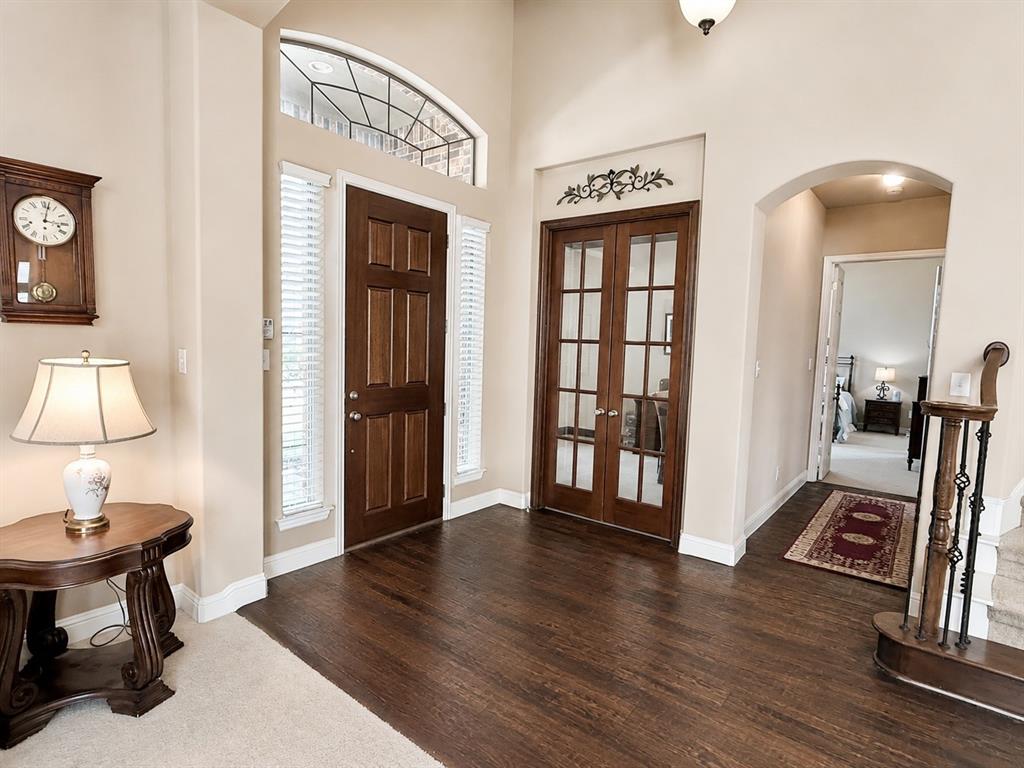
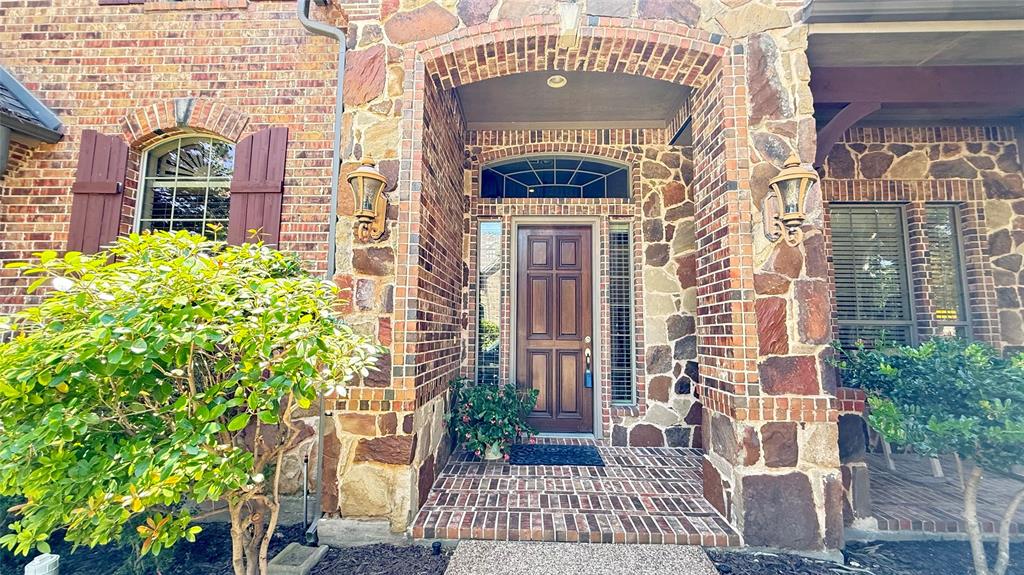
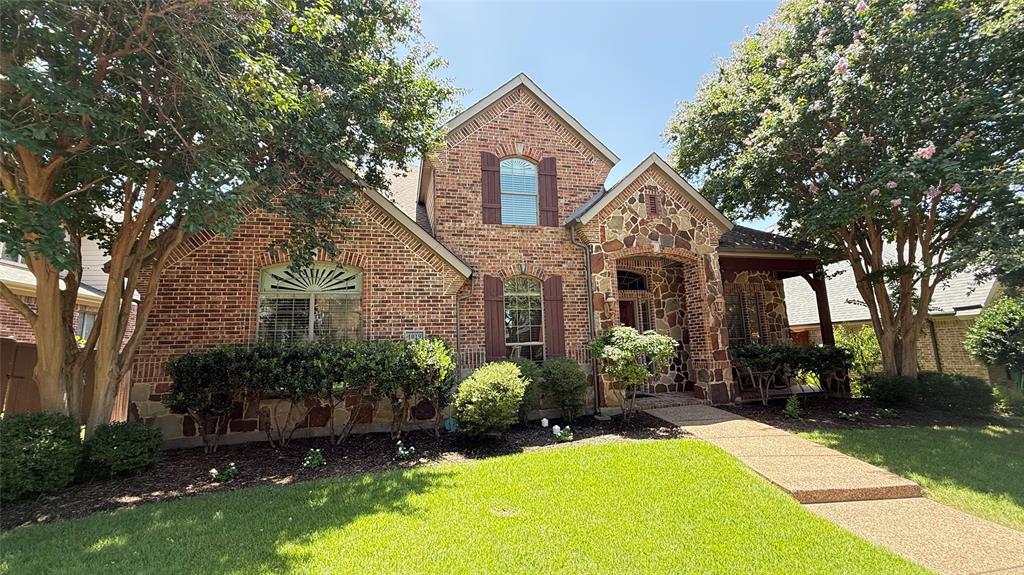
**SPECIAL 2-YEAR RATE BUYDOWN!** Seller offers a 1% rate buydown for year one, and our preferred lender matches it for year two! Enjoy TWO YEARS of lower mortgage payments! Contact listing agent for details. Subject to lender approval and program guidelines. *LOCATION, LOCATION, LOCATION!* Discover nearly 4,000 square feet of versatile living space in the highly desirable Waterford Parks community in Allen! Nestled in a quiet location with a welcoming front porch, this spacious home offers 4 bedrooms, 3.5 baths, a private home office, THREE separate living areas, and a dedicated media room. A flexible floor plan provides plenty of room to work, relax, and entertain. The heart of the home is the oversized kitchen, featuring abundant cabinetry, generous counter space, and an open layout flowing seamlessly into the main living area, perfect for everyday living and entertaining. Lovingly maintained by its ORIGINAL OWNER, this home offers quality construction, generous living spaces, and an incredible opportunity to add your personal touches. Enjoy energy-saving features including FULLY PAID-OFF SOLAR PANELS installed in 2019, with no lease to assume, and a tankless water heater. Excess solar-generated electricity may also qualify for utility bill credits, helping reduce monthly energy expenses. Enjoy the convenience of nearby shopping, dining, and entertainment, along with beautiful Dayspring Nature Preserve, featuring scenic walking trails, a creek, playground, and picnic areas. The spacious 3-CAR GARAGE provides plenty of parking and storage, while the refrigerator, media room equipment, and furnishings may convey with an acceptable offer. If you're looking for SPACE, LOCATION, ENERGY EFFICIENCY, and EXCEPTIONAL VALUE in Allen, this home checks all the boxes! Schedule your private showing today and discover the possibilities!

Save
Ask
Tour
Hide
Share
Listing Snapshot
Price 
$684,000
Days On Site 
102 Days
Bedrooms 
4
Inside Area (SqFt) 
3,947 sqft
Total Baths 
4
Full Baths 
3
Partial Baths 
1
Lot Size 
0.19 Acres
Year Built 
2006
MLS Number 
21343431
Status 
Active
Property Tax 
$12,819
HOA/Condo/Coop Fees 
$385 Semi-Annually
Sq Ft Source 
N/A
Friends & Family
Recent Activity
a week agoListing updated with changes from the MLS
a week agoPrice changed to $684,000
3 months agoListing first seen on site
General Features
Acres 
0.19
Attached Garage 
Yes
Energy Features 
Solar
Foundation 
Slab
Garage 
Yes
Garage Spaces 
3
Green Energy Efficient 
AppliancesHVACInsulationWater Heater
Levels 
Two
Parking 
DrivewayAttached
Property Sub Type 
Single Family Residence
Security 
Carbon Monoxide Detector(s)Smoke Detector(s)
Sewer 
Public Sewer
Special Circumstances 
Standard
Style 
Traditional
Utilities 
Underground UtilitiesElectricity AvailableNatural Gas AvailablePhone Available
Water Source 
Public
Interior Features
Appliances 
Built-In Gas RangeDishwasherDisposalElectric OvenGas CooktopGas Water HeaterMicrowaveConvection OvenTankless Water HeaterVented Exhaust Fan
Cooling 
Attic FanCeiling Fan(s)Central AirElectricENERGY STAR Qualified EquipmentMulti UnitsOther
Fireplace 
Yes
Fireplace Features 
Family RoomWood Burning
Fireplaces 
1
Flooring 
CarpetCeramic TileHardwoodTile
Heating 
Exhaust FanENERGY STAR Qualified EquipmentFireplace InsertFireplace(s)Natural GasSolar
Interior 
Cathedral Ceiling(s)ChandelierEat-in KitchenGranite CountersKitchen IslandNatural WoodworkOpen FloorplanPantryVaulted Ceiling(s)Walk-In Closet(s)High Speed InternetWired for Sound
Bath-Full 
Dimensions - 16 x 5Level - Second
Bedroom 
Dimensions - 13 x 11Level - Second
Breakfast Room 
Dimensions - 11 x 10Level - First
Dining Room 
Dimensions - 12 x 11Level - First
Kitchen 
Dimensions - 16 x 13Level - FirstFeatures - Breakfast Bar, Eat-in Kitchen, Kitchen Island
Living Room 
Dimensions - 12 x 11Level - First
Master Bathroom 
Dimensions - 14 x 9Level - First
Master Bedroom 
Dimensions - 17 x 16Level - FirstFeatures - Walk-In Closet(s)
Office 
Dimensions - 11 x 11Level - First
Save
Ask
Tour
Hide
Share
Exterior Features
Construction Details 
BrickStone
Exterior 
Rain Gutters
Fencing 
Back YardGateWood
Lot Features 
Few TreesInterior LotLandscapedSlopedSubdivided
Roof 
Shingle
Community Features
Association Fee 
$385.0
Association Fee Frequency 
Semi-Annually
School District 
Allen ISD
Financing Terms Available 
CashConventionalVA Loan
Schools
School District
Allen ISD
Elementary School
Cheatham
Middle School
Curtis
High School
Allen
Listing courtesy of Eva Habibi of Fathom Realty [email protected]


© 2020 North Texas Real Estate Information Systems. All rights reserved. Information is deemed reliable but is not guaranteed accurate by the MLS or NTREIS. The information being provided is for the consumer's personal, non-commercial use, and may not be reproduced, redistributed, or used for any purpose other than to identify prospective properties consumers may be interested in purchasing.
Last checked: 2026-11-08 10:18 AM CST

Neighborhood & Commute
Source: Walkscore
Disclosure: Community information and market data powered by Constellation Data Labs. Information is deemed reliable but not guaranteed.
Save
Ask
Tour
Hide
Share