Save
Ask
Tour
Hide
Share
$635,000
21 Days On Site

293 Cheyenne Drive
Fairview, TX 75069

For Sale|Single Family Residence|Active
2
Beds
2
Total Baths
2
Full Baths
2,076
SqFt
$306
/SqFt
2004
Built
Subdivision:
Heritage Ranch Add Ph 2a
County:
Collin

Due to the health concerns created by Coronavirus we are offering personal 1-1 online video walkthough tours where possible.
293 Cheyenne Drive293 Cheyenne Drive293 Cheyenne Drive293 Cheyenne Drive
Save
Ask
Tour
Hide
Share

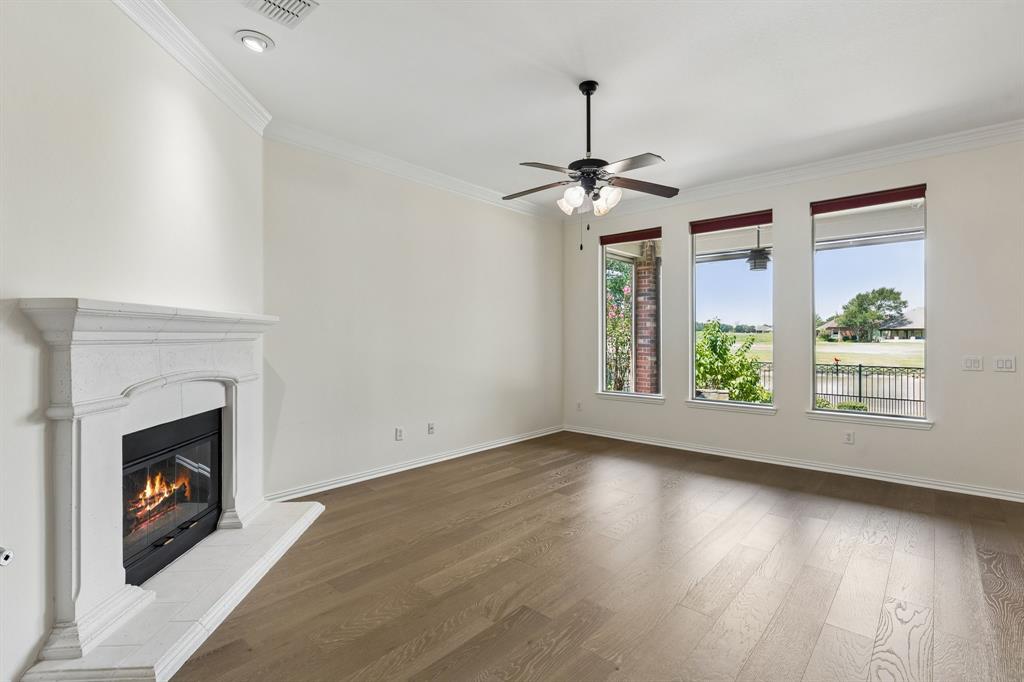
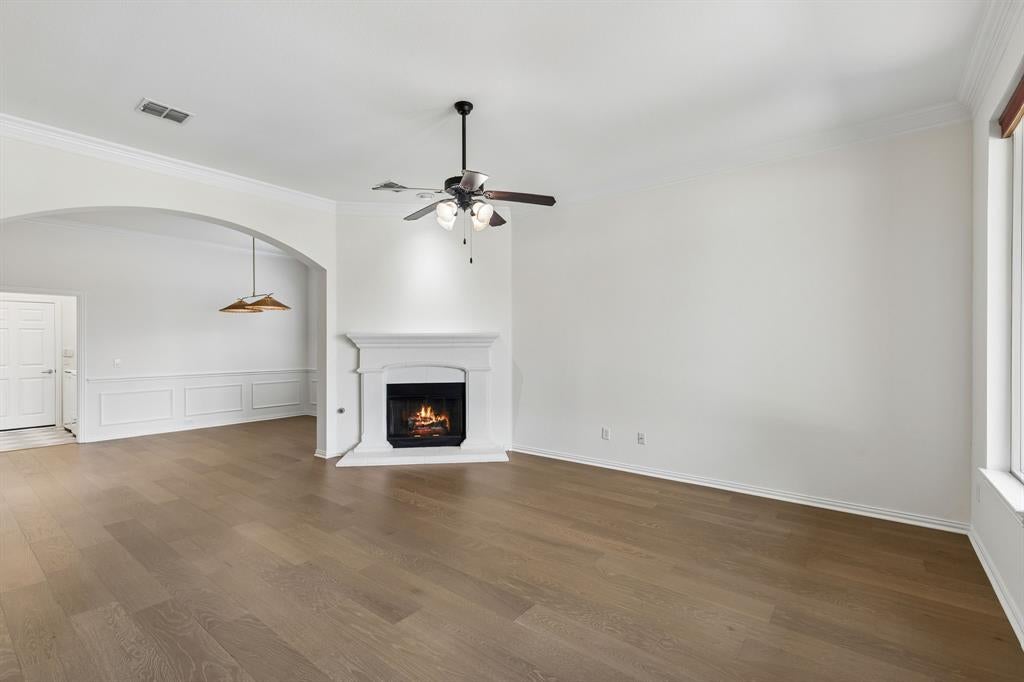
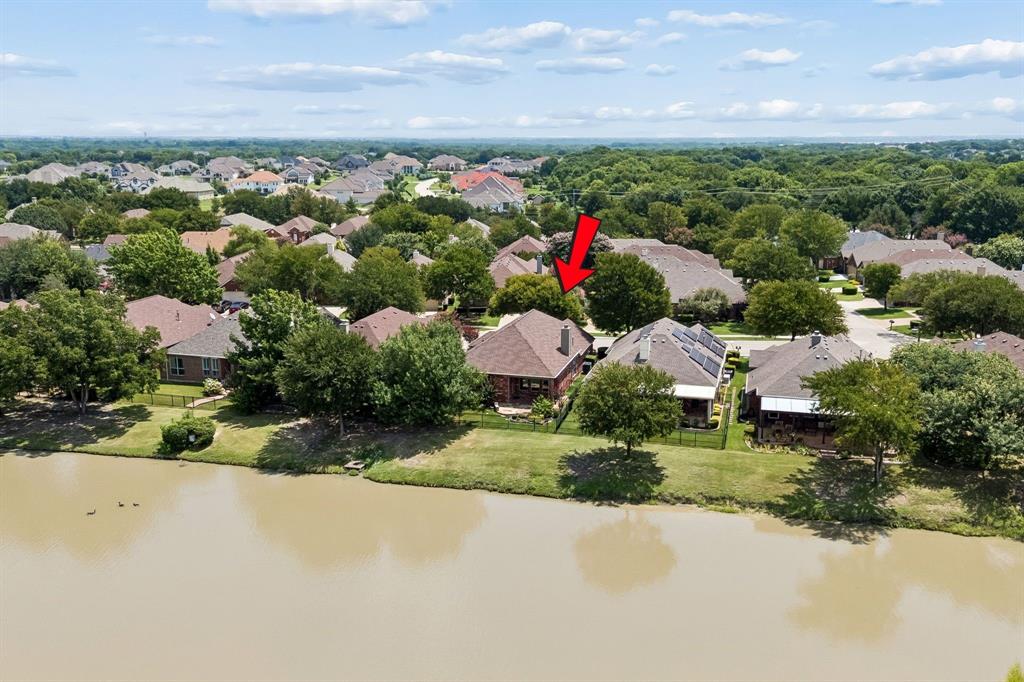
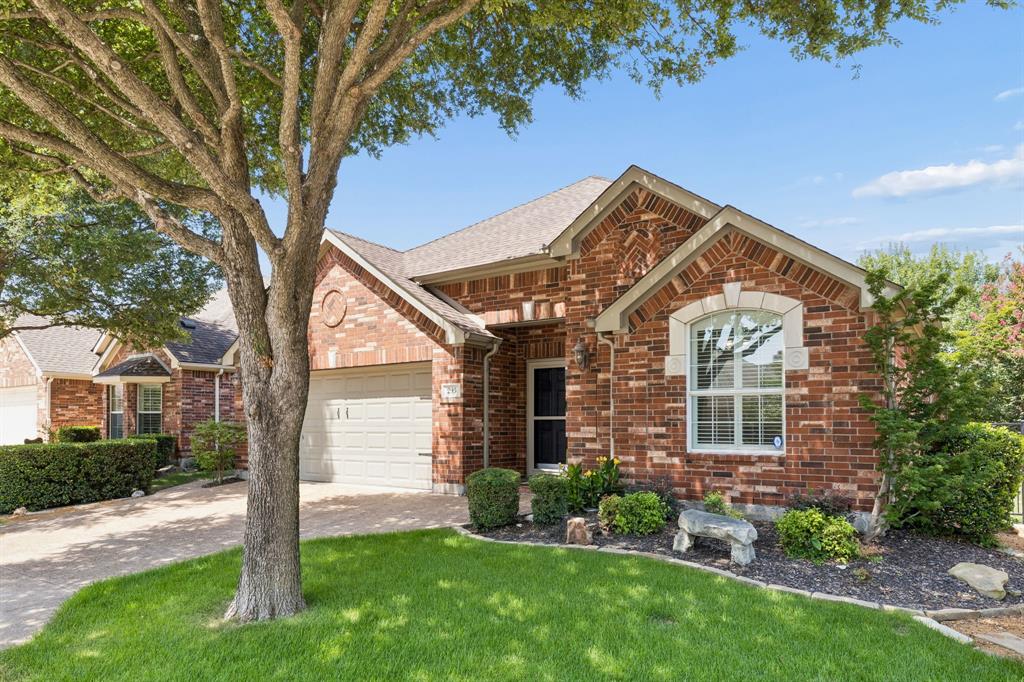
Stunning waterfront home, perfectly situated across from the 14th tee box in the highly sought-after Heritage Ranch, an active 50+ gated golf course community. This beautifully updated Travis floor plan offers the perfect blend of elegance, comfort, and breathtaking views. The light-filled interior showcases extensive updates throughout, including engineered wood flooring in most areas, new tile in the laundry room, fresh interior paint, and plantation shutters. The remodeled kitchen features new countertops, a stylish backsplash, and all-new appliances, making it both beautiful and functional. The spacious primary suite is a true retreat with a stunning remodeled bathroom featuring a freestanding soaking tub, oversized walk-in shower, and bright, spa-inspired finishes. Designed for both everyday living and entertaining, the home offers a dedicated office, formal dining room, and a breakfast area overlooking the living area and kitchen. Step outside to the covered patio with automatic screens, where you can relax year-round while enjoying peaceful water views. Additional updates include epoxy-coated garage floors, abundant built-in garage storage cabinets, a newly installed fence, fresh front-yard sod, and numerous thoughtful improvements throughout. This move-in ready home offers exceptional storage, outstanding curb appeal, and one of the most desirable settings in Heritage Ranch. Enjoy the exceptional Heritage Ranch lifestyle with golf, clubhouse, fitness center, indoor and outdoor pools, tennis, pickleball, walking trails, and an active calendar of social events—all just outside your front door.

Save
Ask
Tour
Hide
Share
Listing Snapshot
Price 
$635,000
Days On Site 
21 Days
Bedrooms 
2
Inside Area (SqFt) 
2,076 sqft
Total Baths 
2
Full Baths 
2
Partial Baths 
N/A
Lot Size 
0.13 Acres
Year Built 
2004
MLS® Number 
21343398
Status 
Active
Property Tax 
$9,730
HOA/Condo/Coop Fees 
$326.67 monthly
Sq Ft Source 
N/A
Friends & Family
Recent Activity
2 weeks agoListing updated with changes from the MLS®
3 weeks agoListing first seen on site
General Features
Acres 
0.13
Attached Garage 
Yes
Foundation 
Slab
Garage 
Yes
Garage Spaces 
2
Levels 
One
Parking 
Garage Door OpenerGarage Faces FrontKitchen LevelGatedAttached
Property Sub Type 
Single Family Residence
Security 
Smoke Detector(s)
Sewer 
Public Sewer
Special Circumstances 
Standard
Style 
Traditional
Utilities 
Cable Available
Water Source 
Public
Interior Features
Appliances 
DishwasherDisposalGas CooktopGas OvenGas Water HeaterMicrowaveConvection Oven
Cooling 
Ceiling Fan(s)Central AirElectric
Fireplace 
Yes
Fireplace Features 
Family RoomGas StarterGlass DoorsLiving RoomGas Log
Fireplaces 
1
Flooring 
Ceramic TileWood
Heating 
CentralNatural Gas
Interior 
Built-in FeaturesCedar Closet(s)Double VanityEat-in KitchenGranite CountersOpen FloorplanPantryWalk-In Closet(s)High Speed Internet
Laundry Features 
Electric Dryer HookupWasher Hookup
Window Features 
ShuttersWindow Coverings
Bath-Full 
Dimensions - 5 x 9Level - First
Bedroom 
Dimensions - 10 x 12Level - FirstFeatures - Ceiling Fan(s), Walk-In Closet(s)
Breakfast Room 
Dimensions - 7 x 7Level - First
Dining Room 
Dimensions - 11 x 15Level - First
Kitchen 
Dimensions - 11 x 13Level - FirstFeatures - Breakfast Bar
Laundry 
Dimensions - 0 x 0Level - First
Living Room 
Dimensions - 15 x 16Level - FirstFeatures - Ceiling Fan(s)
Master Bathroom 
Dimensions - 14 x 11Level - First
Master Bedroom 
Dimensions - 15 x 19Level - FirstFeatures - Ceiling Fan(s), Walk-In Closet(s)
Office 
Dimensions - 10 x 12Level - FirstFeatures - Ceiling Fan(s)
Save
Ask
Tour
Hide
Share
Exterior Features
Construction Details 
StoneBrickStone Veneer
Exterior 
Rain Gutters
Fencing 
Wrought Iron
Lot Features 
Few TreesLandscapedLevelOn Golf CourseSubdividedWaterfront
Patio And Porch 
CoveredFront PorchPatio
Roof 
Composition
View 
Water
Waterfront 
Yes
Waterfront Features 
Lake PrivilegesLake Front
Waterview 
Water
Windows/Doors 
ShuttersWindow Coverings
Community Features
Association Dues 
980
Community Features 
PoolClubhouseCurbsFishingFitness CenterGatedGolfLakeParkRestaurantSidewalksTennis Court(s)Other
Financing Terms Available 
CashConventionalVA Loan
HOA Fee Frequency 
Quarterly
School District 
Lovejoy ISD
Senior Community 
Yes
Schools
School District
Lovejoy ISD
Elementary School
Lovejoy
Middle School
Willow Springs
High School
Lovejoy
Listing courtesy of Wendi Splawn of Keller Williams Realty Allen [email protected]


© 2020 North Texas Real Estate Information Systems. All rights reserved. Information is deemed reliable but is not guaranteed accurate by the MLS or NTREIS. The information being provided is for the consumer's personal, non-commercial use, and may not be reproduced, redistributed, or used for any purpose other than to identify prospective properties consumers may be interested in purchasing.
Last checked: 2026-08-22 01:21 AM CDT

Neighborhood & Commute
Source: Walkscore
Disclosure: Community information and market data powered by Constellation Data Labs. Information is deemed reliable but not guaranteed.
Save
Ask
Tour
Hide
Share