Save
Ask
Tour
Hide
Share
$679,000
14 Days On Site

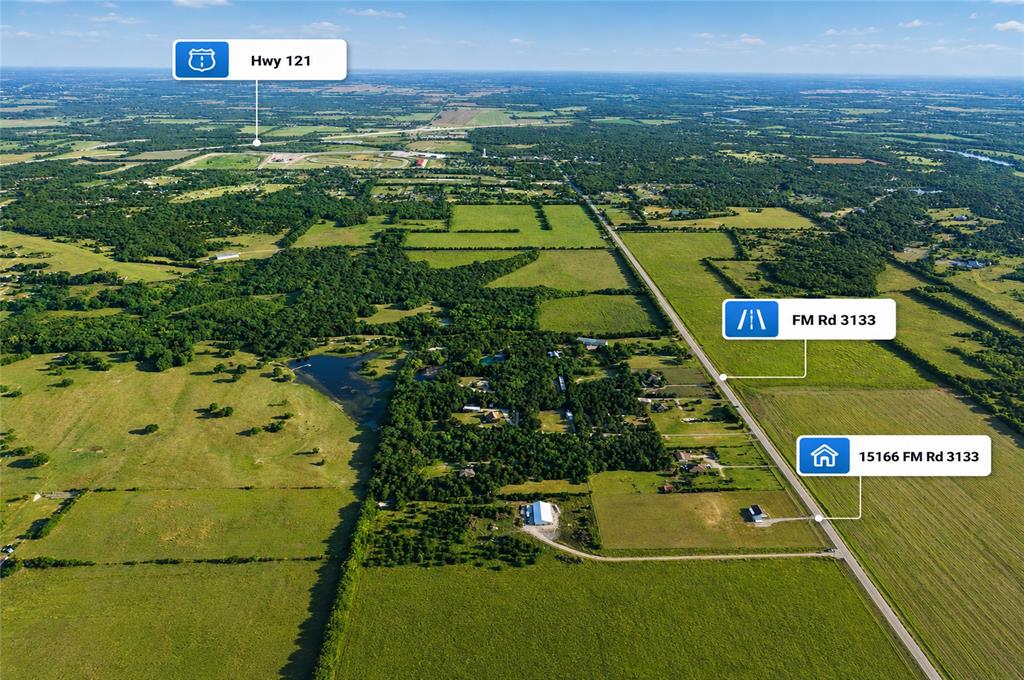
15166 FM 3133
Anna, TX 75409

For Sale|Single Family Residence|Active
3
Beds
2
Total Baths
2
Full Baths
2,012
SqFt
$337
/SqFt
2002
Built
Subdivision:
S4811
County:
Collin

Due to the health concerns created by Coronavirus we are offering personal 1-1 online video walkthough tours where possible.
15166 FM 313315166 FM 313315166 FM 313315166 FM 3133
Save
Ask
Tour
Hide
Share

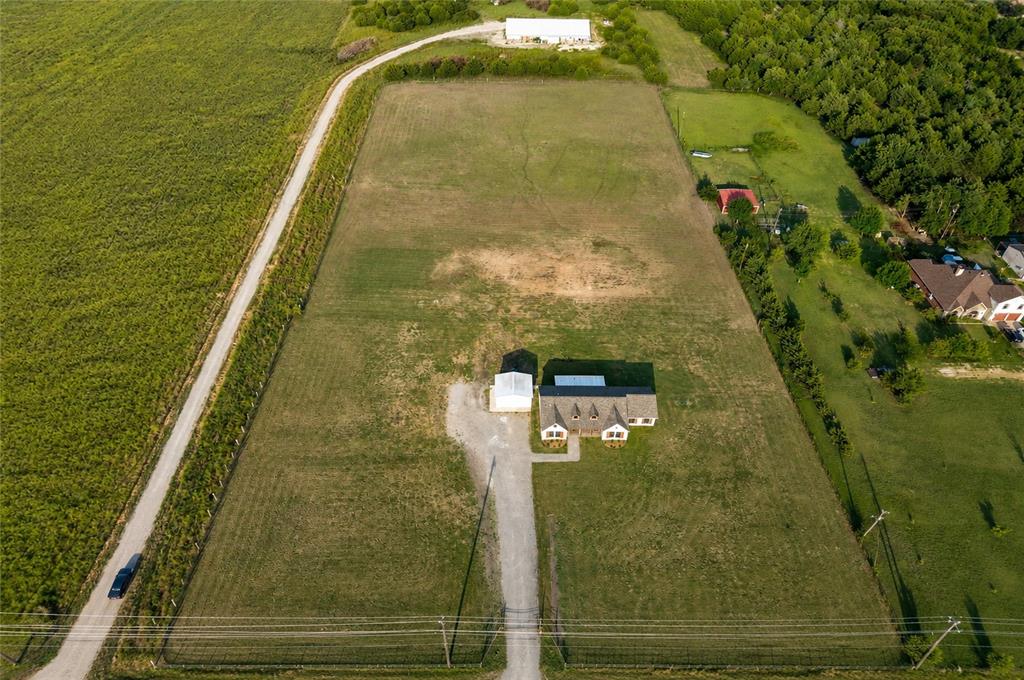
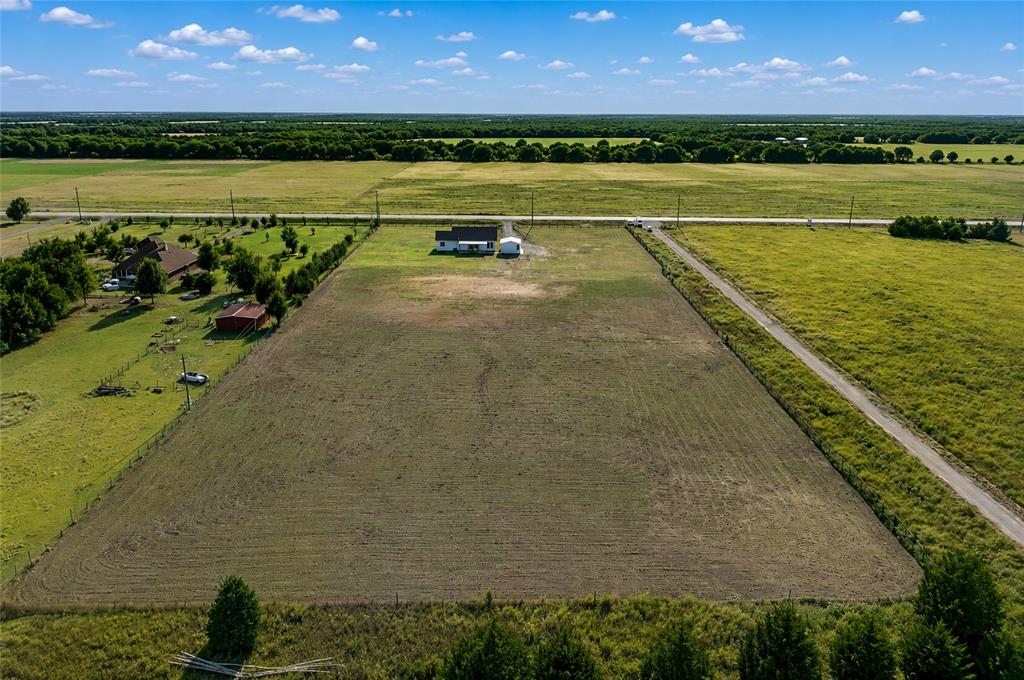
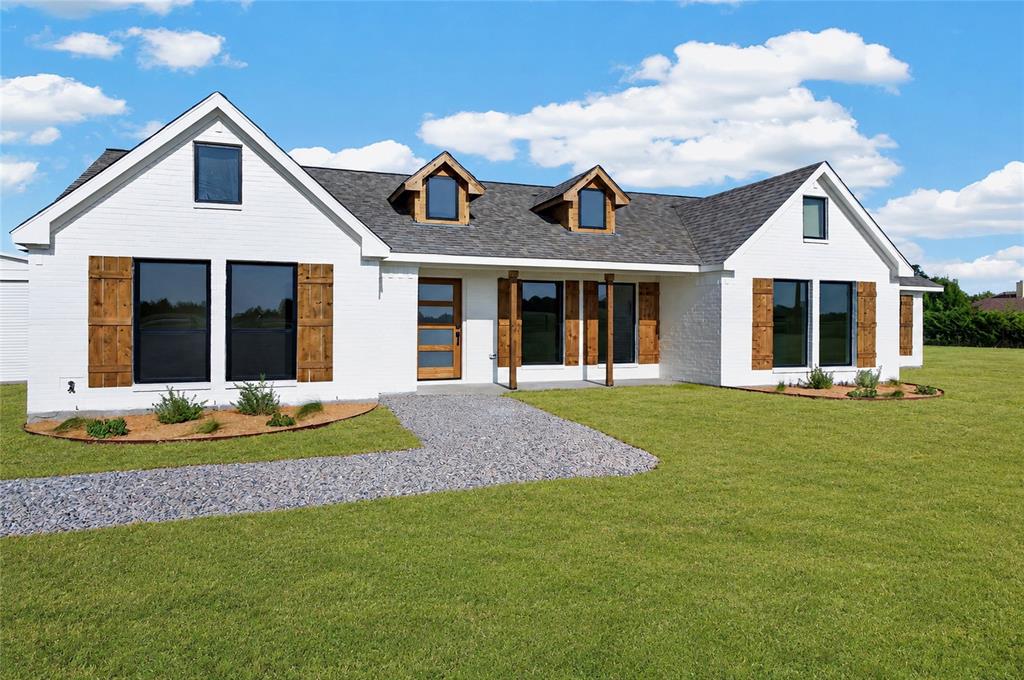
Set on beautifully improved acreage with room to live, work, and play, this thoughtfully updated modern ranchette offers the perfect blend of contemporary design and country living. Behind the electronic gate and perimeter fencing, you'll find a property where the hard work has already been done. Inside, the ranch-style home showcases today's most sought-after finishes, including white oak flooring, an open-concept layout, and a bright, inviting interior designed for everyday living and entertaining. Every update has been carefully considered to create a home that feels both timeless and move-in ready. Large windows fill the home with natural light while framing peaceful views of the surrounding acreage. Outside, the possibilities are endless. Whether you're bringing horses, starting a hobby farm, parking recreational vehicles, or simply enjoying the privacy and open space, this property provides the flexibility to make it your own. The fully fenced acreage offers security and convenience while leaving plenty of room for future additions or improvements. Located outside the city limits yet still convenient to nearby amenities. It's an ideal fit for buyers looking for a move-in-ready home with modern style, acreage, and the opportunity to enjoy a true Texas ranchette lifestyle without sacrificing comfort or quality.

Save
Ask
Tour
Hide
Share
Listing Snapshot
Price 
$679,000
Days On Site 
14 Days
Bedrooms 
3
Inside Area (SqFt) 
2,012 sqft
Total Baths 
2
Full Baths 
2
Partial Baths 
N/A
Lot Size 
5 Acres
Year Built 
2002
MLS® Number 
21343094
Status 
Active
Property Tax 
$5,735
HOA/Condo/Coop Fees 
N/A
Sq Ft Source 
N/A
Friends & Family
Recent Activity
4 days agoListing updated with changes from the MLS®
2 weeks agoListing first seen on site
General Features
Acres 
5
Foundation 
Slab
Garage 
Yes
Garage Spaces 
2
Levels 
One
Parking 
Additional ParkingAggregateDrivewayElectric GateGarage Door OpenerGarage Faces Front
Property Sub Type 
Single Family Residence
Security 
Smoke Detector(s)
Sewer 
Septic Tank
Special Circumstances 
Standard
Style 
RanchTraditional
Utilities 
Electricity Connected
Interior Features
Appliances 
DishwasherDisposalElectric RangeElectric Water HeaterMicrowaveConvection OvenVented Exhaust Fan
Cooling 
Ceiling Fan(s)Central AirElectric
Fireplace 
Yes
Fireplace Features 
DecorativeElectric
Fireplaces 
1
Flooring 
HardwoodTile
Heating 
Exhaust FanCentralElectric
Interior 
Eat-in KitchenKitchen IslandOpen FloorplanPantryVaulted Ceiling(s)Walk-In Closet(s)
Laundry Features 
Electric Dryer HookupWasher Hookup
Bath-Full 
Dimensions - 5 x 8Level - First
Bedroom 
Dimensions - 12 x 13Level - FirstFeatures - Ceiling Fan(s)
Breakfast Room 
Dimensions - 12 x 9Level - First
Dining Room 
Dimensions - 12 x 12Level - First
Kitchen 
Dimensions - 13 x 12Level - FirstFeatures - Breakfast Bar, Eat-in Kitchen, Kitchen Island, Pantry
Living Room 
Dimensions - 20 x 17Level - FirstFeatures - Ceiling Fan(s)
Master Bathroom 
Dimensions - 9 x 16Level - First
Master Bedroom 
Dimensions - 16 x 13Level - First
Utility Room 
Dimensions - 7 x 6Level - First
Save
Ask
Tour
Hide
Share
Exterior Features
Construction Details 
Brick
Fencing 
ElectricFencedFullGate
Lot Features 
AgriculturalClearedPasture
Other Structures 
Garage(s)
Patio And Porch 
CoveredFront PorchRear Porch
Roof 
Composition
Community Features
Financing Terms Available 
CashConventional
Horse Allowed 
Yes
School District 
Anna ISD
Schools
School District
Anna ISD
Elementary School
Rosamond-Sherley
Middle School
Clemons Creek
High School
Anna
Listing courtesy of Haley Miller of PARAGON, REALTORS [email protected]


© 2020 North Texas Real Estate Information Systems. All rights reserved. Information is deemed reliable but is not guaranteed accurate by the MLS or NTREIS. The information being provided is for the consumer's personal, non-commercial use, and may not be reproduced, redistributed, or used for any purpose other than to identify prospective properties consumers may be interested in purchasing.
Last checked: 2026-08-13 02:44 PM CDT

Neighborhood & Commute
Source: Walkscore
Disclosure: Community information and market data powered by Constellation Data Labs. Information is deemed reliable but not guaranteed.
Save
Ask
Tour
Hide
Share