Save
Ask
Tour
Hide
Share
$609,900
2 Days On Site

5732 Eaglebend Drive
Richardson, TX 75082

For Sale|Single Family Residence|Active
4
Beds
3
Total Baths
3
Full Baths
2,871
SqFt
$212
/SqFt
2001
Built
Subdivision:
Breckinridge Farms
County:
Collin

Due to the health concerns created by Coronavirus we are offering personal 1-1 online video walkthough tours where possible.
5732 Eaglebend Drive5732 Eaglebend Drive5732 Eaglebend Drive5732 Eaglebend Drive
Save
Ask
Tour
Hide
Share

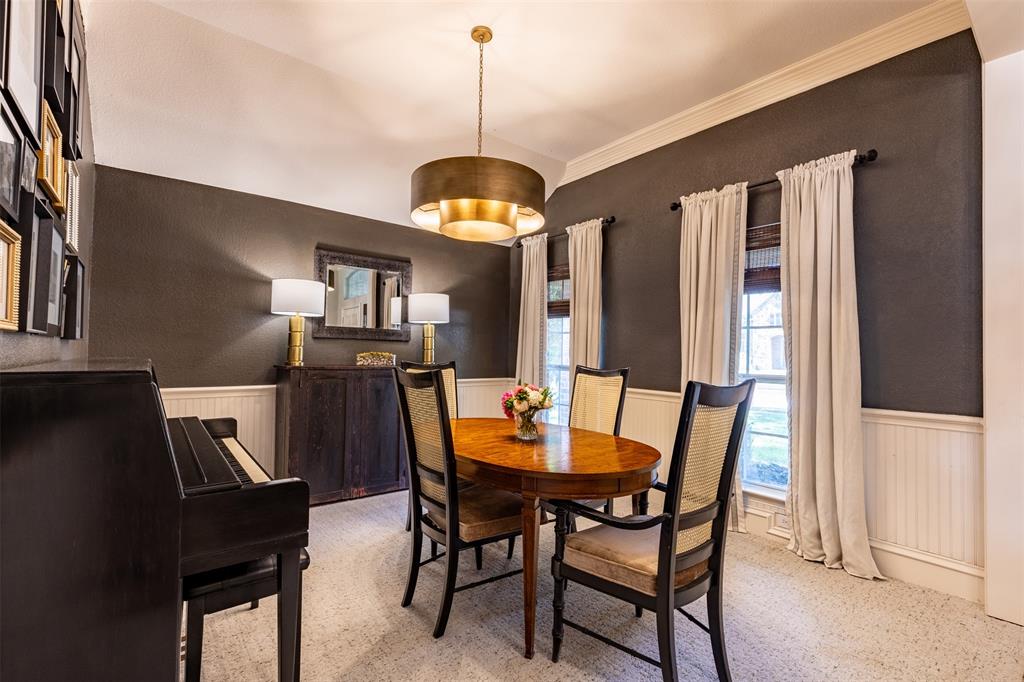
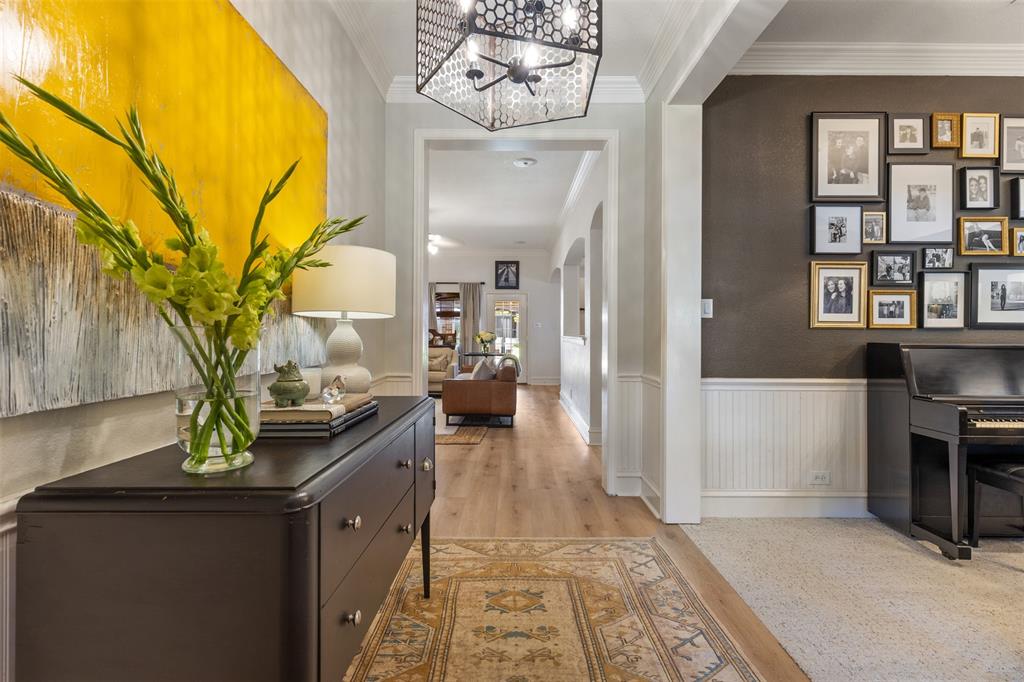
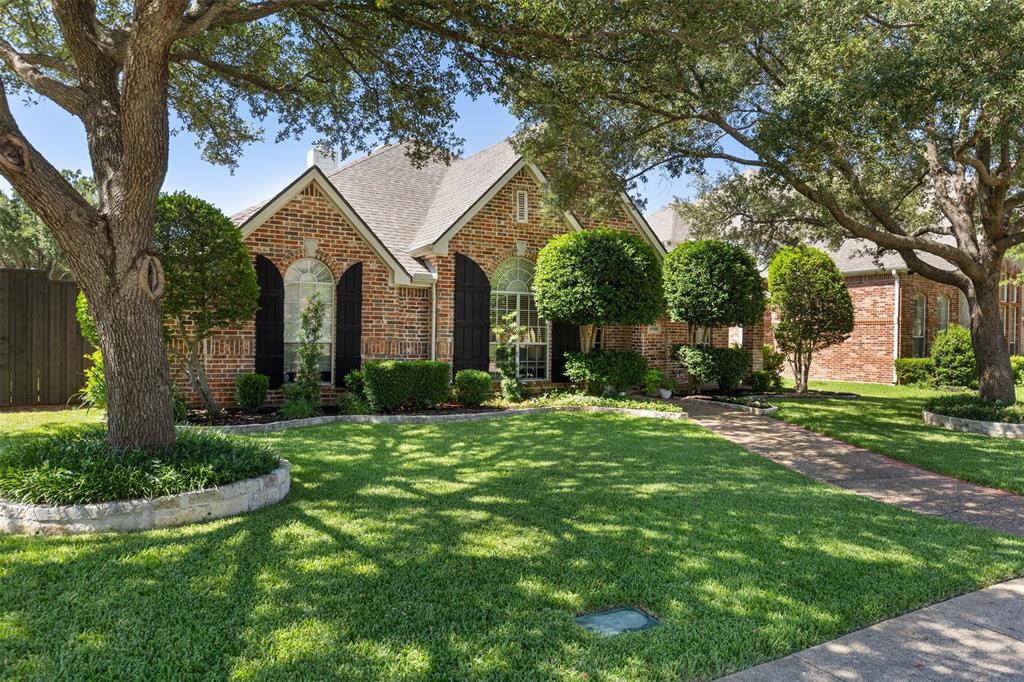
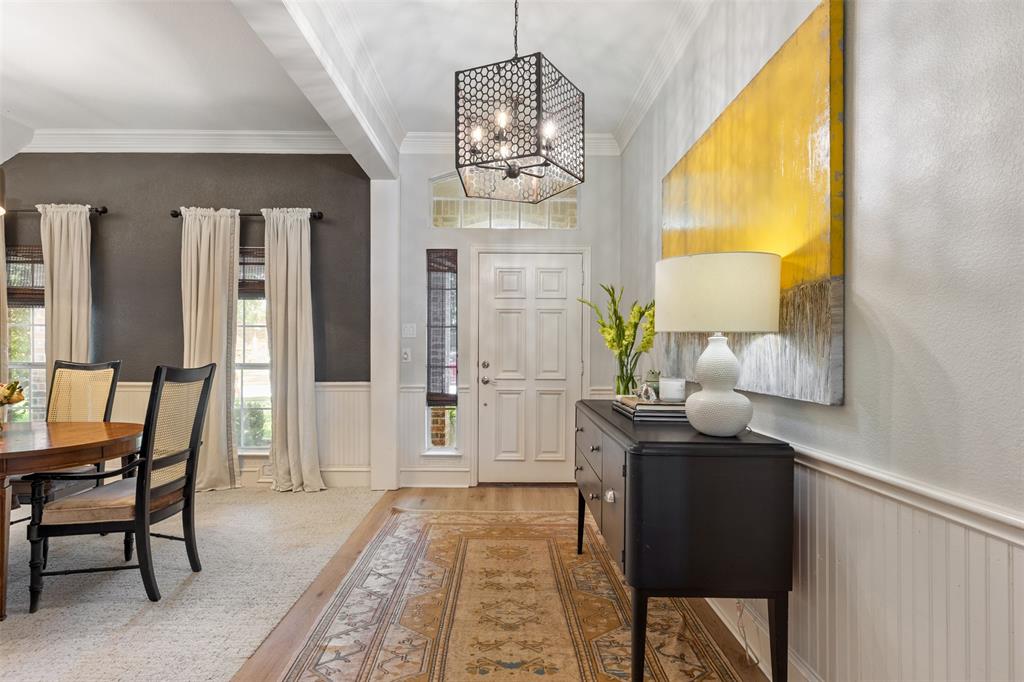
Welcome to an extraordinary Drees-built residence in the prestigious Breckinridge Farms, meticulously maintained by the original homeowner and offering a rare combination of refined comfort, thoughtful design, and resort-style living. The showstopping backyard retreat creates a private escape with a sparkling pool, relaxing spa, tranquil waterfall, covered cabana, and expansive covered patio with ceiling fans and gas hookup ready for your outdoor kitchen or premium grilling station. The spacious side yard provides the perfect setting for play, pets, entertaining, or simply enjoying the outdoors in your own private oasis. Inside, this beautifully designed 4-bedroom, 3-bath home offers 2,871 square feet of sophisticated living space with an open-concept floor plan ideal for everyday living and entertaining. The gourmet-inspired kitchen features abundant cabinetry, generous prep space, electric cooktop, built-in oven and microwave, and flows seamlessly into the spacious family room with a warm gas fireplace and inviting breakfast area. The private primary suite provides a peaceful retreat with space for a sitting area or reading nook and an ensuite featuring dual vanities, jetted garden tub, separate walk-in shower, oversized walk-in closet, and custom freestanding cabinetry. All four bedrooms are thoughtfully located on the main level, along with two full baths, offering an exceptional layout for family and guests. Upstairs, the impressive media-game room and full bath create an entertainment retreat perfect for movie nights, game days, or guest accommodations. Additional highlights include ceiling fans in every bedroom, abundant closet space, and a spacious laundry room with built-in cabinetry. Perfectly positioned near premier golf courses, parks, shopping, dining, and entertainment, with convenient access to George Bush Turnpike and US-75, this exceptional property delivers the ideal combination of comfort, convenience, and an unforgettable lifestyle.

Save
Ask
Tour
Hide
Share
Listing Snapshot
Price 
$609,900
Days On Site 
2 Days
Bedrooms 
4
Inside Area (SqFt) 
2,871 sqft
Total Baths 
3
Full Baths 
3
Partial Baths 
N/A
Lot Size 
0.24 Acres
Year Built 
2001
MLS® Number 
21343066
Status 
Active
Property Tax 
$10,417
HOA/Condo/Coop Fees 
$41.67 monthly
Sq Ft Source 
N/A
Friends & Family
Recent Activity
an hour agoListing updated with changes from the MLS®
2 days agoListing first seen on site
General Features
Acres 
0.24
Attached Garage 
Yes
Foundation 
Slab
Garage 
Yes
Garage Spaces 
2
Green Energy Efficient 
HVACInsulation
Levels 
Two
Parking 
DrivewayGarageGarage Door OpenerGarage Faces RearAttached
Property Sub Type 
Single Family Residence
Security 
Smoke Detector(s)
Sewer 
Public Sewer
Special Circumstances 
Standard
Style 
Traditional
Utilities 
Cable AvailableElectricity AvailableNatural Gas AvailableSewer AvailableUnderground Utilities
Water Source 
Public
Interior Features
Appliances 
DishwasherDisposalElectric CooktopElectric OvenGas Water HeaterMicrowaveTankless Water Heater
Cooling 
Ceiling Fan(s)Electric
Fireplace 
Yes
Fireplace Features 
Family RoomGasInsertGas Log
Fireplaces 
1
Flooring 
CarpetCeramic TileVinyl
Heating 
Fireplace InsertNatural Gas
Interior 
Built-in FeaturesEat-in KitchenPantryWalk-In Closet(s)High Speed Internet
Laundry Features 
Electric Dryer HookupWasher Hookup
Window Features 
Window Coverings
Bath-Full 
Dimensions - 11 x 5Level - Second
Bedroom 
Dimensions - 12 x 11Level - FirstFeatures - Ceiling Fan(s)
Dining Room 
Dimensions - 13 x 11Level - First
Kitchen 
Dimensions - 15 x 13Level - FirstFeatures - Breakfast Bar, Pantry
Laundry 
Dimensions - 6 x 5Level - First
Living Room 
Dimensions - 22 x 21Level - FirstFeatures - Ceiling Fan(s)
Master Bathroom 
Dimensions - 14 x 10Level - First
Master Bedroom 
Dimensions - 17 x 15Level - FirstFeatures - Ceiling Fan(s), Walk-In Closet(s)
Media Room 
Dimensions - 20 x 18Level - SecondFeatures - Ceiling Fan(s)
Save
Ask
Tour
Hide
Share
Exterior Features
Construction Details 
Brick
Exterior 
Rain Gutters
Fencing 
Back YardWood
Lot Features 
Corner LotFew TreesInterior LotSubdivided
Other Structures 
Cabana
Patio And Porch 
CoveredFront PorchPatioRear Porch
Pool Features 
CabanaHeatedIn GroundOutdoor PoolPool SweepPool/Spa ComboWaterfall
Roof 
Composition
Windows/Doors 
Window Coverings
Community Features
Association Dues 
500
Financing Terms Available 
CashConventionalFHA
HOA Fee Frequency 
Annually
School District 
Plano ISD
Schools
School District
Plano ISD
Elementary School
Miller
Middle School
Murphy
High School
Mcmillen
Listing courtesy of Jay Newton of Ebby Halliday Realtors [email protected]


© 2020 North Texas Real Estate Information Systems. All rights reserved. Information is deemed reliable but is not guaranteed accurate by the MLS or NTREIS. The information being provided is for the consumer's personal, non-commercial use, and may not be reproduced, redistributed, or used for any purpose other than to identify prospective properties consumers may be interested in purchasing.
Last checked: 2026-08-01 04:07 PM CDT

Neighborhood & Commute
Source: Walkscore
Disclosure: Community information and market data powered by Constellation Data Labs. Information is deemed reliable but not guaranteed.
Save
Ask
Tour
Hide
Share