

4309 Staten Island DrivePlano, TX 75024
Due to the health concerns created by Coronavirus we are offering personal 1-1 online video walkthough tours where possible.
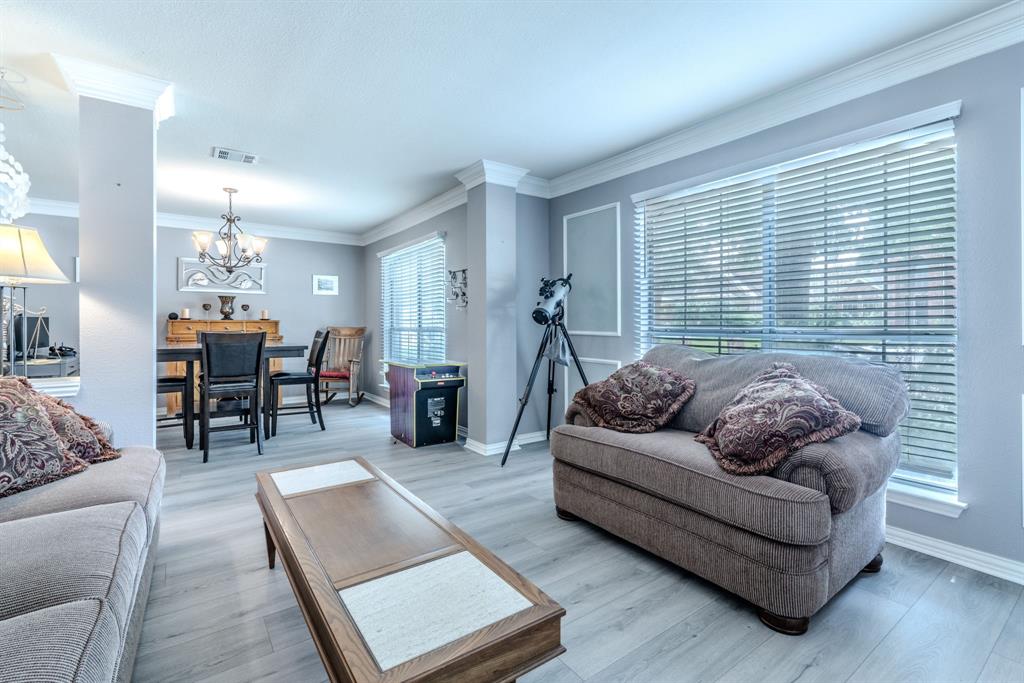
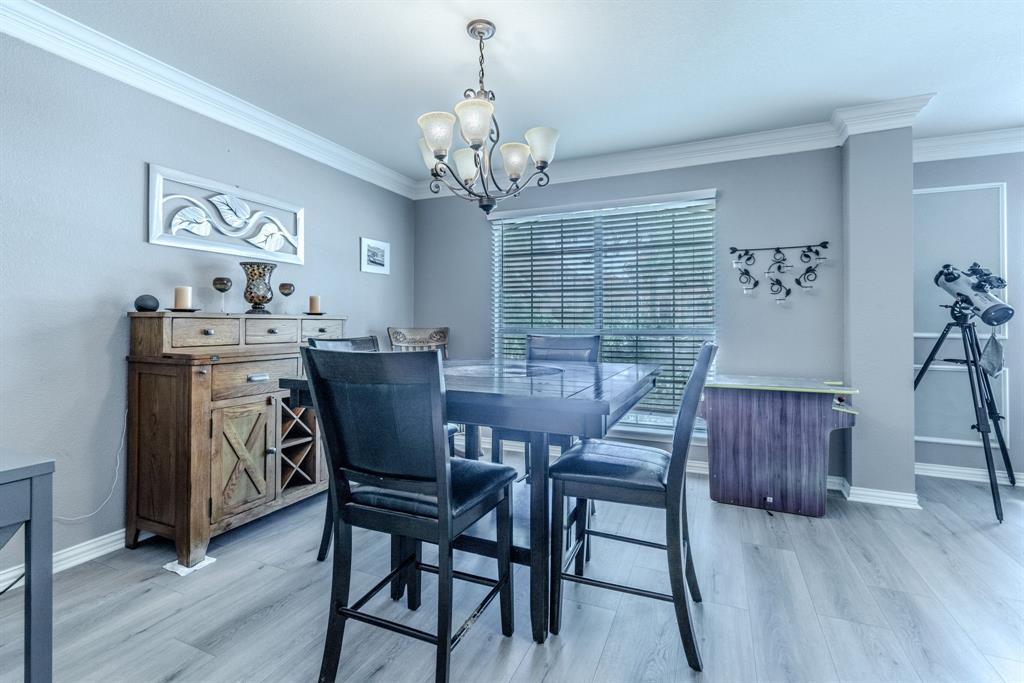
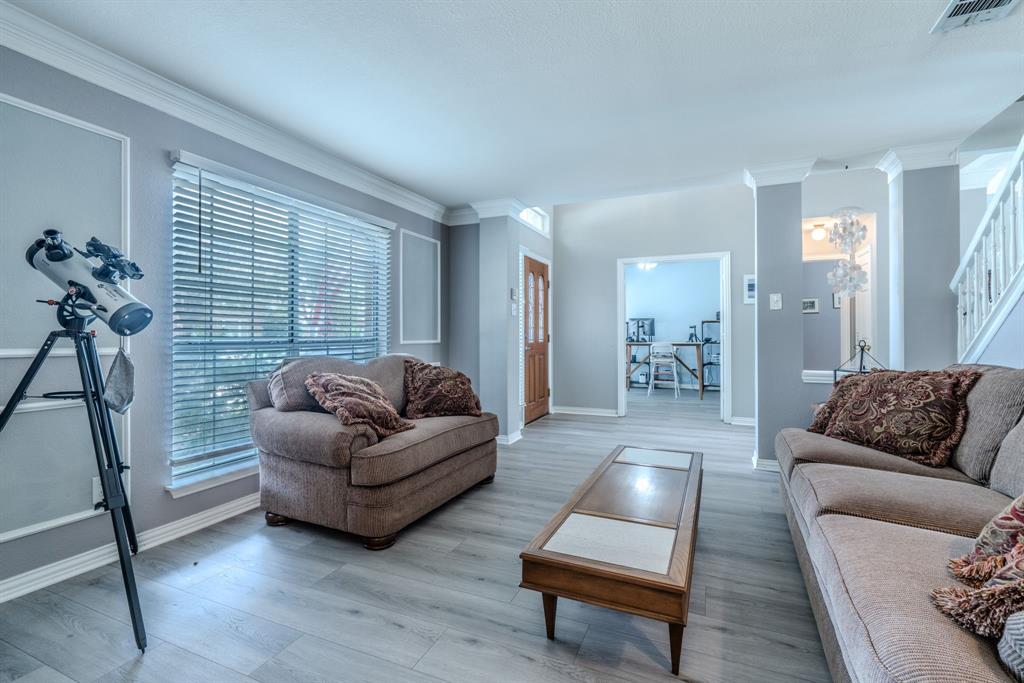
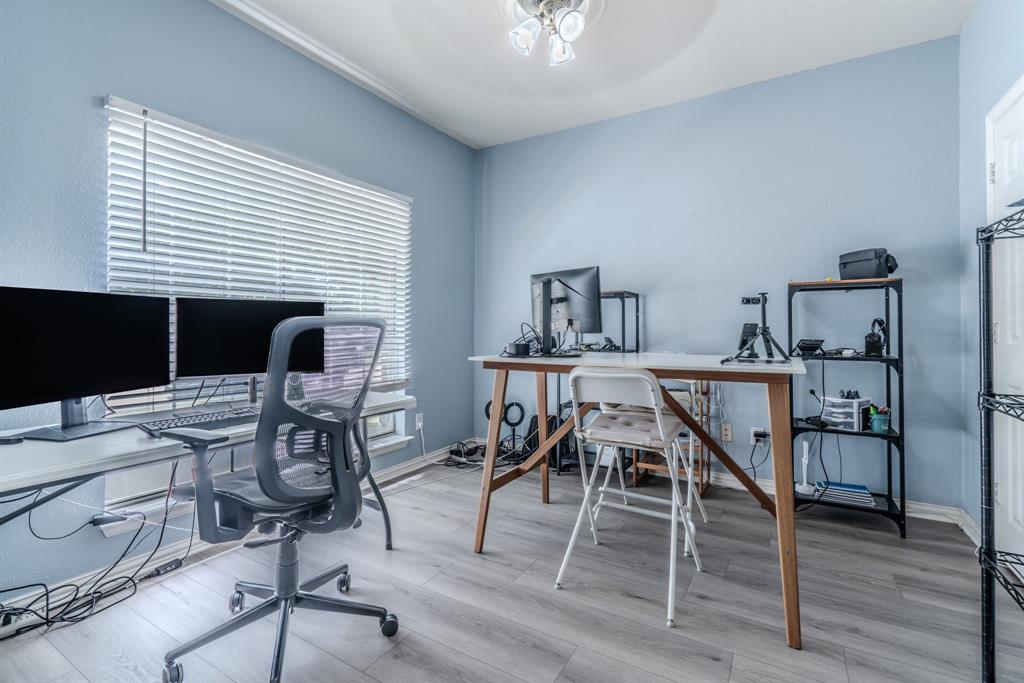
Prime West Plano location with award-winning Plano ISD schools! If your looking for a 4 bedroom, pool and a 3 CAR GARAGE? THIS IS THE BEST AND LOWEST IN PLANO!! This beautifully updated 4-bedroom, 2.5-bath home also features a private office that can easily serve as a fifth bedroom. Recently installed luxury engineered hardwood flooring spans the entire first floor, creating a warm and elegant feel from the moment you enter. The spacious family room opens to the kitchen, offering the perfect layout for entertaining while overlooking your own backyard oasis complete with a sparkling pool. The oversized primary suite is a true retreat, featuring a sitting area and a stunning, fully remodeled spa-inspired bathroom. Three additional generously sized bedrooms provide plenty of space for family and guests. A rare three-car garage offers extra storage and convenience. Ideally situated near a greenbelt, parks, and highly rated schools, this home also provides quick access to the Dallas North Tollway, SH 121, Legacy West, The Shops at Legacy, Stonebriar Centre, and an abundance of dining and entertainment.
| 9 hours ago | Listing updated with changes from the MLS® | |
| 6 days ago | Price changed to $538,000 | |
| 2 months ago | Listing first seen on site |

© 2020 North Texas Real Estate Information Systems. All rights reserved. Information is deemed reliable but is not guaranteed accurate by the MLS or NTREIS. The information being provided is for the consumer's personal, non-commercial use, and may not be reproduced, redistributed, or used for any purpose other than to identify prospective properties consumers may be interested in purchasing.
Last checked: 2026-10-06 08:12 PM CDT
Did you know? You can invite friends and family to your search. They can join your search, rate and discuss listings with you.