Save
Ask
Tour
Hide
Share
$579,900
71 Days On Site

6105 Millie Way
McKinney, TX 75070

For Sale|Single Family Residence|Active
3
Beds
3
Total Baths
2
Full Baths
1
Partial Bath
2,727
SqFt
$213
/SqFt
2016
Built
Subdivision:
Spicewood At Craig Ranch Ph 1a
County:
Collin

Due to the health concerns created by Coronavirus we are offering personal 1-1 online video walkthough tours where possible.
6105 Millie Way6105 Millie Way6105 Millie Way6105 Millie Way
Save
Ask
Tour
Hide
Share

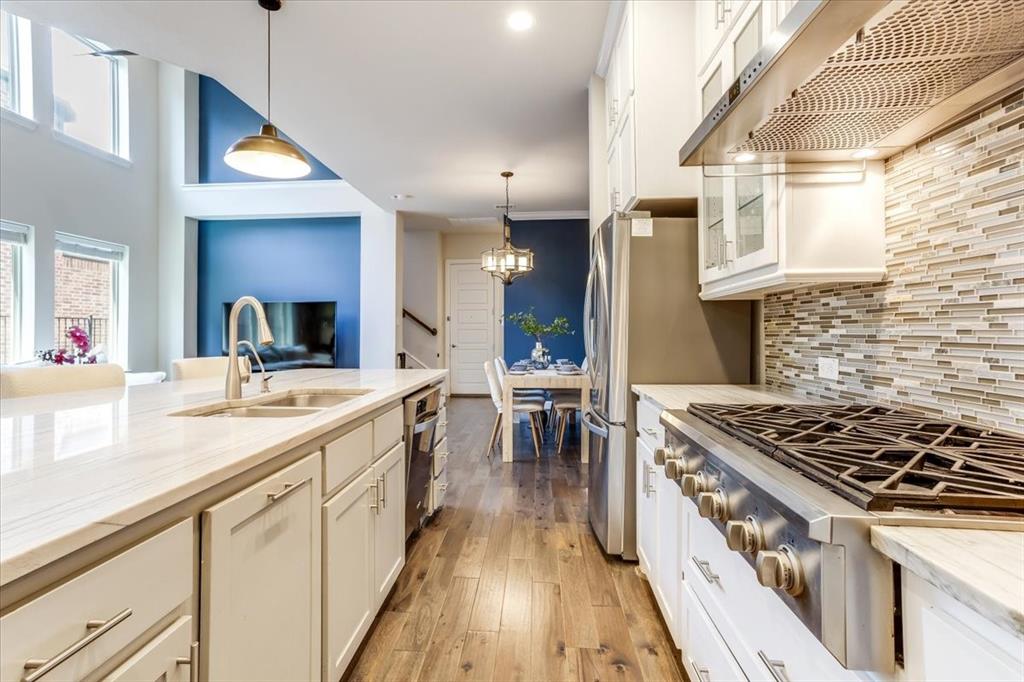
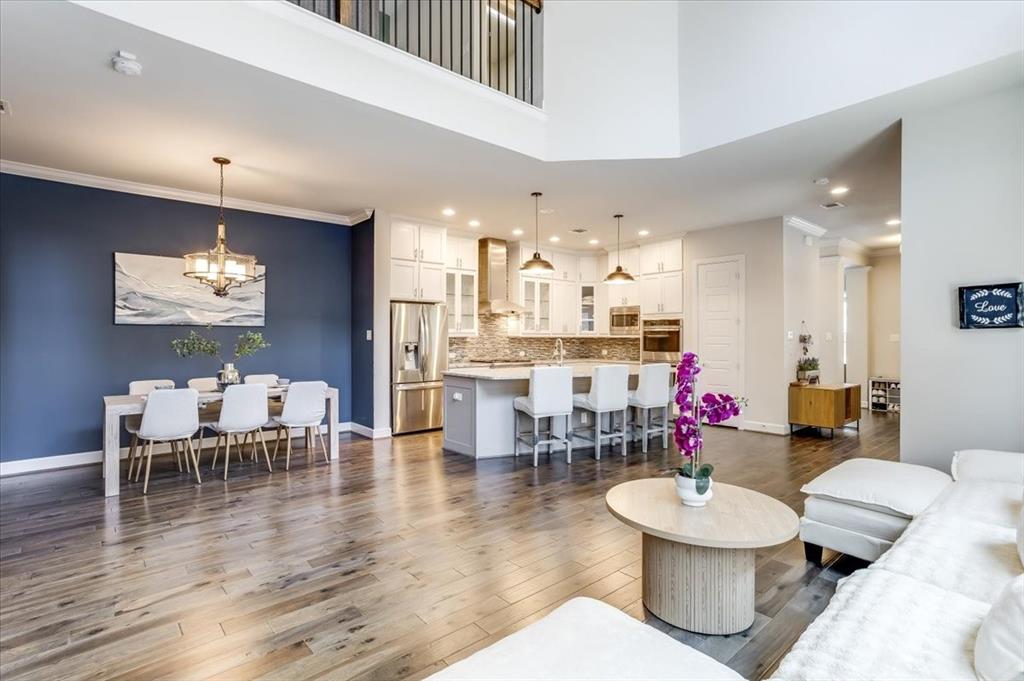
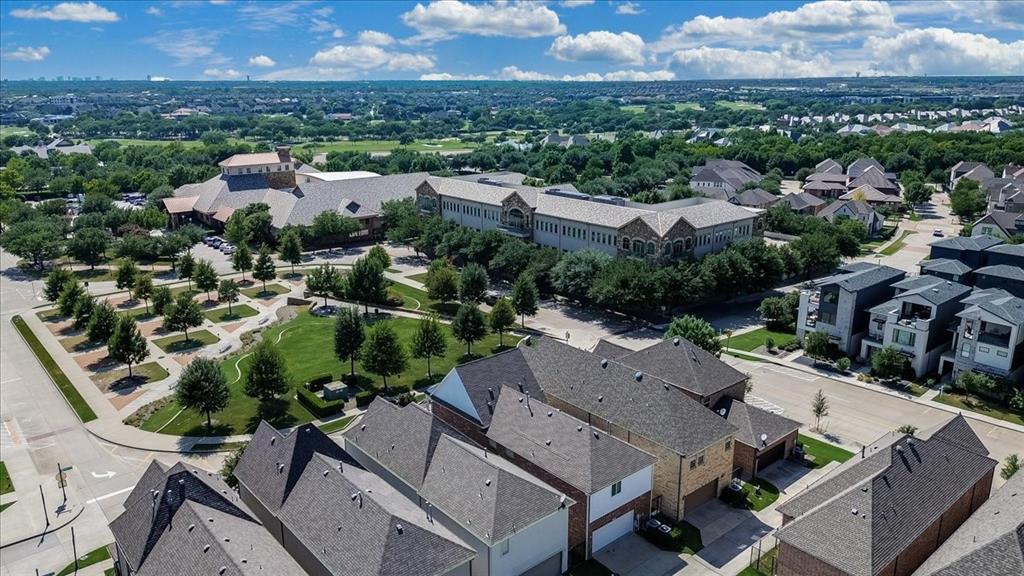
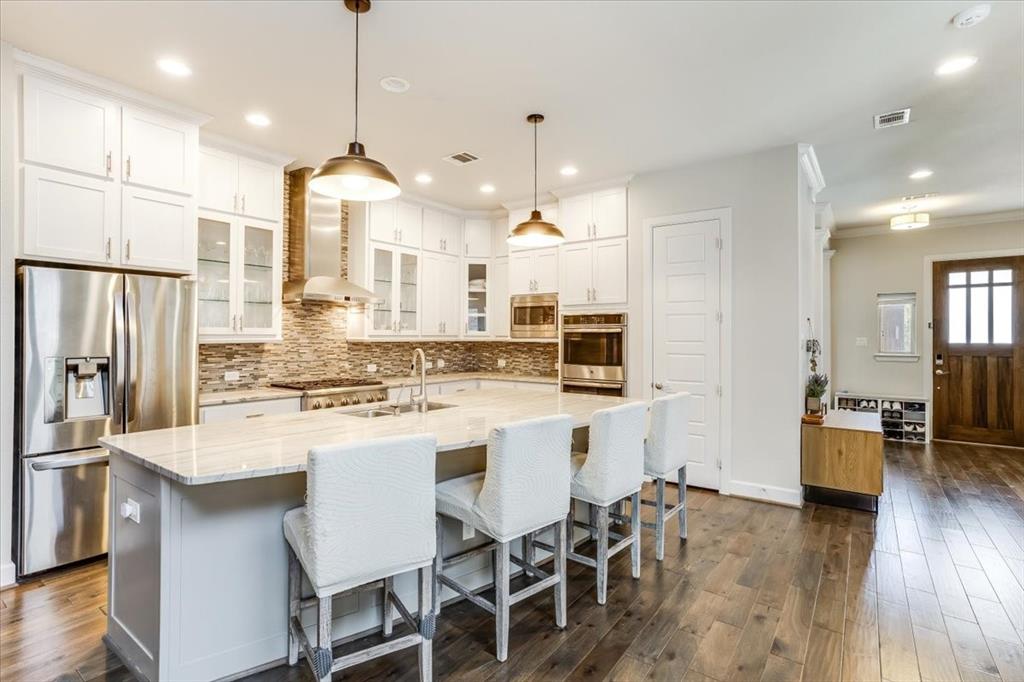
RATES UP? THE SELLER IS MEETING YOU HALFWAY! Up to $10,000 toward your closing costs and a temporary rate buydown, your choice, on contracts written by October 31. A rare opportunity in sought-after Spicewood at Craig Ranch! When much of North Texas lost power for days in recent winter storms, this home stayed lit, connected to the same power grid as the nearby hospital. This beautifully maintained David Weekley home also delivers more living space than comparable homes nearby, energy-efficient construction that keeps utility bills in check, and 2025 taxes of just $8,711.47, so your monthly payment may come in lower than you expect. Downstairs: a spacious living room, inviting family room, and open kitchen with eat-in dining, a large granite island, upgraded cabinetry and abundant storage. Upstairs: all bedrooms and the laundry together, including a primary suite with a generous walk-in closet, dual vanities, soaking tub and separate walk-in shower. Parks sit across the street, with Craig Ranch golf and Lifetime Fitness within walking distance. District 121, Hub 121 and The Hub are minutes away, with quick access to SH 121 and US-75. Take the 3D tour, then book your private showing. Ask Sam for the lender's payment example. Incentives this good won't last!

Save
Ask
Tour
Hide
Share
Listing Snapshot
Price 
$579,900
Days On Site 
71 Days
Bedrooms 
3
Inside Area (SqFt) 
2,727 sqft
Total Baths 
3
Full Baths 
2
Partial Baths 
1
Lot Size 
0.063 Acres
Year Built 
2016
MLS® Number 
21342525
Status 
Active
Property Tax 
$16,469
HOA/Condo/Coop Fees 
$114 monthly
Sq Ft Source 
N/A
Friends & Family
Recent Activity
10 hours agoListing updated with changes from the MLS®
4 weeks agoPrice changed to $579,900
2 months agoListing first seen on site
General Features
Acres 
0.063
Attached Garage 
Yes
Foundation 
Slab
Garage 
Yes
Garage Spaces 
2
Levels 
Two
Parking 
Garage Door OpenerGarage Faces RearAttached
Property Sub Type 
Single Family Residence
Security 
Carbon Monoxide Detector(s)Security System LeasedSmoke Detector(s)
Sewer 
Public Sewer
Special Circumstances 
Standard
Style 
Traditional
Utilities 
Cable Available
Water Source 
Public
Interior Features
Appliances 
DishwasherDisposalGas CooktopMicrowaveDouble Oven
Cooling 
Ceiling Fan(s)Central AirElectric
Flooring 
CarpetHardwoodTile
Heating 
CentralElectric
Interior 
Double VanityEat-in KitchenKitchen IslandOpen FloorplanVaulted Ceiling(s)Walk-In Closet(s)High Speed Internet
Bath-Full 
Dimensions - 6 x 5Level - Second
Bath-Half 
Dimensions - 6 x 5Level - First
Bedroom 
Dimensions - 11 x 14Level - SecondFeatures - Ceiling Fan(s)
Dining Room 
Dimensions - 12 x 13Level - First
Family Room 
Dimensions - 11 x 18Level - FirstFeatures - Ceiling Fan(s)
Game Room 
Dimensions - 10 x 14Level - SecondFeatures - Ceiling Fan(s)
Kitchen 
Dimensions - 12 x 16Level - FirstFeatures - Breakfast Bar, Eat-in Kitchen, Kitchen Island, Pantry
Laundry 
Dimensions - 6 x 8Level - Second
Living Room 
Dimensions - 14 x 16Level - FirstFeatures - Ceiling Fan(s)
Master Bathroom 
Dimensions - 12 x 12Level - Second
Master Bedroom 
Dimensions - 14 x 18Level - SecondFeatures - Ceiling Fan(s), Walk-In Closet(s)
Save
Ask
Tour
Hide
Share
Exterior Features
Construction Details 
BrickStone
Exterior 
Rain Gutters
Fencing 
Wrought Iron
Lot Features 
Zero Lot Line
Roof 
CompositionShingle
Community Features
Association Fee 
$114.0
Association Fee Frequency 
Monthly
School District 
Allen ISD
Schools
School District
Allen ISD
Elementary School
Kerr
Middle School
Ereckson
High School
Allen
Listing courtesy of Meleese Hoss of Keller Williams Realty DPR [email protected]


© 2020 North Texas Real Estate Information Systems. All rights reserved. Information is deemed reliable but is not guaranteed accurate by the MLS or NTREIS. The information being provided is for the consumer's personal, non-commercial use, and may not be reproduced, redistributed, or used for any purpose other than to identify prospective properties consumers may be interested in purchasing.
Last checked: 2026-10-06 08:07 PM CDT

Neighborhood & Commute
Source: Walkscore
Disclosure: Community information and market data powered by Constellation Data Labs. Information is deemed reliable but not guaranteed.
Save
Ask
Tour
Hide
Share