Save
Ask
Tour
Hide
Share
$598,000
13 Days On Site

2504 Heather Glen Drive
Plano, TX 75025

For Sale|Single Family Residence|Active
5
Beds
3
Total Baths
2
Full Baths
1
Partial Bath
3,178
SqFt
$188
/SqFt
2000
Built
Subdivision:
Fairways Of Ridgeview Ph Four The
County:
Collin

Due to the health concerns created by Coronavirus we are offering personal 1-1 online video walkthough tours where possible.
2504 Heather Glen Drive2504 Heather Glen Drive2504 Heather Glen Drive2504 Heather Glen Drive
Save
Ask
Tour
Hide
Share

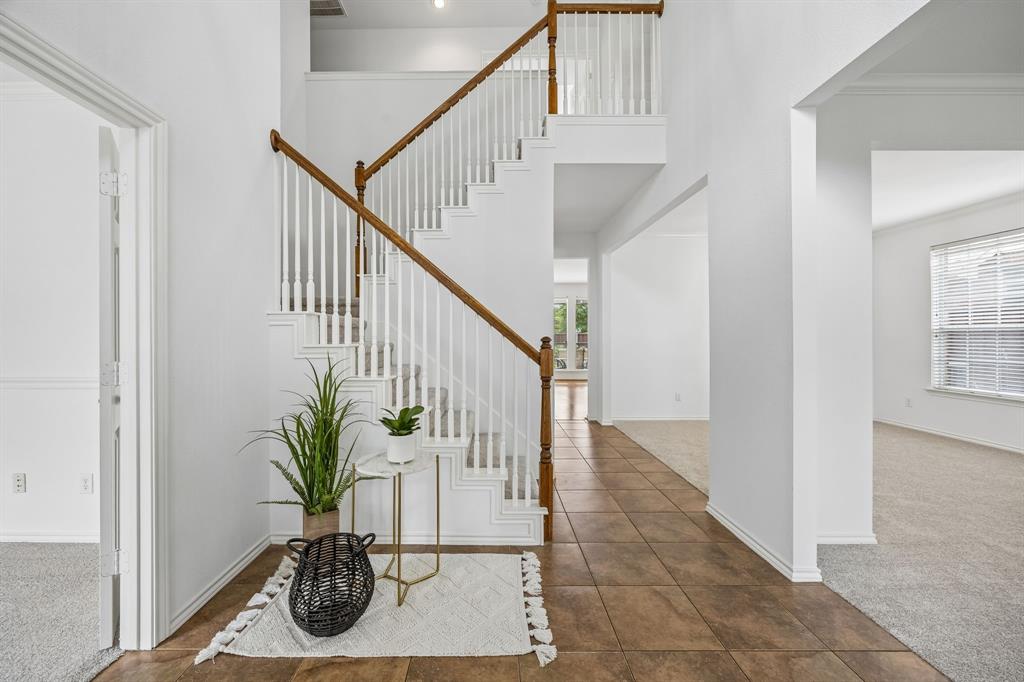
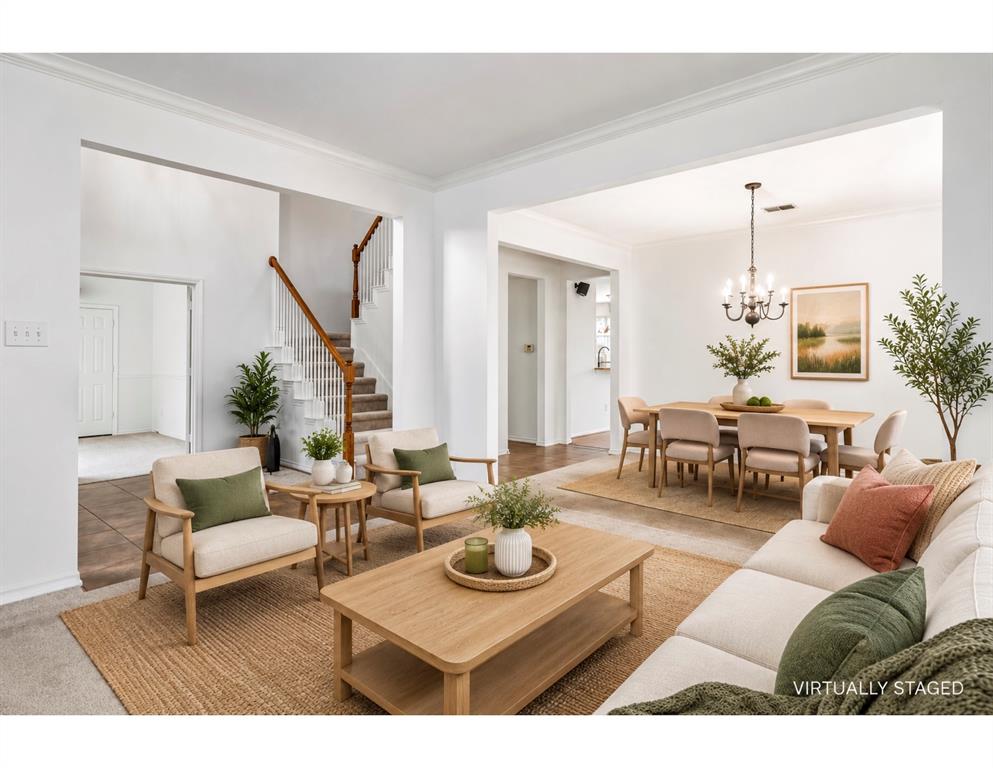
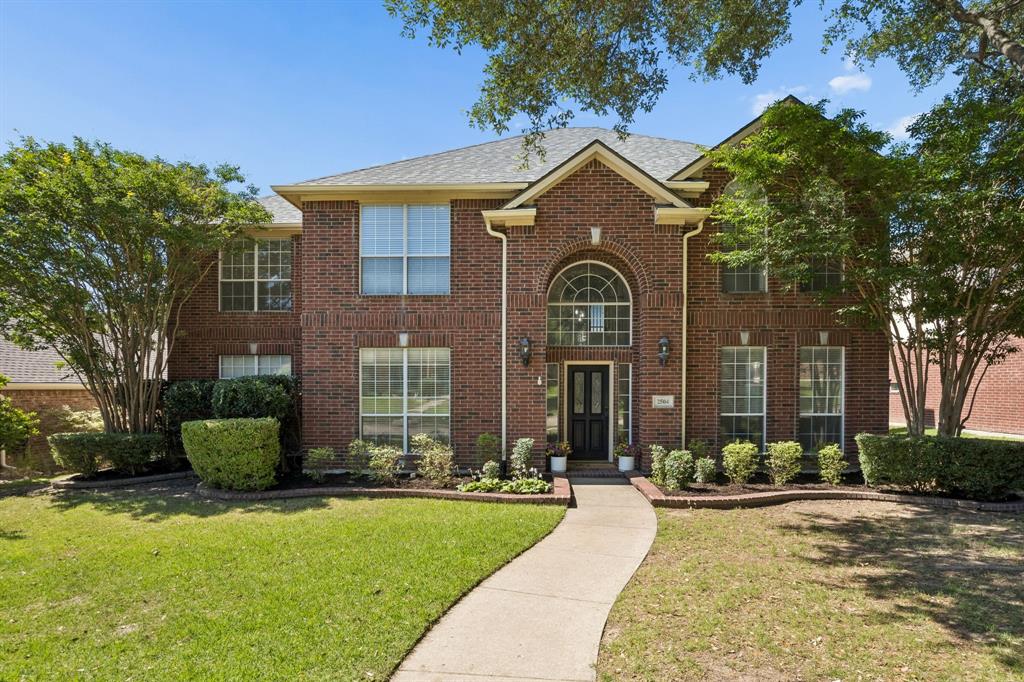
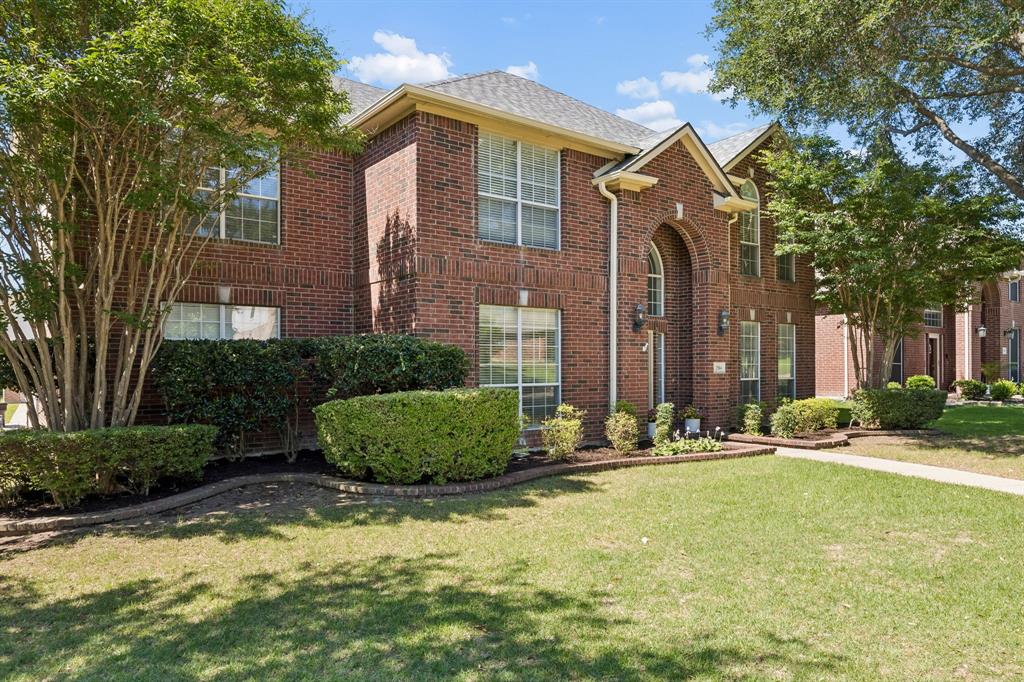
An exceptional value awaits in this North-facing 5-bedroom in Plano, located moments from the renowned Frisco ISD and Liberty High School. Boasting recent enhancements, the interior showcases a FRESH neutral paint palette and plush NEW carpeting (June 2026). The masterfully structured floor plan features soaring ceilings, a tiled foyer, rich laminate hardwood flooring, multiple expansive living rooms, dual dining areas, and a gas fireplace. A versatile main-floor bedroom easily transforms into a home office, gym, or guest suite. Culinary enthusiasts will love the open concept kitchen, which features a nice sized central island, sleek light countertops, large pantry, dual ovens, a new cooktop, and a recently updated KitchenAid dishwasher. Premium Martin Logan speakers flow integrated audio throughout the primary living spaces. Retreat to the massive primary suite which leads to the en-suite bathroom featuring dual vanities, soaking tub, glass shower, a linen closet as well as two separate walk-in closets. Discover a game room under vaulted ceilings alongside three additional bedrooms. Designed for ultimate outdoor living, the private backyard paradise serves as the home's true crown jewel, featuring a pristine pool resurfaced in 2023 ($9K investment) perfectly tailored for Texas entertaining.This resort-style oasis features a glistening pool and spa complete with an integrated line from the sprinkler system, a covered pergola equipped with Bose outdoor speakers, manicured landscaping, a sturdy board-on-board privacy fence, and an extended driveway. In the Fairways of Ridgeview neighborhood, residents enjoy exclusive access to a community pool, park, tennis courts, and proximity to the premier Ridgeview Ranch Golf Club. This prime location places you just a short drive from Watters Creek in Allen, The Shops at Legacy, Legacy West, and The Hub. Only minutes away from major local destinations including the PGA of Frisco Headquarters and Universal Kids Resort. Come see!

Save
Ask
Tour
Hide
Share
Listing Snapshot
Price 
$598,000
Days On Site 
13 Days
Bedrooms 
5
Inside Area (SqFt) 
3,178 sqft
Total Baths 
3
Full Baths 
2
Partial Baths 
1
Lot Size 
0.17 Acres
Year Built 
2000
MLS® Number 
21342373
Status 
Active
Property Tax 
$9,611
HOA/Condo/Coop Fees 
$41.67 monthly
Sq Ft Source 
N/A
Friends & Family
Recent Activity
2 days agoListing updated with changes from the MLS®
2 weeks agoListing first seen on site
General Features
Acres 
0.17
Attached Garage 
Yes
Foundation 
Slab
Garage 
Yes
Garage Spaces 
2
Levels 
Two
Parking 
Alley AccessDrivewayGarage Faces RearAttached
Property Sub Type 
Single Family Residence
Security 
Fire AlarmSecurity SystemSmoke Detector(s)
Sewer 
Public Sewer
Special Circumstances 
Standard
Style 
Traditional
Utilities 
Cable Available
Water Source 
Public
Interior Features
Appliances 
DishwasherDisposalElectric CooktopGas Water HeaterMicrowaveDouble Oven
Cooling 
Ceiling Fan(s)Central AirElectric
Fireplace 
Yes
Fireplace Features 
Gas StarterLiving RoomWood Burning
Fireplaces 
1
Flooring 
CarpetCeramic TileLaminate
Heating 
CentralElectric
Interior 
Double VanityEat-in KitchenKitchen IslandPantryVaulted Ceiling(s)Walk-In Closet(s)High Speed InternetWired for Sound
Bedroom 
Dimensions - 14 x 11Level - Second
Breakfast Room 
Dimensions - 12 x 10Level - FirstFeatures - Eat-in Kitchen, Kitchen Island
Dining Room 
Dimensions - 13 x 11Level - First
Game Room 
Dimensions - 20 x 14Level - Second
Kitchen 
Dimensions - 14 x 12Level - FirstFeatures - Eat-in Kitchen, Kitchen Island
Living Room 
Dimensions - 13 x 12Level - First
Master Bedroom 
Dimensions - 20 x 21Level - Second
Utility Room 
Dimensions - 7 x 7Level - Second
Save
Ask
Tour
Hide
Share
Exterior Features
Construction Details 
Brick
Exterior 
Rain Gutters
Fencing 
Wood
Lot Features 
Interior LotLandscapedSubdivided
Pool Features 
GuniteIn GroundPool/Spa ComboPrivate
Private Pool 
Yes
Roof 
Composition
Community Features
Association Dues 
125
Financing Terms Available 
CashConventionalFHAVA Loan
HOA Fee Frequency 
Quarterly
School District 
Frisco ISD
Schools
School District
Frisco ISD
Elementary School
Anderson
Middle School
Clark
High School
Liberty
Listing courtesy of Paige King of Coldwell Banker Apex, REALTORS [email protected]


© 2020 North Texas Real Estate Information Systems. All rights reserved. Information is deemed reliable but is not guaranteed accurate by the MLS or NTREIS. The information being provided is for the consumer's personal, non-commercial use, and may not be reproduced, redistributed, or used for any purpose other than to identify prospective properties consumers may be interested in purchasing.
Last checked: 2026-08-13 08:33 AM CDT

Neighborhood & Commute
Source: Walkscore
Disclosure: Community information and market data powered by Constellation Data Labs. Information is deemed reliable but not guaranteed.
Save
Ask
Tour
Hide
Share