Save
Ask
Tour
Hide
Share
$749,000
44 Days On Site

536 Shoreline Street
Plano, TX 75075

For Sale|Single Family Residence|Active
4
Beds
4
Total Baths
3
Full Baths
1
Partial Bath
3,301
SqFt
$227
/SqFt
2019
Built
Subdivision:
Heritage Creekside Homes West
County:
Collin

Due to the health concerns created by Coronavirus we are offering personal 1-1 online video walkthough tours where possible.
536 Shoreline Street536 Shoreline Street536 Shoreline Street536 Shoreline Street
Save
Ask
Tour
Hide
Share

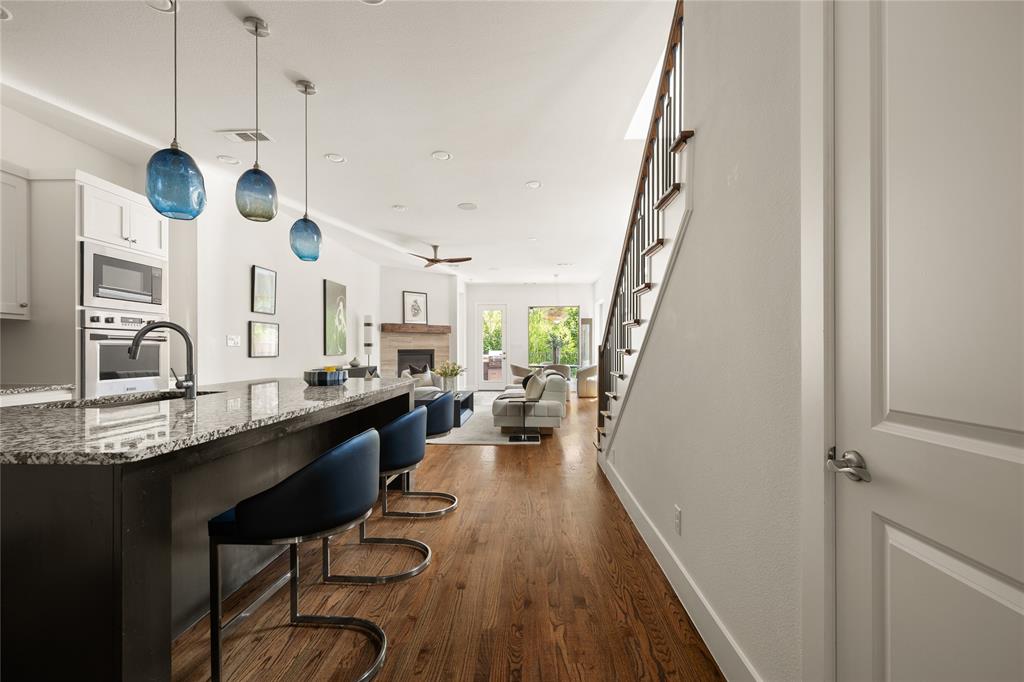
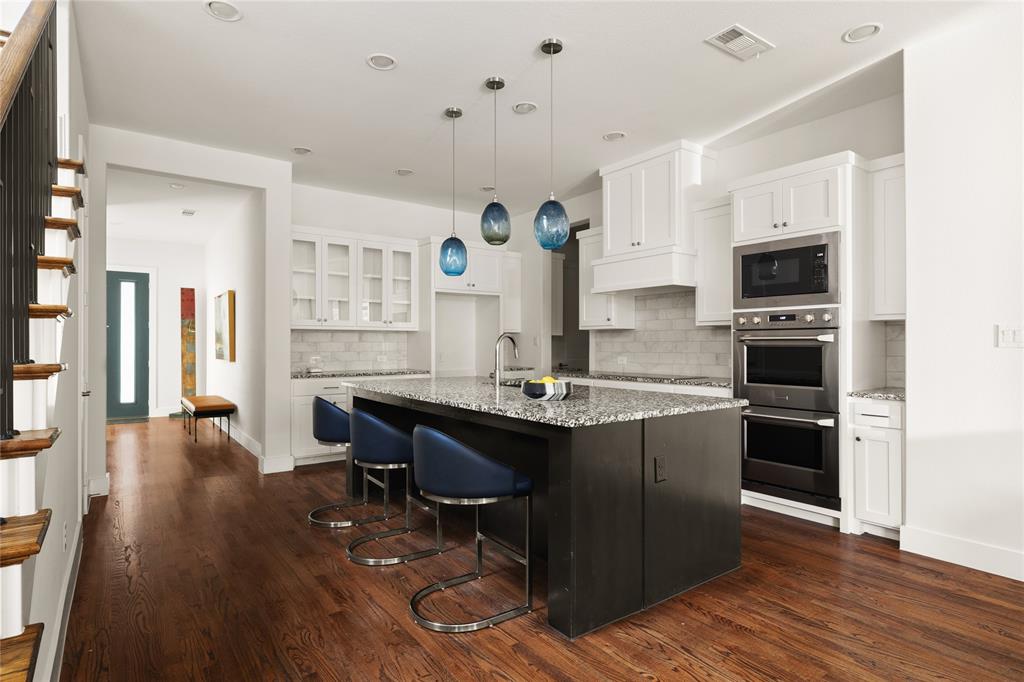
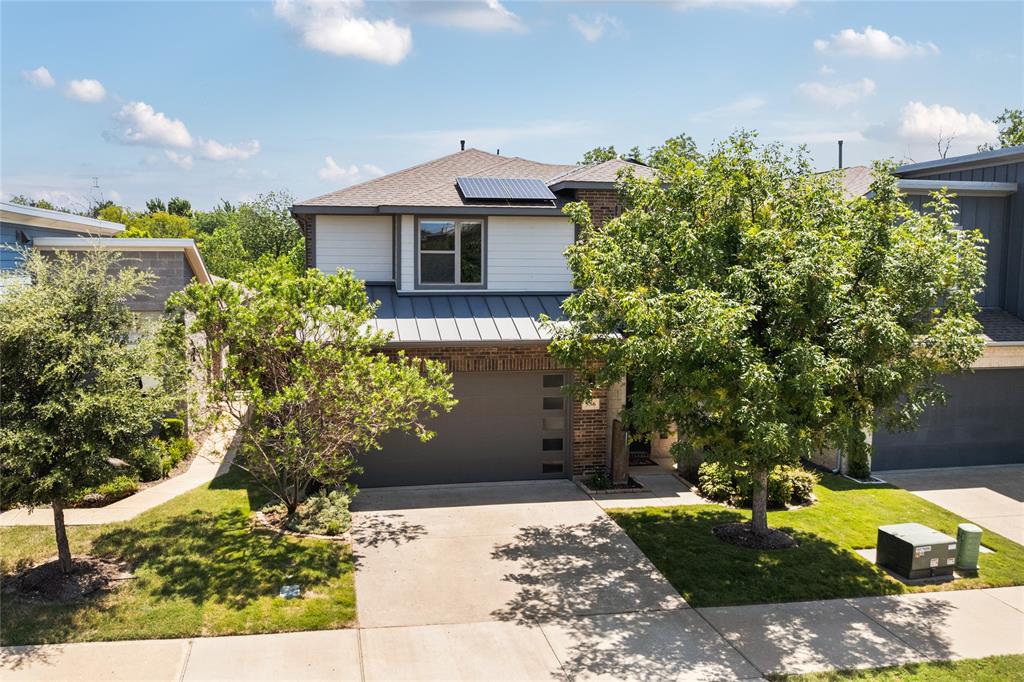
Welcome to 536 Shoreline, a striking Plano home where thoughtful design meets sustainable living. Custom lighting fixtures by nationally renowned glass artist Carlyn Ray set an artistic tone throughout, complemented by rich, real hardwood floors. The kitchen features a sleek induction cooktop, ideal for the modern home chef. Step outside to a resort-style terrazzo patio and pool deck overlooking serene green space. The pool includes a spa and swim jet, creating a private retreat for relaxation or exercise year-round. This home is as efficient as it is beautiful, equipped with solar panels, a smart sprinkler system, smart thermostats, an EV charger, and a tankless water heater. A rare blend of art, comfort, and eco-conscious design.

Save
Ask
Tour
Hide
Share
Listing Snapshot
Price 
$749,000
Days On Site 
44 Days
Bedrooms 
4
Inside Area (SqFt) 
3,301 sqft
Total Baths 
4
Full Baths 
3
Partial Baths 
1
Lot Size 
0.106 Acres
Year Built 
2019
MLS® Number 
21342305
Status 
Active
Property Tax 
$12,992
HOA/Condo/Coop Fees 
$300 monthly
Sq Ft Source 
N/A
Friends & Family
Recent Activity
7 days agoListing updated with changes from the MLS®
a week agoPrice changed to $749,000
a month agoListing first seen on site
General Features
Acres 
0.106
Attached Garage 
Yes
Foundation 
Slab
Garage 
Yes
Garage Spaces 
2
Levels 
Two
Parking 
ConcreteCoveredDirect AccessDrivewayEnclosedGarageGarage Door OpenerGarage Faces FrontInside EntranceKitchen LevelLightedStorageAttached
Property Sub Type 
Single Family Residence
Security 
PrewiredSecurity LightsSecurity SystemSmoke Detector(s)
Sewer 
Public Sewer
Special Circumstances 
Standard
Style 
Traditional
Utilities 
Cable AvailableElectricity AvailableElectricity ConnectedNatural Gas AvailablePhone AvailableSewer AvailableUnderground Utilities
Water Source 
Public
Interior Features
Appliances 
DishwasherDisposalElectric CooktopElectric OvenMicrowaveConvection OvenDouble OvenVented Exhaust FanWine Cooler
Cooling 
Ceiling Fan(s)Central AirElectric
Fireplace 
Yes
Fireplace Features 
DecorativeGasGas StarterLiving RoomGas Log
Fireplaces 
1
Flooring 
CarpetCeramic TileHardwoodTileWood
Heating 
Exhaust FanCentralFireplace(s)Natural Gas
Interior 
Built-in FeaturesChandelierDouble VanityEat-in KitchenGranite CountersKitchen IslandOpen FloorplanPantryVaulted Ceiling(s)Walk-In Closet(s)High Speed Internet
Laundry Features 
Electric Dryer HookupWasher Hookup
Bedroom 
Dimensions - 1 x 1Level - SecondFeatures - Ceiling Fan(s), Walk-In Closet(s)
Dining Room 
Dimensions - 1 x 1Level - First
Game Room 
Dimensions - 1 x 1Level - SecondFeatures - Ceiling Fan(s)
Kitchen 
Dimensions - 1 x 1Level - FirstFeatures - Breakfast Bar, Eat-in Kitchen, Kitchen Island, Pantry
Living Room 
Dimensions - 1 x 1Level - FirstFeatures - Ceiling Fan(s)
Loft 
Dimensions - 1 x 1Level - Second
Master Bedroom 
Dimensions - 1 x 1Level - FirstFeatures - Ceiling Fan(s), Walk-In Closet(s)
Utility Room 
Dimensions - 1 x 1Level - First
Save
Ask
Tour
Hide
Share
Exterior Features
Construction Details 
Wood SidingBrickStone
Exterior 
BalconyRain GuttersLightingOutdoor GrillPrivate Yard
Fencing 
Back YardFencedFullGatePrivacyWoodWrought Iron
Lot Features 
Few TreesGreenbeltInterior LotLandscapedSubdivided
Patio And Porch 
CoveredPatioRear Porch
Pool Features 
FencedGuniteIn GroundOutdoor PoolPrivateWaterfall
Private Pool 
Yes
Roof 
CompositionMetal
Community Features
Association Fee 
$850.0
Association Fee Frequency 
Semi-Annually
Community Features 
CurbsSidewalks
School District 
Plano ISD
Financing Terms Available 
CashConventionalFHAVA Loan
Schools
School District
Plano ISD
Elementary School
Sigler
Middle School
Wilson
High School
Vines
Listing courtesy of Bradford Coffman of Compass RE Texas, LLC. [email protected]


© 2020 North Texas Real Estate Information Systems. All rights reserved. Information is deemed reliable but is not guaranteed accurate by the MLS or NTREIS. The information being provided is for the consumer's personal, non-commercial use, and may not be reproduced, redistributed, or used for any purpose other than to identify prospective properties consumers may be interested in purchasing.
Last checked: 2026-09-10 02:13 PM CDT

Neighborhood & Commute
Source: Walkscore
Disclosure: Community information and market data powered by Constellation Data Labs. Information is deemed reliable but not guaranteed.
Save
Ask
Tour
Hide
Share