

912 Fernwood DriveRichardson, TX 75080
Due to the health concerns created by Coronavirus we are offering personal 1-1 online video walkthough tours where possible.
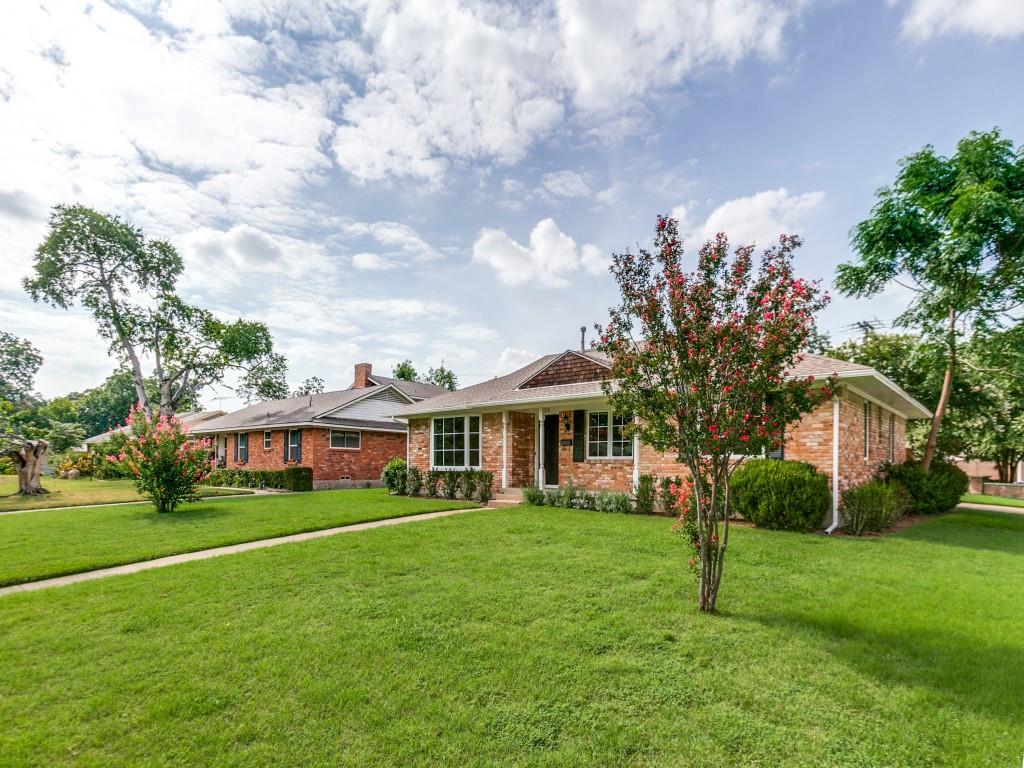
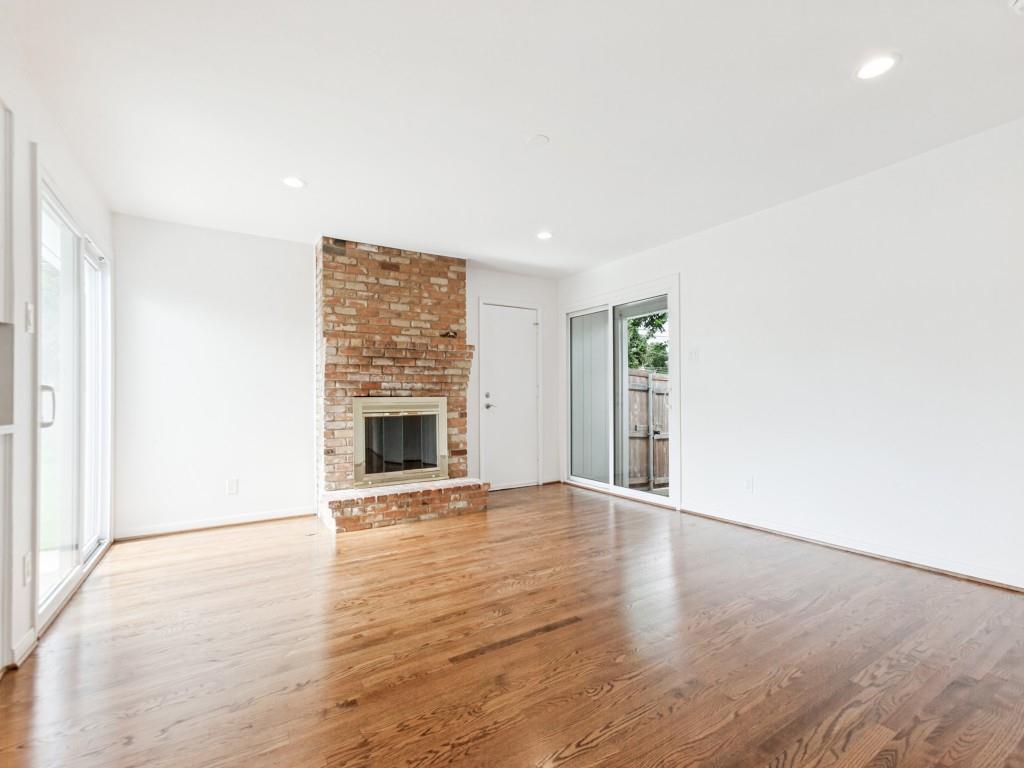
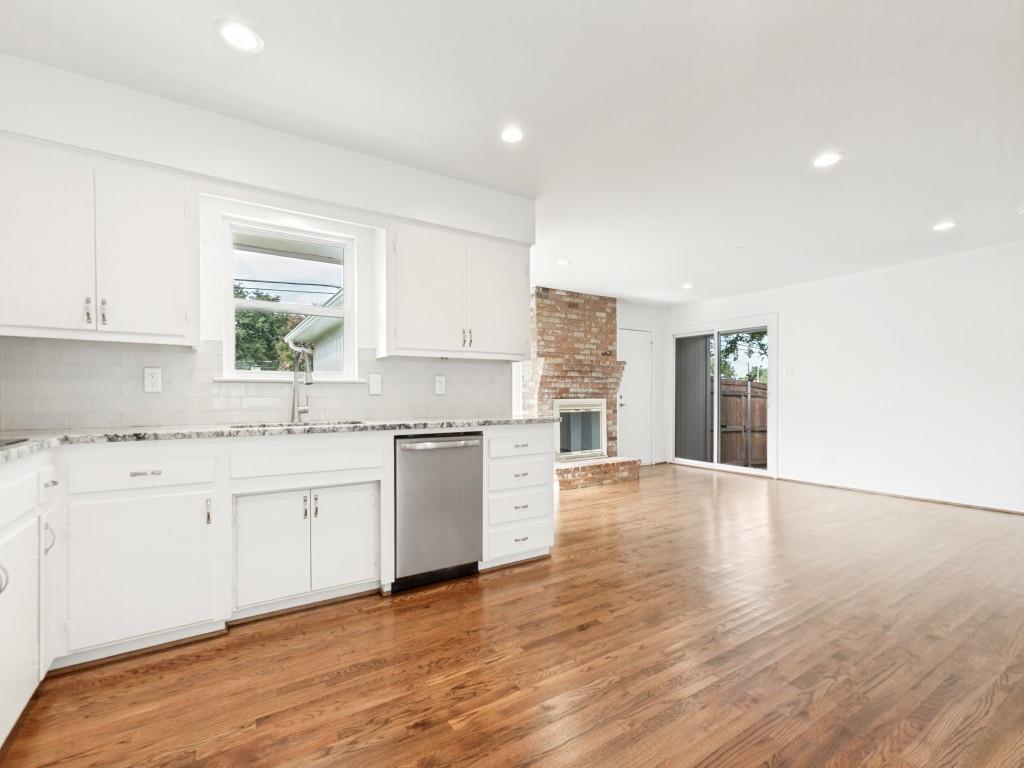
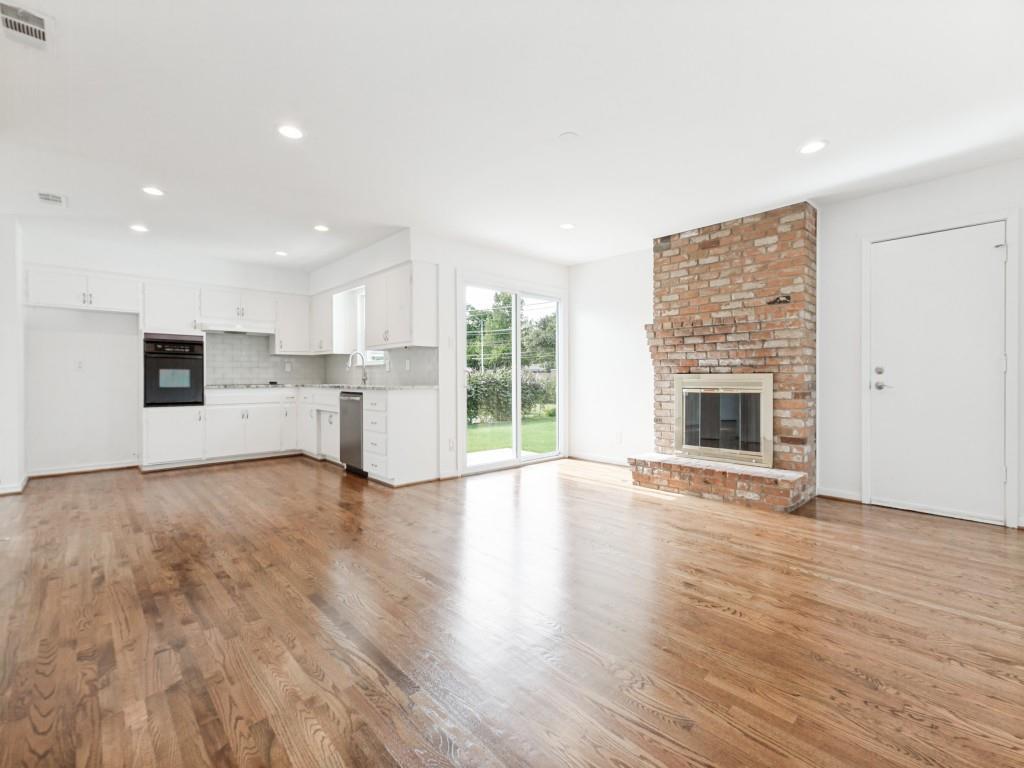
Charm meets modern comfort in this beautifully updated 3-bedroom, 2-bathroom home nestled on a spacious corner lot in the heart of sought-after Richardson Heights. Original wood floors flow throughout the main living spaces, adding warmth and character you won't find in newer construction, while a cozy fireplace anchors the living room as the perfect gathering spot. Recent updates give this home a fresh, move-in-ready feel: brand new windows and doors flood the interior with natural light and improve energy efficiency, while newly refreshed landscaping enhances the home's curb appeal from the moment you arrive. The corner lot offers extra privacy and yard space, ideal for outdoor entertaining or simply enjoying the neighborhood's tree-lined streets from your front porch. Located just minutes from Richardson Heights Recreation Center, local parks, shopping, and dining, and zoned to highly rated Richardson ISD MAGNET feeder schools, this home offers the rare combination of classic character and everyday convenience — in one of DFW's most beloved Don't miss your chance to own a piece of Richardson Heights charm. Buyer and buyers agent to confirm information.
| 2 months ago | Listing updated with changes from the MLS® | |
| 2 months ago | Listing first seen on site |

© 2020 North Texas Real Estate Information Systems. All rights reserved. Information is deemed reliable but is not guaranteed accurate by the MLS or NTREIS. The information being provided is for the consumer's personal, non-commercial use, and may not be reproduced, redistributed, or used for any purpose other than to identify prospective properties consumers may be interested in purchasing.
Last checked: 2026-09-20 05:15 AM CDT
Did you know? You can invite friends and family to your search. They can join your search, rate and discuss listings with you.