Save
Ask
Tour
Hide
Share
$9,500,000
5 Days On Site

4100 Dr. Griffin Road
Cross Roads, TX 76227

For Sale|Farm|Active
3
Beds
4
Total Baths
3
Full Baths
1
Partial Bath
3,011
SqFt
$3,155
/SqFt
2021
Built
Subdivision:
H White
County:
Denton

Due to the health concerns created by Coronavirus we are offering personal 1-1 online video walkthough tours where possible.
4100 Dr. Griffin Road4100 Dr. Griffin Road4100 Dr. Griffin Road4100 Dr. Griffin Road
Save
Ask
Tour
Hide
Share

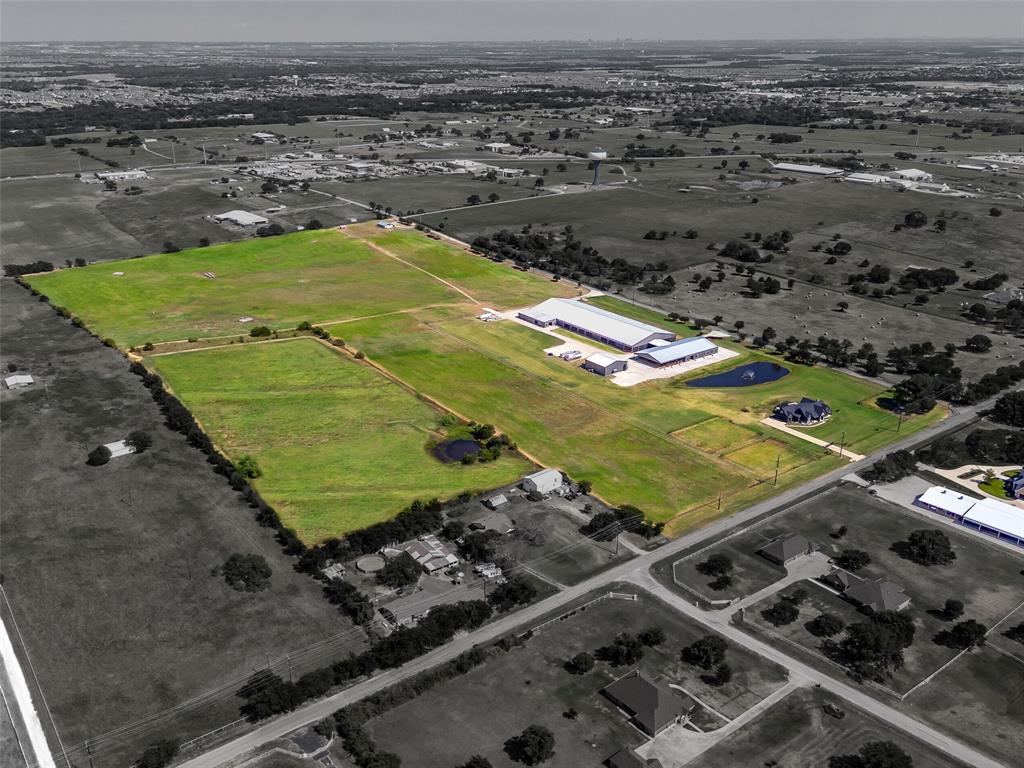
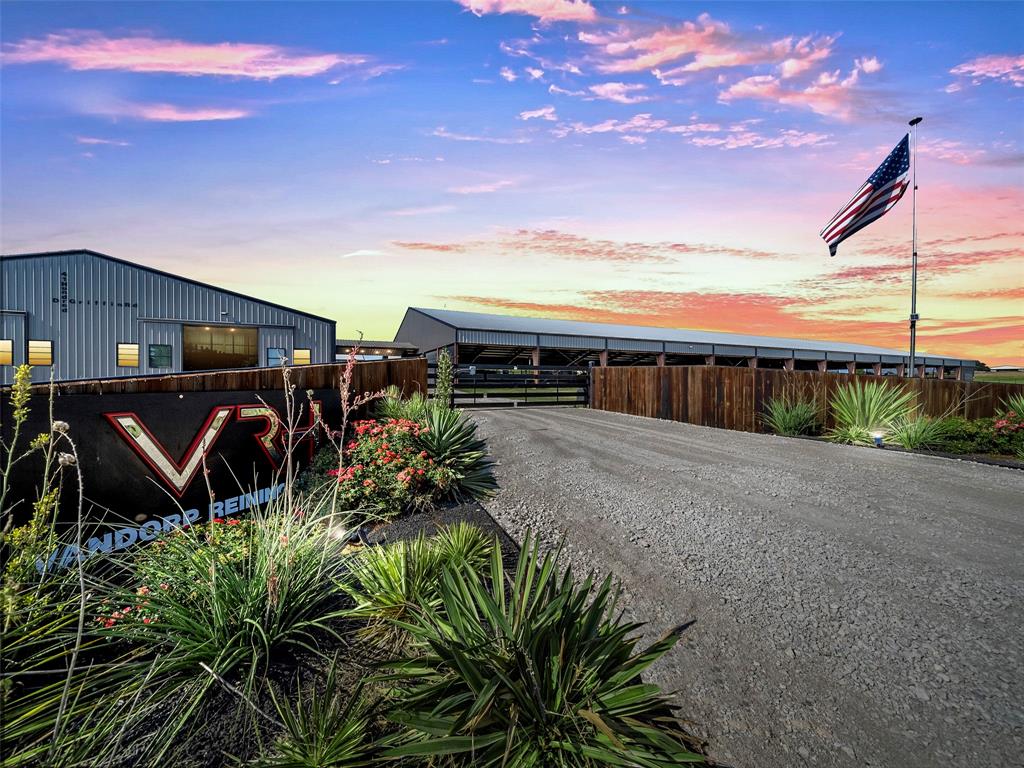
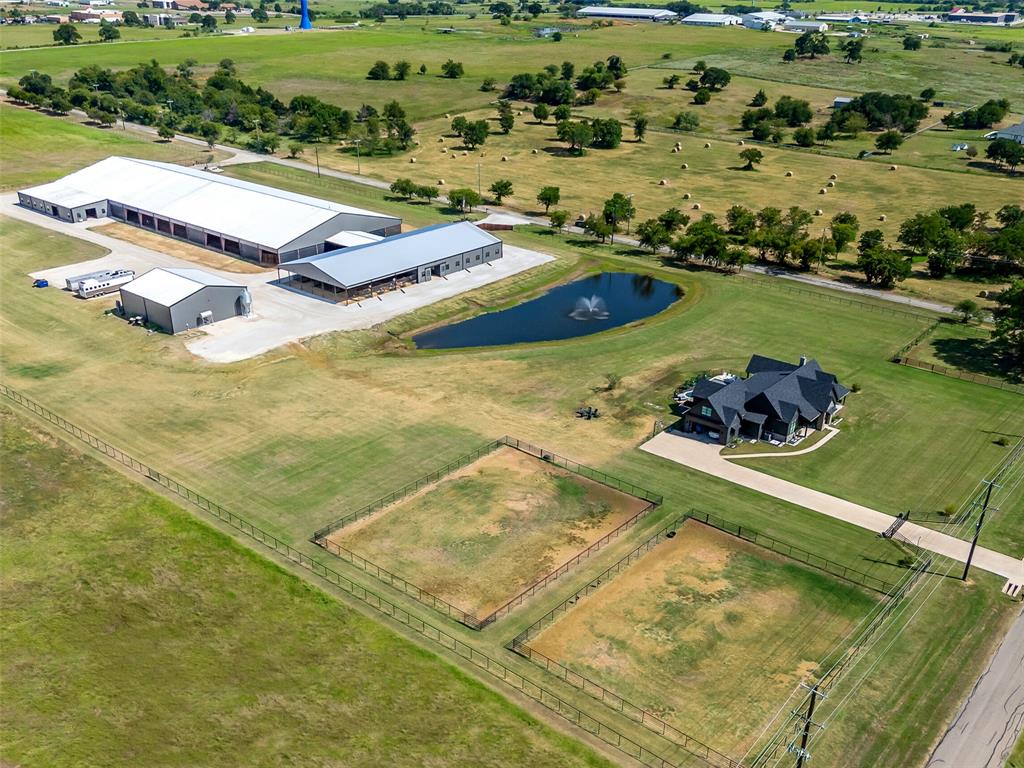
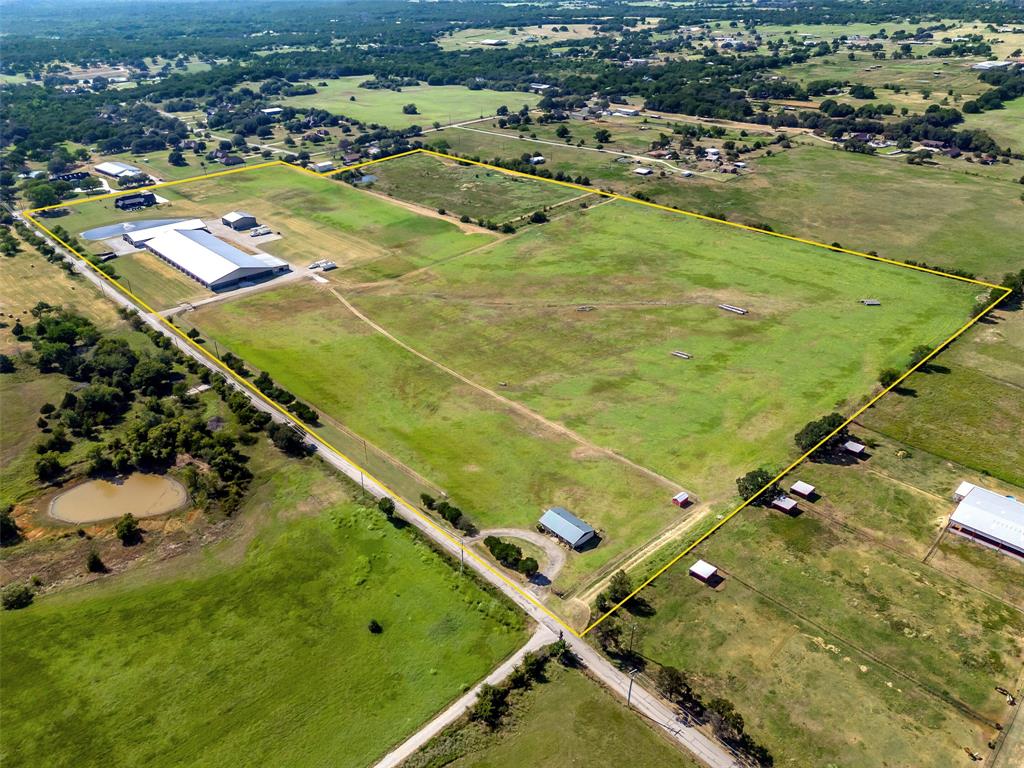
Designed by accomplished horsemen and built in 2021, this exceptional equestrian ranch spans approximately 55 acres in Cross Roads. Combining a main residence, a second residence, and professionally designed horse facilities that have been exceptionally maintained, the property offers a turnkey opportunity for professional trainers, dedicated equestrians, or buyers seeking a premier horse ranch near the DFW Metroplex. The 3,011-square-foot main residence offers 3 bedrooms, 3.5 baths, a private office, bonus room, pool and spa, and a covered patio overlooking the ranch. A second residence of approximately 1,500 square feet includes 3 bedrooms and 2 baths, making it ideal for guests, employees, or extended family. At the heart of the ranch is a 135' × 360' lighted covered arena with professional footing, wind screens, overhead fans, surround sound, a six-horse Eurociser, a 60-foot round pen, tie stalls, pipe stalls, and covered access to both barns. Two well-equipped barns provide a total of 52 stalls with automatic waterers, tack rooms, wash racks, fly spray systems, office space, and direct arena access. A separate 60' × 60' storage building provides ample space for equipment, trailers, hay, bulk shavings, and supplies. Positioned on a hard corner with extensive frontage along both New Hope and Dr. Griffin Roads, the property enjoys outstanding visibility and accessibility. Located within the city limits of Cross Roads, where no city property taxes are currently assessed, it offers a rare combination of modern improvements, extensive road frontage, and a strategic location well suited for a premier training operation, private equestrian estate, boarding facility, or long-term investment. For buyers seeking a smaller offering, the ranch is also available on approximately 27 acres featuring the main residence and complete horse facilities.

Save
Ask
Tour
Hide
Share
Listing Snapshot
Price 
$9,500,000
Days On Site 
5 Days
Bedrooms 
3
Inside Area (SqFt) 
3,011 sqft
Total Baths 
4
Full Baths 
3
Partial Baths 
1
Lot Size 
55.18 Acres
Year Built 
2021
MLS® Number 
21341739
Status 
Active
Property Tax 
N/A
HOA/Condo/Coop Fees 
N/A
Sq Ft Source 
N/A
Friends & Family
Recent Activity
4 days agoListing updated with changes from the MLS®
6 days agoListing first seen on site
General Features
Acres 
55.18
Additional Property Use 
Horses
Attached Garage 
Yes
Foundation 
Slab
Garage 
Yes
Garage Spaces 
2
Levels 
One and One Half
Parking 
Garage Door OpenerGarage Faces SideGatedAttached
Property Sub Type 
Farm
Security 
Carbon Monoxide Detector(s)Fire AlarmSecurity System OwnedSmoke Detector(s)
Sewer 
Septic Tank
Special Circumstances 
Standard
Style 
Traditional
Utilities 
Propane
Interior Features
Appliances 
DishwasherElectric CooktopElectric OvenGas Water HeaterDouble OvenTankless Water HeaterVented Exhaust Fan
Cooling 
Ceiling Fan(s)Central AirElectricZoned
Fireplace 
Yes
Fireplace Features 
GasLiving Room
Fireplaces 
1
Flooring 
CarpetTileVinyl
Heating 
Exhaust FanElectricZoned
Interior 
Built-in FeaturesCathedral Ceiling(s)Granite CountersKitchen IslandOpen FloorplanPantryWalk-In Closet(s)High Speed Internet
Laundry Features 
Electric Dryer HookupWasher Hookup
Window Features 
Window Coverings
Bedroom 
Dimensions - 12 x 12Level - FirstFeatures - Ceiling Fan(s), Walk-In Closet(s)
Bonus Room 
Dimensions - 22 x 14Level - Second
Dining Room 
Dimensions - 14 x 8Level - First
Kitchen 
Dimensions - 18 x 14Level - FirstFeatures - Breakfast Bar, Kitchen Island
Living Room 
Dimensions - 20 x 17Level - FirstFeatures - Ceiling Fan(s)
Master Bathroom 
Dimensions - 0 x 0Level - First
Master Bedroom 
Dimensions - 14 x 13Level - FirstFeatures - Ceiling Fan(s)
Office 
Dimensions - 13 x 12Level - First
Utility Room 
Dimensions - 11 x 7Level - First
Save
Ask
Tour
Hide
Share
Exterior Features
Exterior 
Rain GuttersPrivate EntranceRV HookupStorage
Fencing 
FencedPartialPipe
Lot Features 
Few TreesPasture
Other Structures 
Barn(s)Covered ArenaGrain StorageRV/Boat StorageSecond ResidenceStable(s)Storage
Patio And Porch 
Covered
Pool Features 
GuniteHeatedIn GroundPool/Spa Combo
Road Frontage 
City Street
Roof 
Shingle
Windows/Doors 
Window Coverings
Community Features
Financing Terms Available 
CashConventional
Horse Allowed 
Yes
Horse Property 
Stable(s)Tack RoomWash RackBarnArenaRound Pen
Roads 
Asphalt
School District 
Aubrey ISD
Schools
School District
Aubrey ISD
Elementary School
Hl Brockett
Middle School
Aubrey
High School
Aubrey
Listing courtesy of DUTCH WIEMEYER of KELLER WILLIAMS REALTY [email protected]


© 2020 North Texas Real Estate Information Systems. All rights reserved. Information is deemed reliable but is not guaranteed accurate by the MLS or NTREIS. The information being provided is for the consumer's personal, non-commercial use, and may not be reproduced, redistributed, or used for any purpose other than to identify prospective properties consumers may be interested in purchasing.
Last checked: 2026-07-31 07:34 PM CDT

Neighborhood & Commute
Source: Walkscore
Disclosure: Community information and market data powered by Constellation Data Labs. Information is deemed reliable but not guaranteed.
Save
Ask
Tour
Hide
Share