Save
Ask
Tour
Hide
Share
$560,000
15 Days On Site

4000 Hearthlight Court
Plano, TX 75024

For Sale|Single Family Residence|Active
3
Beds
3
Total Baths
3
Full Baths
2,581
SqFt
$217
/SqFt
2002
Built
Subdivision:
Hickory Ridge
County:
Collin

Due to the health concerns created by Coronavirus we are offering personal 1-1 online video walkthough tours where possible.
4000 Hearthlight Court4000 Hearthlight Court4000 Hearthlight Court4000 Hearthlight Court
Save
Ask
Tour
Hide
Share

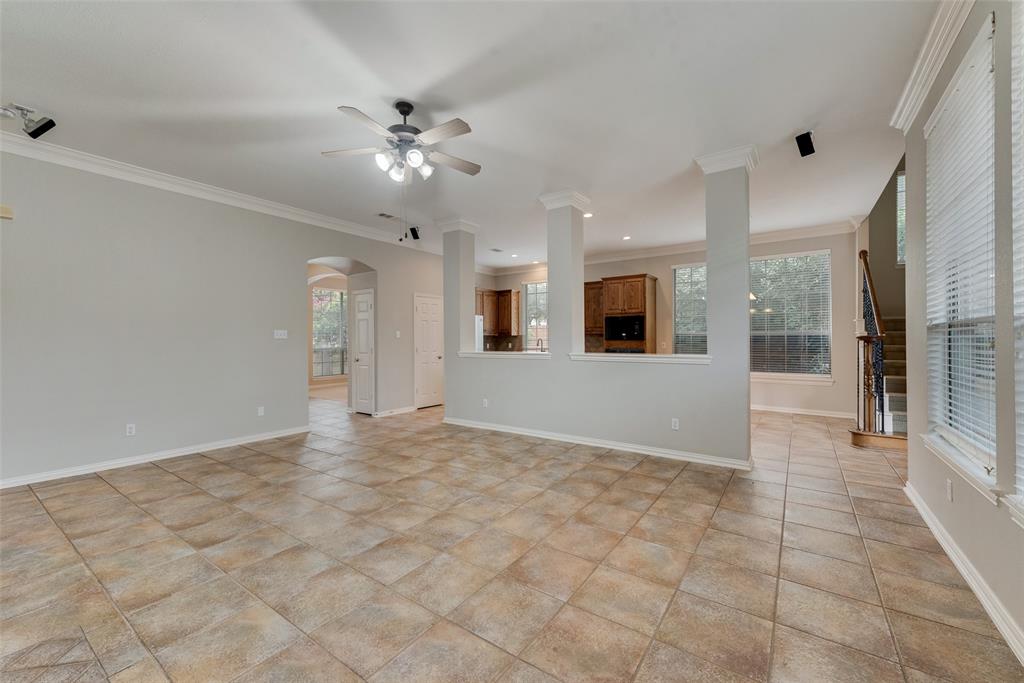
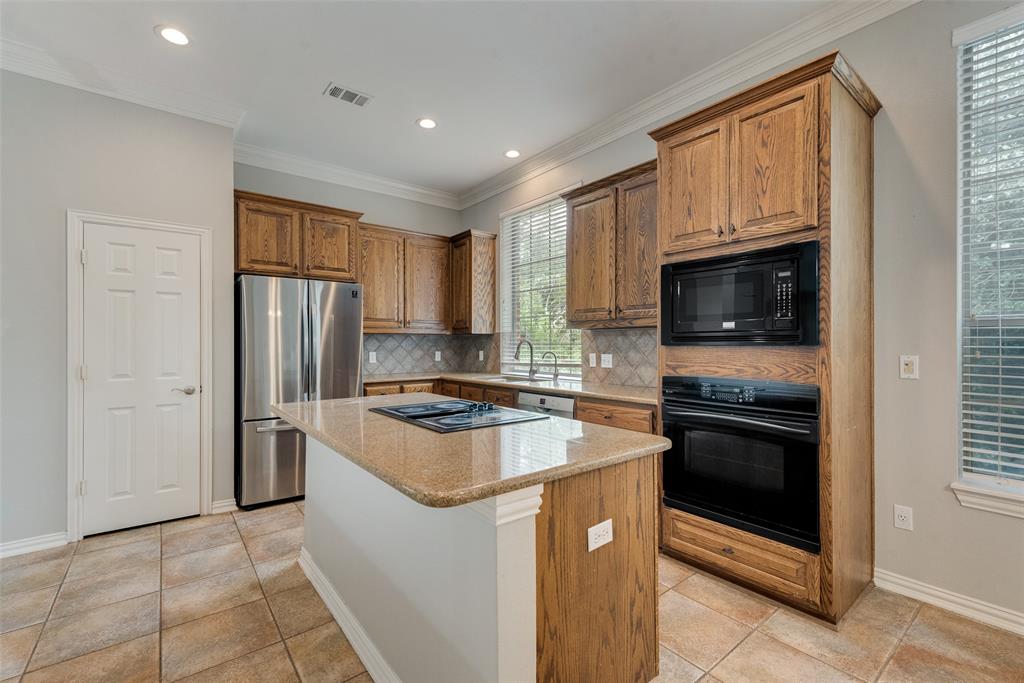
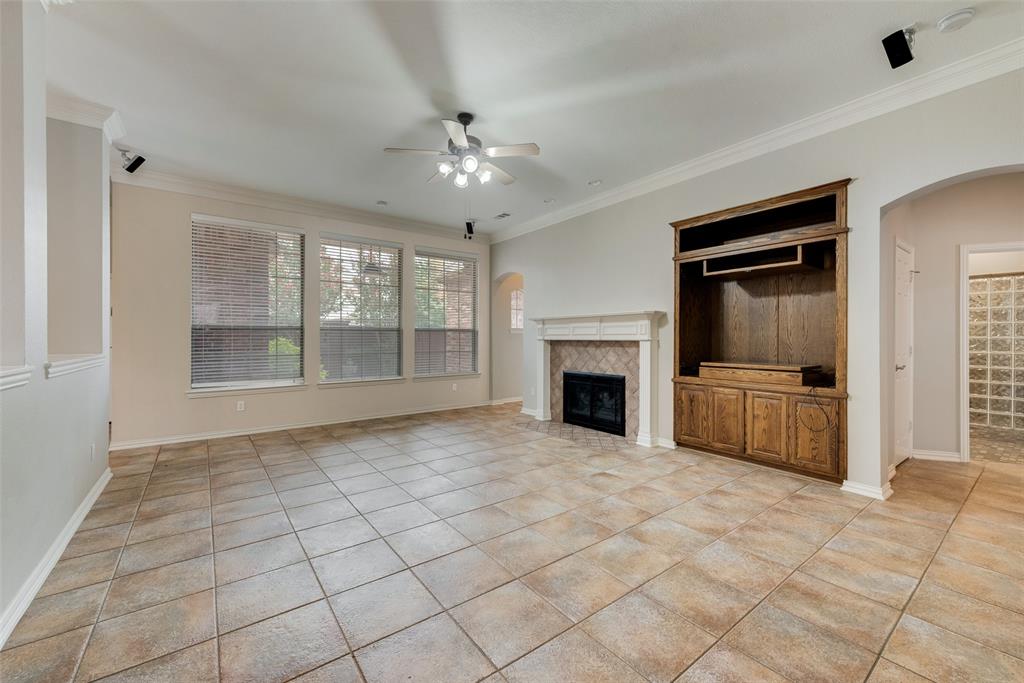
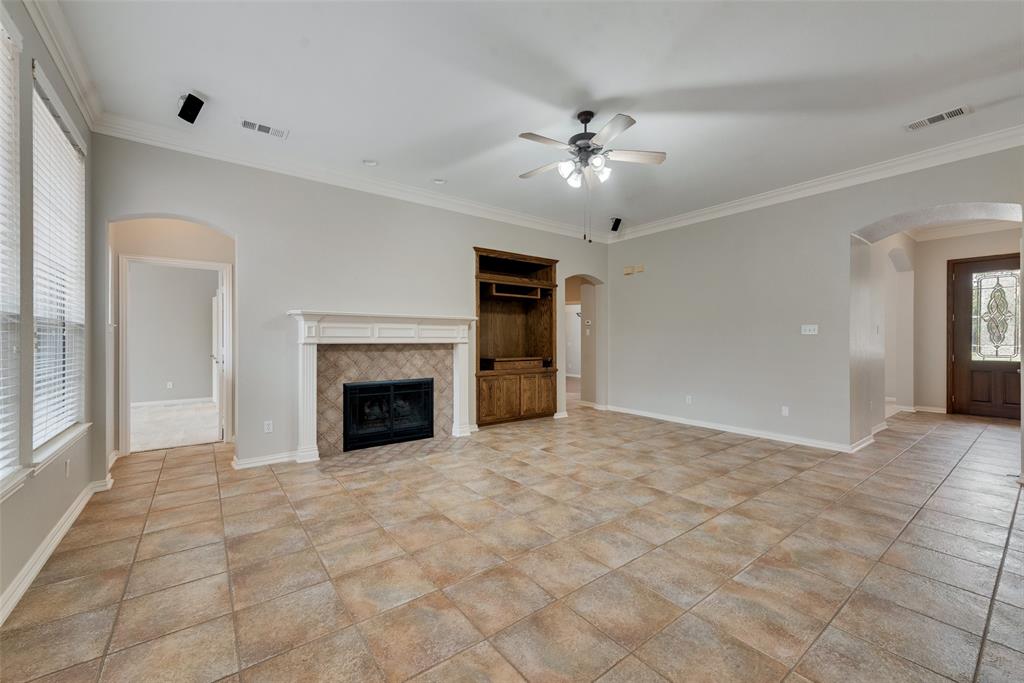
AWESOME 4-3-2 W-2 LIV ON CUL-DE-SAC LOT with a private extended driveway! Located in the Frisco ISD. The elegant formal dining room provides ample space for large gatherings, perfect for memorable dinners. The open and airy family room seamlessly connects to the kitchen, creating an ideal space for both entertainment and relaxation. The main level features a split primary bedroom with a beautifully updated ensuite. Generous secondary bedrooms offer plenty of space for family or guests, and a versatile second living area can easily be converted into an office. Step outside to a private backyard oasis with a covered patio. The home also includes a refrigerator and washer-dryer. Experience the perfect blend of style, comfort, and functionality in this exquisite home! INCLUDES Refrigerator & Washer-Dryer

Save
Ask
Tour
Hide
Share
Listing Snapshot
Price 
$560,000
Days On Site 
15 Days
Bedrooms 
3
Inside Area (SqFt) 
2,581 sqft
Total Baths 
3
Full Baths 
3
Partial Baths 
N/A
Lot Size 
0.25 Acres
Year Built 
2002
MLS® Number 
21341709
Status 
Active
Property Tax 
N/A
HOA/Condo/Coop Fees 
$300 Semi-Annually
Sq Ft Source 
N/A
Friends & Family
Recent Activity
2 weeks agoListing updated with changes from the MLS®
2 weeks agoListing first seen on site
General Features
Acres 
0.25
Attached Garage 
Yes
Foundation 
Slab
Garage 
Yes
Garage Spaces 
2
Levels 
Two
Number Of Stories 
2
Parking 
Alley AccessGarageGarage Door OpenerAttached
Property Sub Type 
Single Family Residence
Security 
Smoke Detector(s)
Sewer 
Public Sewer
Special Circumstances 
Standard
Style 
Traditional
Utilities 
Electricity Available
Water Source 
Public
Interior Features
Appliances 
DishwasherDisposalDryerElectric CooktopElectric OvenGas Water HeaterMicrowaveRefrigeratorWasher
Cooling 
Ceiling Fan(s)Central AirElectric
Fireplace 
Yes
Fireplace Features 
Gas StarterGas Log
Fireplaces 
1
Flooring 
CarpetTileWood
Interior 
Eat-in KitchenGranite CountersKitchen IslandPantryWalk-In Closet(s)High Speed Internet
Laundry Features 
Electric Dryer HookupWasher Hookup
Bedroom 
Dimensions - 16 x 12Level - FirstFeatures - Walk-In Closet(s)
Bedroom-2nd Primary 
Dimensions - 20 x 15Level - SecondFeatures - Walk-In Closet(s)
Dining Room 
Dimensions - 13 x 11Level - First
Family Room 
Dimensions - 21 x 15Level - First
Kitchen 
Dimensions - 14 x 11Level - FirstFeatures - Breakfast Bar, Kitchen Island, Pantry
Living Room 
Dimensions - 12 x 11Level - First
Master Bathroom 
Dimensions - 10 x 9Level - First
Master Bedroom 
Dimensions - 16 x 19Level - FirstFeatures - Walk-In Closet(s)
Utility Room 
Dimensions - 12 x 5Level - First
Save
Ask
Tour
Hide
Share
Exterior Features
Exterior 
Rain GuttersPrivate EntrancePrivate Yard
Fencing 
Back YardWood
Lot Features 
WoodedCul-De-SacLandscapedSubdivided
Patio And Porch 
Covered
Roof 
Asphalt
Community Features
Accessibility Features 
Accessible EntranceAccessible Approach with RampAccessible DoorsAccessible Kitchen
Association Dues 
300
Community Features 
Pool
HOA Fee Frequency 
Semi-Annually
School District 
Frisco ISD
Schools
School District
Frisco ISD
Elementary School
Borchardt
Middle School
Fowler
High School
Lebanon Trail
Listing courtesy of Chase Gu of DFW Home [email protected]


© 2020 North Texas Real Estate Information Systems. All rights reserved. Information is deemed reliable but is not guaranteed accurate by the MLS or NTREIS. The information being provided is for the consumer's personal, non-commercial use, and may not be reproduced, redistributed, or used for any purpose other than to identify prospective properties consumers may be interested in purchasing.
Last checked: 2026-08-10 06:51 AM CDT

Neighborhood & Commute
Source: Walkscore
Disclosure: Community information and market data powered by Constellation Data Labs. Information is deemed reliable but not guaranteed.
Save
Ask
Tour
Hide
Share